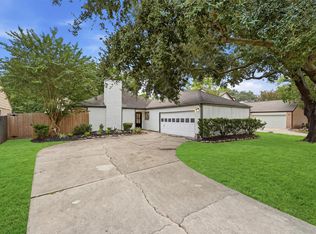
Welcome to 1722 Cherry Bend Dr, a beautifully transformed 4-bedroom, 2-bath residence in the desirable Briarforest/Memorial area, showcasing luxury updates and elevated finishes throughout. Step inside to an impressive interior featuring luxury vinyl plank and tile flooring, recessed lighting, fresh paint, and carefully selected modern finishes. The show-stopping kitchen features quartz countertops, an oversized one-piece quartz island, custom cabinetry, wall pantry, pot filler, canopy vent hood, and elegant pendant lighting. Spa-inspired bathrooms add another level of luxury, including a custom oversized primary shower with double niches, glass doors, and illuminated anti-fog mirrors. A 2025 roof, 2026 windows, and tankless gas water heater complete this impressive transformation. Beautifully updated from top to bottom with luxury in every detail—this is a home that truly stands apart.
For sale
$514,900
1722 Cherry Bend Dr, Houston, TX 77077
4beds
2,009sqft
Single Family Residence
Built in 1974
9,151 Square Feet Lot
$494,600 Zestimate®
$256/sqft
$79/mo HOA
What's special
Fresh paintRecessed lightingQuartz countertopsShow-stopping kitchenCarefully selected modern finishesIlluminated anti-fog mirrorsGlass doors
- 18 days
- 506
- 78
Likely to sell faster than
Zillow last checked:
Listing updated:
Listed by:
Kelsey Martinez TREC #0825248 979-417-3886,
Levitate Real Estate
Source: HAR,MLS#: 72003400
Facts & features
Interior
Bedrooms & bathrooms
- Bedrooms: 4
- Bathrooms: 2
- Full bathrooms: 2
Primary bedroom
- Level: First
- Area: 143
- Dimensions: 13' x 11"
Bedroom
- Level: First
- Area: 121
- Dimensions: 11' X 11"
Bedroom
- Level: First
- Area: 132
- Dimensions: 12' X 11"
Bedroom
- Level: First
- Area: 132
- Dimensions: 12' X 11"
Heating
- Natural Gas
Cooling
- Ceiling Fan(s), Electric
Appliances
- Included: ENERGY STAR Qualified Appliances, Water Heater, Disposal, Electric Oven, Microwave, Electric Range, Dishwasher
- Laundry: Gas Dryer Hookup, Washer Hookup
Features
- Vaulted Ceiling, All Bedrooms Down
- Flooring: Tile, Vinyl
Interior area
- Total structure area: 2,009
- Total interior livable area: 2,009 sqft
Property
Parking
- Total spaces: 2
- Parking features: Detached, Garage Door Opener, Double-Wide Driveway, Driveway
- Garage spaces: 2
Features
- Stories: 1
- Patio & porch: Patio/Deck
- Fencing: Back Yard
Lot
- Size: 9,151 Square Feet
- Features: Subdivided, 0 Up To 1/4 Acre
Details
- Parcel number: 1064200000022
Construction
Type & style
- Home type: SingleFamily
- Architectural style: Contemporary,Traditional
- Property subtype: Single Family Residence
Materials
- Brick, Cement Siding
- Foundation: Slab
- Roof: Composition
Condition
- New construction: No
- Year built: 1974
Utilities & green energy
- Sewer: Public Sewer
- Water: Public
Green energy
- Energy efficient items: Attic Vents, Thermostat, Lighting
Community & HOA
Community
- Subdivision: Ashford Village Sec 01
HOA
- Has HOA: Yes
- Amenities included: Clubhouse, Park, Playground, Pool, Tennis Court(s)
- HOA fee: $950 annually
Location
- Region: Houston
Financial & listing details
- Price per square foot: $256/sqft
- Tax assessed value: $319,940
- Annual tax amount: $7,049
- Date on market: 10/1/2026
- Listing terms: Cash,Conventional,FHA,Owner Will Carry,VA Loan
- Road surface type: Concrete
Estimated market value
$494,600
$470,000 - $519,000
$2,741/mo
Price history
| Date | Event | Price |
|---|---|---|
| 10/1/2026 | Listed for sale | $514,900-1.9%$256/sqft |
Source:  HAR #72003400 Report a problem | ||
| 5/19/2026 | Listing removed | $524,900$261/sqft |
Source: HAR #17300692 Report a problem | ||
| 4/9/2026 | Listed for sale | $524,900$261/sqft |
Source: HAR #17300692 Report a problem | ||
Public tax history
| Year | Property taxes | Tax assessment |
|---|---|---|
| 2025 | $129 -35.5% | $319,940 -5.7% |
| 2024 | $200 +66.9% | $339,221 +3.6% |
| 2023 | $120 -86.1% | $327,568 +4% |
| 2022 | $860 | $315,067 +19.4% |
| 2021 | -- | $263,805 +3.3% |
| 2020 | $1,088 -25.4% | $255,468 -3.5% |
| 2019 | $1,459 +13.2% | $264,857 -1.3% |
| 2018 | $1,289 | $268,246 |
| 2017 | $1,289 +22.6% | $268,246 |
| 2016 | $1,051 -23.2% | $268,246 +11.6% |
| 2015 | $1,368 | $240,285 +15.5% |
| 2014 | $1,368 | $208,066 +23.8% |
| 2013 | -- | $168,017 +3% |
| 2012 | -- | $163,104 |
| 2011 | -- | $163,104 |
| 2010 | -- | $163,104 |
| 2009 | -- | $163,104 -2.3% |
| 2007 | -- | $166,902 +2.1% |
| 2006 | -- | $163,533 |
| 2005 | -- | $163,533 +6% |
| 2004 | -- | $154,300 +2.5% |
| 2003 | -- | $150,600 +5.5% |
| 2002 | -- | $142,800 +7.7% |
| 2001 | -- | $132,600 +10% |
| 2000 | -- | $120,600 |
Find assessor info on the county website
Monthly payment
Est. payment
Payment breakdown
Explore the cost of this home by adjusting the details. Changes won't be saved.Climate risks
Neighborhood: Briarforest Area
Nearby schools
Schools provided by the listing agent
- Elementary: Ashford/Shadowbriar Elementary School
- Middle: West Briar Middle School
- High: Westside High School
Source: HAR. This data may not be complete. We recommend contacting the local school district to confirm school assignments for this home.
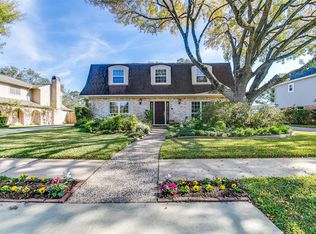
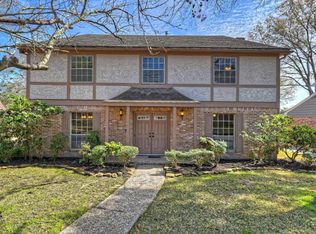
Similar homes
- $509,0004 bd2 ba2.3k sqft2303 Willow Lake Dr, Houston, TX 77077For Sale
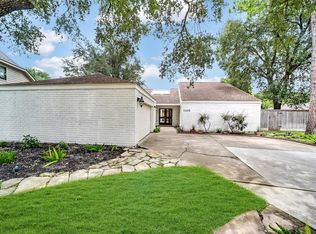 MLS ID #86379135, Brenda Zambrano, One2Three Realty. HAR
- $499,0003 bd3 ba2.2k sqft1823 Cherry Bend Dr, Houston, TX 77077For Sale
 MLS ID #57467589, Thalia Guderyon, Compass RE Texas, LLC - Memorial. HAR
- $295,0004 bd2 ba2.3k sqft13918 Wickersham Ln, Houston, TX 77077For Sale
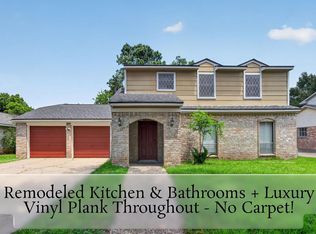 MLS ID #96214374, Mark Dimas, Realty Of America, LLC. HAR
- $355,0003 bd2 ba1.9k sqft11415 Overbrook Ln, Houston, TX 77077For Sale
 MLS ID #66621929, Miriam Ramirez, Texas Prominent Realty Inc. HAR
