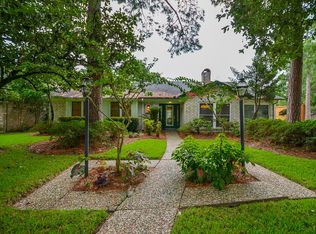
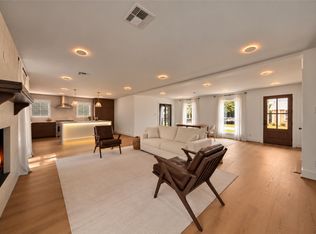
Beautifully reimagined and extensively renovated home in the heart of Spring Branch. This bright, open-concept residence features a stunning kitchen with Taj Mahal quartz waterfall island, new cabinetry, upgraded appliances and designer lighting, seamlessly connecting the living and dining areas. New LVP flooring flows throughout the home, complemented by all-new interior doors and a striking folding patio door that opens the living space to the outdoor dining and patio area. Features include a dedicated office, beautifully renovated bathrooms and custom bar with beverage cooler. Extensive improvements include updated electrical, plumbing and insulation, new windows, lighting, fresh interior and exterior finishes, and landscaping, new water heather, appliances and many more. Thoughtfully redesigned with warm, modern finishes and exceptional attention to detail in a prime Spring Branch location. Don't miss this one—it won't last long!
For sale
Price cut: $10K (10/15)
$637,000
2807 Shadowdale Dr, Houston, TX 77043
4beds
2,140sqft
Single Family Residence
Built in 1971
7,701 Square Feet Lot
$613,300 Zestimate®
$298/sqft
$38/mo HOA
What's special
Warm modern finishesNew windowsDedicated officeBright open-concept residenceBeautifully renovated bathroomsDesigner lightingAll-new interior doors
- 21 days
- 352
- 57
Likely to sell faster than
Zillow last checked:
Listing updated:
Listed by:
Ramiro Martinez Sanchez TREC #0796097 346-386-5585,
LPT Realty, LLC
Source: HAR,MLS#: 2124175
Facts & features
Interior
Bedrooms & bathrooms
- Bedrooms: 4
- Bathrooms: 2
- Full bathrooms: 2
Primary bedroom
- Level: First
- Area: 218.5
- Dimensions: 11.5X19
Bedroom
- Level: First
- Area: 132
- Dimensions: 11x12
Bedroom
- Level: First
- Area: 132
- Dimensions: 11X12
Bedroom
- Level: First
- Area: 154
- Dimensions: 11X14
Heating
- Natural Gas
Cooling
- Ceiling Fan(s), Electric
Appliances
- Included: Disposal, Convection Oven, Electric Oven, Microwave, Gas Cooktop, Dishwasher
- Laundry: Electric Dryer Hookup, Gas Dryer Hookup, Washer Hookup
Features
- All Bedrooms Down
- Number of fireplaces: 1
Interior area
- Total structure area: 2,140
- Total interior livable area: 2,140 sqft
Property
Parking
- Total spaces: 2
- Parking features: Detached
- Garage spaces: 2
Features
- Stories: 1
Lot
- Size: 7,701 Square Feet
- Features: Subdivided, 0 Up To 1/4 Acre
Details
- Parcel number: 1033870000002
Construction
Type & style
- Home type: SingleFamily
- Architectural style: Traditional
- Property subtype: Single Family Residence
Materials
- Blown-In Insulation, Brick
- Foundation: Slab
- Roof: Composition
Condition
- New construction: No
- Year built: 1971
Utilities & green energy
- Sewer: Public Sewer
- Water: Public
Community & HOA
Community
- Subdivision: Spring Shadows Sec 12
HOA
- Has HOA: Yes
- HOA fee: $450 annually
Location
- Region: Houston
Financial & listing details
- Price per square foot: $298/sqft
- Tax assessed value: $395,475
- Annual tax amount: $9,109
- Date on market: 10/3/2026
- Road surface type: Concrete
Estimated market value
$613,300
$583,000 - $644,000
$2,532/mo
Price history
| Date | Event | Price |
|---|---|---|
| 10/15/2026 | Price change | $637,000-1.5%$298/sqft |
Source:  HAR #2124175 Report a problem | ||
| 10/3/2026 | Listed for sale | $647,000$302/sqft |
Source: HAR #2124175 Report a problem | ||
Public tax history
| Year | Property taxes | Tax assessment |
|---|---|---|
| 2025 | $293 +6.2% | $395,475 +1.1% |
| 2024 | $276 | $391,338 -0.9% |
| 2023 | -- | $394,841 +5.1% |
| 2022 | $196 | $375,690 +20.9% |
| 2021 | -- | $310,647 +2.7% |
| 2020 | $543 -37.9% | $302,492 +3.5% |
| 2019 | $874 +49.3% | $292,261 +2% |
| 2018 | $586 | $286,631 +3.3% |
| 2017 | $586 +17.8% | $277,490 |
| 2016 | $497 +6% | $277,490 |
| 2015 | $469 | $277,490 +28.7% |
| 2014 | $469 | $215,690 +23% |
| 2013 | -- | $175,401 +3.4% |
| 2012 | -- | $169,578 |
| 2011 | -- | $169,578 +5.3% |
| 2010 | -- | $161,039 -0.4% |
| 2009 | -- | $161,745 +5.3% |
| 2007 | -- | $153,660 -0.1% |
| 2006 | -- | $153,816 +1.5% |
| 2005 | -- | $151,600 +0.1% |
| 2004 | -- | $151,500 +9.9% |
| 2003 | -- | $137,800 |
| 2002 | -- | $137,800 +7.3% |
| 2001 | -- | $128,400 +9.9% |
| 2000 | -- | $116,800 |
Find assessor info on the county website
Monthly payment
Est. payment
Payment breakdown
Explore the cost of this home by adjusting the details. Changes won't be saved.Climate risks
Neighborhood: Spring Branch North
Nearby schools
Schools provided by the listing agent
- Elementary: Terrace Elementary School
- Middle: Spring Oaks Middle School
- High: Spring Woods High School
Source: HAR. This data may not be complete. We recommend contacting the local school district to confirm school assignments for this home.
Similar homes
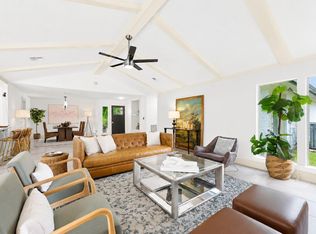
- $685,0004 bd5 ba2.6k sqft11322 Oak Spring Dr, Houston, TX 77043For Sale
 MLS ID #54006498, Jocelyn Nieman, REALM Real Estate Professionals - West Houston. HAR
- $599,0005 bd3 ba2.3k sqft10111 Kerrwood Ln, Houston, TX 77080For Sale
 MLS ID #12516489, Francisco Fajardo, Realty Of America, LLC. HAR
- $650,0003 bd3 ba2.2k sqft10706 Sugar Hill Dr, Houston, TX 77042For Sale
 MLS ID #69675684, Stacey Merchant, Martha Turner Sotheby's International Realty - Memorial. HAR
- $599,0004 bd3 ba2.3k sqft10611 Deerwood Rd, Houston, TX 77042For Sale
 MLS ID #24858613, Patricia Brand, Keller Williams Memorial. HAR
