Step into luxury with this completely Upgraded and Remodeled One Story Home in Walnut Bend that offers 4 Bedrooms, 2.5 Baths, a Spacious Living room with electric Fireplace, dining area, study/office & a 2-Car detached Garage. Beautifully remodeled Kitchen features an Oversized Waterfall Island, Quartz Countertops, Brand New Cabinets, Stainless Steel Appliances incl. Refrigerator & a 36" high end range that is a chef's dream along with a huge walk in butler's pantry with a lot of storage. The house also features Brand New Roof, 2023 HVAC unit, New Luxury Vinyl Flooring, New recessed LED lights all over the house, New remote-controlled Fans in each room, New Double Pane Windows, Completely Remodeled Bathrooms with New Vanities, Quartz Countertops and New PEX Plumbing & Fixtures. Complete Fresh Exterior & Interior SW Paint and new Baseboards. This house also features a beautiful pool perfect for entertaining and enjoying your evenings and weekends with the family.
For sale
$698,000
10710 Candlewood Dr, Houston, TX 77042
4beds
2,372sqft
Single Family Residence
Built in 1970
8,999 Square Feet Lot
$670,900 Zestimate®
$294/sqft
$83/mo HOA
What's special
Electric fireplaceBrand new roofNew baseboardsDining areaQuartz countertopsBrand new cabinetsBeautifully remodeled kitchen
- 83 days |
- 435 |
- 44 |
Zillow last checked:
Listing updated:
Listed by:
Faheem Ghaffar TREC #0701902 281-222-9491,
REALM Real Estate Professionals - Sugar Land
Source: HAR,MLS#: 88077564
Facts & features
Interior
Bedrooms & bathrooms
- Bedrooms: 4
- Bathrooms: 3
- Full bathrooms: 2
- 1/2 bathrooms: 1
Heating
- Natural Gas
Cooling
- Electric
Features
- Number of fireplaces: 1
Interior area
- Total structure area: 2,372
- Total interior livable area: 2,372 sqft
Property
Parking
- Total spaces: 2
- Parking features: Detached
- Garage spaces: 2
Features
- Stories: 1
- Has private pool: Yes
- Pool features: In Ground
Lot
- Size: 8,999 Square Feet
- Features: Subdivided, 0 Up To 1/4 Acre
Details
- Parcel number: 0971890000007
Construction
Type & style
- Home type: SingleFamily
- Architectural style: Traditional
- Property subtype: Single Family Residence
Materials
- Brick, Wood Siding
- Foundation: Slab
- Roof: Composition
Condition
- New construction: No
- Year built: 1970
Utilities & green energy
- Sewer: Public Sewer
- Water: Public
Community & HOA
Community
- Subdivision: Walnut Bend Sec 07
HOA
- Has HOA: Yes
- HOA fee: $250 quarterly
Location
- Region: Houston
Financial & listing details
- Price per square foot: $294/sqft
- Tax assessed value: $432,880
- Annual tax amount: $9,057
- Date on market: 5/29/2026
Estimated market value
$670,900
$637,000 - $704,000
$2,748/mo
Price history
| Date | Event | Price |
|---|---|---|
| 5/29/2026 | Listed for sale | $698,000-0.3%$294/sqft |
Source:  HAR #88077564 Report a problem HAR #88077564 Report a problem | ||
| 4/26/2026 | Listing removed | $699,900$295/sqft |
Source: HAR #79682833 Report a problem | ||
| 10/30/2025 | Listed for sale | $699,900+218.9%$295/sqft |
Source: HAR #79682833 Report a problem | ||
| 10/31/2009 | Listing removed | $219,500$93/sqft |
Source: Prudential Real Estate #98574404 Report a problem | ||
| 10/2/2009 | Listed for sale | $219,500$93/sqft |
Source: Prudential Real Estate #98574404 Report a problem | ||
Public tax history
| Year | Property taxes | Tax assessment |
|---|---|---|
| 2025 | $9,200 +39.8% | $432,880 -2.5% |
| 2024 | $6,579 +9.3% | $444,159 +0.4% |
| 2023 | $6,020 -6.5% | $442,562 +11.5% |
| 2022 | $6,436 | $396,807 +12.5% |
| 2021 | -- | $352,590 +3.5% |
| 2020 | $6,272 +9.3% | $340,623 +9.9% |
| 2019 | $5,737 -1.6% | $310,000 -15.1% |
| 2018 | $5,829 | $365,046 |
| 2017 | $5,829 +10.5% | $365,046 +3% |
| 2016 | $5,276 +17% | $354,289 +2.8% |
| 2015 | $4,508 | $344,585 +25.3% |
| 2014 | $4,508 | $274,959 +33.4% |
| 2013 | -- | $206,158 |
| 2012 | -- | $206,158 -6.3% |
| 2011 | -- | $220,000 -1.3% |
| 2010 | -- | $222,850 +21.8% |
| 2009 | -- | $183,021 -10% |
| 2007 | -- | $203,347 +4% |
| 2006 | -- | $195,449 |
| 2005 | -- | $195,449 +2.9% |
| 2004 | -- | $190,000 |
| 2003 | -- | $190,000 -6.7% |
| 2002 | -- | $203,700 +10% |
| 2001 | -- | $185,200 +10% |
| 2000 | -- | $168,400 |
Find assessor info on the county website
Monthly payment
Est. payment
Payment breakdown
Explore the cost of this home by adjusting the details. Changes won't be saved.Climate risks
Neighborhood: Briarforest Area
Nearby schools
GreatSchools rating
- 5/10Walnut Bend Elementary SchoolGrades: PK-5Distance: 0.5 mi
- 4/10Revere Middle SchoolGrades: 6-8Distance: 0.5 mi
- 5/10Westside High SchoolGrades: 9-12Distance: 4.3 mi
Schools provided by the listing agent
- Elementary: Walnut Bend Elementary School (Houston)
- Middle: Revere Middle School
- High: Westside High School
Source: HAR. This data may not be complete. We recommend contacting the local school district to confirm school assignments for this home.
- $576,2004 bd2 ba2.1k sqft10714 Candlewood Dr, Houston, TX 77042Off Market
- $469,1003 bd2 ba2.2k sqft10706 Candlewood Dr, Houston, TX 77042Off Market
- $792,5004 bd2 ba2.6k sqft10707 Tupper Lake Dr, Houston, TX 77042Off Market
- $647,4004 bd2 ba2.8k sqft10711 Tupper Lake Dr, Houston, TX 77042Off Market
- $428,4004 bd2 ba2.1k sqft10703 Tupper Lake Dr, Houston, TX 77042Off Market
- $450,9004 bd2 ba2k sqft10702 Candlewood Dr, Houston, TX 77042Off Market
- $740,3004 bd3 ba2.5k sqft10718 Candlewood Dr, Houston, TX 77042Off Market
- $716,8004 bd3 ba2.4k sqft10715 Tupper Lake Dr, Houston, TX 77042Off Market
A local agent can set up tours, give advice and negotiate with sellers.
Similar homes
- $625,0004 bd3 ba2.3k sqft10611 Deerwood Rd, Houston, TX 77042For Sale
 MLS ID #63834286, Patricia Brand, Keller Williams Memorial. HAR
 - $599,0004 bd5 ba3k sqft10602 Riverview Dr, Houston, TX 77042For Sale
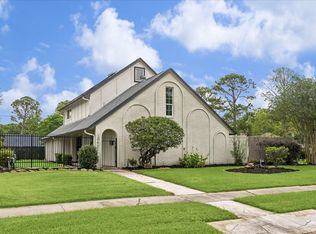 MLS ID #85297820, Susan Annoura, Annoura Realty Group, LLC. HAR
 - $640,0003 bd2 ba2.3k sqft10726 Riverview Dr, Houston, TX 77042For Sale
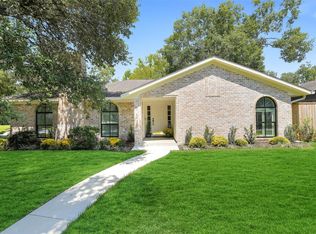 MLS ID #42570887, Rachel Conkling, Compass RE Texas, LLC - Houston. HAR
 - $675,0004 bd3 ba2.4k sqft11306 Valley Spring Dr, Houston, TX 77043For Sale
 MLS ID #33795758, Marisol Salinas, Realty Of America, LLC. HAR
 - $699,0004 bd5 ba2.6k sqft11322 Oak Spring Dr, Houston, TX 77043For SaleMLS ID #54006498, Jocelyn Nieman, REALM Real Estate Professionals - West Houston. HAR
- $829,9004 bd5 ba3k sqft10722 Ella Lee Ln, Houston, TX 77042For SaleMLS ID #78701880, Ignacio Avila, HomeSmart. HAR
- $689,0004 bd2 ba3.5k sqft11923 Riverview Dr, Houston, TX 77077For SaleMLS ID #73642107, Nicolette Karczewski, HomeSmart. HAR
- $499,9004 bd3 ba2.5k sqft10642 Mayfield Rd, Houston, TX 77043For SaleMLS ID #30524523, Stephanie Neumann, O'Hara & Company Real Estate. HAR
- $726,0004 bd3 ba2.7k sqft7819 Pagewood Ln, Houston, TX 77063For SaleMLS ID #51644303, Maria Giovinale, Compass RE Texas, LLC - Memorial. HAR
- $720,0003 bd3 ba2.5k sqft7727 Fairdale Ln, Houston, TX 77063For SaleMLS ID #24045710, Leigh Adkins, Adkins Real Estate Services. HAR
- $600,0004 bd2 ba2.1k sqft1902 Knoboak Cir, Houston, TX 77080For SaleMLS ID #267627, Rosaura Reyes, 5th Stream Realty. HAR
- $550,0004 bd3 ba2k sqft1923 Spillers Ln, Houston, TX 77043For SaleMLS ID #14701140, Abdul-Moid Mohammed, 5th Stream Realty. HAR
- $599,0004 bd3 ba2.2k sqft3011 Freshmeadows Dr, Houston, TX 77063For SaleMLS ID #28578367, Ana Salazar, Refuge Group Properties. HAR
- $525,0004 bd3 ba2.5k sqft12019 Sugar Springs Dr, Houston, TX 77077For SaleMLS ID #34933546, Terence Barnes, Realty Of America, LLC. HAR
- $619,0003 bd2 ba2.3k sqft10131 Whiteside Ln, Houston, TX 77043For SaleMLS ID #62991482, Nhi Van, Exquisite Properties, LLC. HAR
- $595,0004 bd3 ba2.9k sqft12574 Westerley Ln, Houston, TX 77077For SaleMLS ID #68678902, Danielle Guttinger Wong, Compass RE Texas, LLC - Austin. HAR
- $545,0004 bd4 ba2.3k sqft12323 Brandywyne Dr, Houston, TX 77077For SaleMLS ID #20306203, Lorena Cousin, Surge Realty. HAR
- $529,9904 bd3 ba2.3k sqft2207 Crystal Hills Dr, Houston, TX 77077For SaleMLS ID #45127573, Yvonne Pruneda, Nan & Company Properties - Corporate Office (Heights). HAR
- $599,0004 bd2 ba1.9k sqft8713 Timberside Dr, Houston, TX 77025For SaleMLS ID #53471586, Nicole Stotler, eXp Realty LLC. HAR
- $675,0004 bd3 ba2.3k sqft4715 Braesvalley Dr, Houston, TX 77096For SaleMLS ID #27372352, Bernice Blum, Better Homes and Gardens Real Estate Gary Greene - West Gray. HAR
