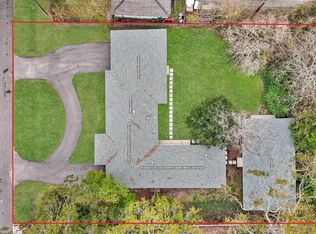
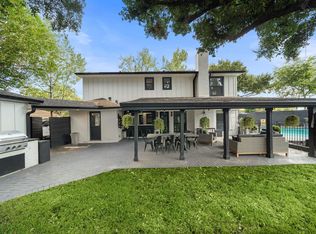
Completely reimagined by an experienced builder, this 4-bedroom, 3-bath Sherwood Oaks home showcases craftsmanship, modern finishes, and ample natural light. New double-pane windows brighten the home, while the vaulted family room impresses with wood beams, skylights and a fireplace. The stunning kitchen features quartz countertops, new SS appliances, soft-close cabinetry, floating shelves, pot filler, and a tiled island and vent hood. All baths were beautifully remodeled. The primary suite feels like a retreat with a soaking tub, walk-in shower, dual vanities, and a custom walk-in closet with built-ins and accent lighting. Formal living and dining, breakfast nook and mudroom add versatility. Updates include flooring, paint, lighting, electrical panel and PEX plumbing. Outside, enjoy a custom deck, fresh sod, and a cozy backyard. Ideally located near CityCentre, Memorial City and the Energy Corridor. Zoned to Stratford High and Sherwood Oaks Elementary (opening soon). Buyer to verify.
Pending
$659,000
11306 Valley Spring Dr, Houston, TX 77043
4beds
2,497sqft
Single Family Residence
Built in 1966
8,999 Square Feet Lot
$653,400 Zestimate®
$264/sqft
$31/mo HOA
What's special
Modern finishesCozy backyardFormal living and diningAmple natural lightFloating shelvesVaulted family roomNew double-pane windows
- 14 days
- 202
- 22
Likely to sell faster than
Zillow last checked:
Listing updated:
Listed by:
Marisol Salinas TREC #0742496 713-505-3630,
Realty Of America, LLC
Source: HAR,MLS#: 16015181
Facts & features
Interior
Bedrooms & bathrooms
- Bedrooms: 4
- Bathrooms: 3
- Full bathrooms: 3
Primary bedroom
- Level: First
- Area: 247.5
- Dimensions: 15x16.5
Bedroom
- Level: First
- Area: 110
- Dimensions: 11x10
Bedroom
- Level: First
- Area: 132
- Dimensions: 11x12
Bedroom
- Level: First
- Area: 132
- Dimensions: 11x12
Dining room
- Level: First
- Area: 132
- Dimensions: 11x12
Family room
- Level: First
- Area: 460
- Dimensions: 20x23
Kitchen
- Level: First
- Area: 209
- Dimensions: 11x19
Living room
- Level: First
- Area: 180
- Dimensions: 15x12
Utility room
- Level: First
- Area: 88
- Dimensions: 11x8
Heating
- Natural Gas
Cooling
- Ceiling Fan(s), Electric
Appliances
- Included: Disposal, Microwave, Free-Standing Range, Dishwasher
- Laundry: Electric Dryer Hookup, Gas Dryer Hookup, Washer Hookup
Features
- Formal Entry/Foyer, High Ceilings, Vaulted Ceiling, All Bedrooms Down, En-Suite Bath, Walk-In Closet(s)
- Flooring: Laminate, Tile
- Windows: Insulated/Low-E windows
- Number of fireplaces: 1
- Fireplace features: Gas
Interior area
- Total structure area: 2,497
- Total interior livable area: 2,497 sqft
Property
Parking
- Total spaces: 2
- Parking features: Detached, Additional Parking, Driveway
- Garage spaces: 2
Features
- Stories: 1
- Patio & porch: Patio/Deck, Porch
- Exterior features: Back Green Space, Sprinkler System
- Fencing: Back Yard,Partial
Lot
- Size: 8,999 Square Feet
- Dimensions: 75 x 121
- Features: Back Yard, Cul-De-Sac, Subdivided, 0 Up To 1/4 Acre
Details
- Additional structures: Shed(s)
- Parcel number: 0973270000052
Construction
Type & style
- Home type: SingleFamily
- Architectural style: Contemporary
- Property subtype: Single Family Residence
Materials
- Brick, Other, Vinyl Siding
- Foundation: Slab
- Roof: Composition
Condition
- New construction: No
- Year built: 1966
Utilities & green energy
- Sewer: Public Sewer
- Water: Public
Green energy
- Energy efficient items: Thermostat
Community & HOA
Community
- Subdivision: Sherwood Oaks Sec 02
HOA
- Has HOA: Yes
- Amenities included: Pool
- HOA fee: $375 annually
Location
- Region: Houston
Financial & listing details
- Price per square foot: $264/sqft
- Tax assessed value: $412,594
- Annual tax amount: $8,779
- Date on market: 9/18/2026
- Listing terms: Cash,Conventional,FHA,VA Loan
- Exclusions: Refrigerator In Kitchen
- Ownership: Full Ownership
- Road surface type: Concrete, Curbs
Estimated market value
$653,400
$621,000 - $686,000
$3,486/mo
Price history
| Date | Event | Price |
|---|---|---|
| 9/24/2026 | Pending sale | $659,000$264/sqft |
Source:  HAR #16015181 Report a problem HAR #16015181 Report a problem | ||
| 9/18/2026 | Listed for sale | $659,000-0.9%$264/sqft |
Source: HAR #16015181 Report a problem | ||
| 9/14/2026 | Listing removed | $665,000$266/sqft |
Source: HAR #70603237 Report a problem | ||
| 8/29/2026 | Price change | $665,000-1.5%$266/sqft |
Source: HAR #33795758 Report a problem | ||
| 8/13/2026 | Price change | $675,000-2%$270/sqft |
Source: HAR #29878838 Report a problem | ||
| 7/22/2026 | Price change | $689,000-1.6%$276/sqft |
Source: HAR #18726893 Report a problem | ||
| 7/15/2026 | Price change | $699,900-1.4%$280/sqft |
Source: HAR #18726893 Report a problem | ||
| 7/8/2026 | Listed for sale | $710,000$284/sqft |
Source: HAR #18726893 Report a problem | ||
Public tax history
| Year | Property taxes | Tax assessment |
|---|---|---|
| 2025 | $352 +98.7% | $412,594 +12.2% |
| 2024 | $177 -57.7% | $367,594 -7.8% |
| 2023 | $418 +60.6% | $398,735 +12.9% |
| 2022 | $260 | $353,147 +11.2% |
| 2021 | -- | $317,445 +1.1% |
| 2020 | $649 -37.6% | $313,854 +1.3% |
| 2019 | $1,040 -10.6% | $309,697 -8.5% |
| 2018 | $1,162 | $338,571 |
| 2017 | $1,162 +27.2% | $338,571 |
| 2016 | $914 -19% | $338,571 +7.7% |
| 2015 | $1,129 | $314,377 +25.9% |
| 2014 | $1,129 | $249,739 +30% |
| 2013 | -- | $192,081 +7.7% |
| 2012 | -- | $178,387 +1.6% |
| 2011 | -- | $175,588 |
| 2010 | -- | $175,588 -3.1% |
| 2009 | -- | $181,296 -1% |
| 2008 | -- | $183,188 +4.7% |
| 2007 | -- | $174,970 +1.8% |
| 2006 | -- | $171,906 +8.8% |
| 2005 | -- | $158,070 +10% |
| 2004 | -- | $143,700 +9.9% |
| 2003 | -- | $130,700 +9.9% |
| 2002 | -- | $118,900 +10% |
| 2001 | -- | $108,100 |
| 2000 | -- | $108,100 |
Find assessor info on the county website
Monthly payment
Est. payment
Payment breakdown
Explore the cost of this home by adjusting the details. Changes won't be saved.Climate risks
Neighborhood: Spring Branch West
Nearby schools
Schools provided by the listing agent
- Elementary: Sherwood Elementary School
- Middle: Spring Forest Middle School
- High: Stratford High School (Spring Branch)
Source: HAR. This data may not be complete. We recommend contacting the local school district to confirm school assignments for this home.
- $462,9004 bd2 ba2.1k sqft11310 Valley Spring Dr, Houston, TX 77043Off Market
- $518,2004 bd3 ba2.7k sqft11302 Valley Spring Dr, Houston, TX 77043Off Market
- $562,9004 bd2 ba3.2k sqft11307 Cold Spring Dr, Houston, TX 77043Off Market
- $483,7004 bd2 ba2.1k sqft11303 Cold Spring Dr, Houston, TX 77043Off Market
Similar homes
- $692,0004 bd5 ba2.6k sqft11322 Oak Spring Dr, Houston, TX 77043For Sale
 MLS ID #54006498, Jocelyn Nieman, REALM Real Estate Professionals - West Houston. HAR
 - $700,0004 bd3 ba3k sqft9313 Livernois Rd, Houston, TX 77080For Sale
 MLS ID #38269213, Janie Pineda, eXp Realty LLC. HAR
 - $625,0004 bd3 ba2.4k sqft12526 Stafford Springs Dr, Houston, TX 77077For Sale
 MLS ID #22215211, Antonio Cardenas, Compass RE Texas, LLC - Houston. HAR
 - $550,0004 bd3 ba2k sqft1923 Spillers Ln, Houston, TX 77043For Sale
 MLS ID #14701140, Abdul-Moid Mohammed, 5th Stream Realty. HAR
