Completely reimagined in 2026, this move-in-ready 4-bedroom, 3-bath home delivers luxury modern living w/ 2 private primary suites, ideal for multigenerational living, guests or a home office. This single-story home features a huge open living w/ fireplace & dedicated formal dining room that flows into a new designer kitchen w/ new cabinetry, countertops & appliances. Updates include fully remodeled baths w/ modern tile & fixtures, new flooring, lighting, hardware, fresh interior/exterior paint, all-new plumbing, electrical, energy-efficient windows & HVAC. Set on an oversized 10,779 sq ft lot in Maplewood Sec 6 w/ mature trees, generous yard space, private backyard & carport parking. NOT IN A FLOOD ZONE. Minutes to Bellaire HS, Bayland Park, Planet Fitness, Meyerland, Bellaire, Braeswood, Medical Center, Galleria, shopping, dining & 610/59/Beltway 8. Everything is new!
For sale
$699,900
5518 Beechnut St, Houston, TX 77096
4beds
2,696sqft
Single Family Residence
Built in 1963
10,781 Square Feet Lot
$668,600 Zestimate®
$260/sqft
$23/mo HOA
What's special
- 26 days
- 364
- 44
Zillow last checked:
Listing updated:
Listed by:
Melissa Morales TREC #0608881 281-773-2337,
Redfin Corporation
Source: HAR,MLS#: 76299769
Facts & features
Interior
Bedrooms & bathrooms
- Bedrooms: 4
- Bathrooms: 3
- Full bathrooms: 3
Rooms
- Room types: Utility Room
Primary bedroom
- Level: First
- Area: 315
- Dimensions: 21x15
Bedroom
- Level: First
- Area: 132
- Dimensions: 12x11
Bedroom
- Level: First
- Area: 132
- Dimensions: 12x11
Bedroom
- Level: First
- Area: 288
- Dimensions: 18x16
Other
- Level: First
- Area: 72
- Dimensions: 9x8
Other
- Level: First
- Area: 45
- Dimensions: 9x5
Other
- Level: First
- Area: 55
- Dimensions: 11x5
Dining room
- Level: First
- Area: 144
- Dimensions: 18x8
Kitchen
- Level: First
- Area: 252
- Dimensions: 18x14
Living room
- Level: First
- Area: 676
- Dimensions: 26x26
Primary bath
- Level: First
- Area: 90
- Dimensions: 18x5
Utility room
- Level: First
- Area: 49
- Dimensions: 7x7
Heating
- Natural Gas
Cooling
- Ceiling Fan(s), Electric
Appliances
- Included: ENERGY STAR Qualified Appliances, Water Heater, Disposal, Electric Oven, Microwave, Gas Cooktop, Dishwasher
- Laundry: Electric Dryer Hookup
Features
- Formal Entry/Foyer, High Ceilings, All Bedrooms Down, En-Suite Bath, Primary Bed - 1st Floor, Walk-In Closet(s)
- Flooring: Vinyl
- Number of fireplaces: 1
Interior area
- Total structure area: 2,696
- Total interior livable area: 2,696 sqft
Property
Parking
- Total spaces: 2
- Parking features: Additional Parking, Attached Carport
- Carport spaces: 2
Features
- Stories: 1
- Fencing: Back Yard
Lot
- Size: 10,781 Square Feet
- Features: Back Yard, Subdivided, 0 Up To 1/4 Acre
Details
- Parcel number: 0910410000026
Construction
Type & style
- Home type: SingleFamily
- Architectural style: Contemporary
- Property subtype: Single Family Residence
Materials
- Brick
- Foundation: Slab
- Roof: Composition
Condition
- New construction: No
- Year built: 1963
Utilities & green energy
- Sewer: Public Sewer
- Water: Public
Green energy
- Energy efficient items: Attic Vents, Thermostat, Lighting
Community & HOA
Community
- Subdivision: Maplewood
HOA
- Has HOA: Yes
- HOA fee: $275 annually
Location
- Region: Houston
Financial & listing details
- Price per square foot: $260/sqft
- Tax assessed value: $295,136
- Annual tax amount: $6,272
- Date on market: 9/2/2026
- Listing terms: Cash,Conventional,FHA,VA Loan
Estimated market value
$668,600
$635,000 - $702,000
$2,732/mo
Price history
| Date | Event | Price |
|---|---|---|
| 9/21/2026 | Listed for rent | $3,994$1/sqft |
Source:  HAR #8310894 Report a problem HAR #8310894 Report a problem | ||
| 9/3/2026 | Listed for sale | $699,900$260/sqft |
Source:  HAR #76299769 Report a problem HAR #76299769 Report a problem | ||
Public tax history
| Year | Property taxes | Tax assessment |
|---|---|---|
| 2025 | $6,272 +5.8% | $295,136 +4.2% |
| 2024 | $5,929 +0.5% | $283,371 -3.2% |
| 2023 | $5,899 -7.9% | $292,764 +0.6% |
| 2022 | $6,405 | $290,879 +4.9% |
| 2021 | -- | $277,277 +3.2% |
| 2020 | $6,448 +30.5% | $268,719 +31.7% |
| 2019 | $4,940 +1051.7% | $204,000 -21.3% |
| 2018 | $429 | $259,345 |
| 2017 | $429 +35% | $259,345 |
| 2016 | $318 -54.4% | $259,345 +14.1% |
| 2015 | $696 | $227,253 +40.5% |
| 2014 | $696 | $161,799 +9.4% |
| 2013 | -- | $147,855 -6.4% |
| 2012 | -- | $157,939 -16.2% |
| 2011 | -- | $188,395 |
| 2010 | -- | $188,395 |
| 2009 | -- | $188,395 -5.8% |
| 2007 | -- | $200,087 +4.2% |
| 2006 | -- | $192,053 +8.6% |
| 2005 | -- | $176,820 -2.2% |
| 2004 | -- | $180,800 +9.6% |
| 2003 | -- | $165,000 +10% |
| 2002 | -- | $150,000 +10% |
| 2001 | -- | $136,400 +5.1% |
| 2000 | -- | $129,800 |
Find assessor info on the county website
Monthly payment
Est. payment
Payment breakdown
Explore the cost of this home by adjusting the details. Changes won't be saved.Climate risks
Neighborhood: Meyerland Area
Nearby schools
Schools provided by the listing agent
- Elementary: Braeburn Elementary School
- Middle: Long Middle School (Houston)
- High: Bellaire High School
Source: HAR. This data may not be complete. We recommend contacting the local school district to confirm school assignments for this home.
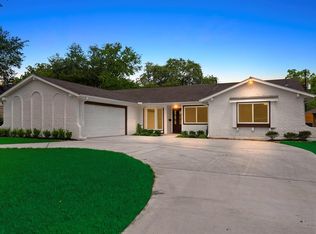
Similar homes
- $629,0004 bd4 ba2.4k sqft5934 Dumfries Dr, Houston, TX 77096For Sale
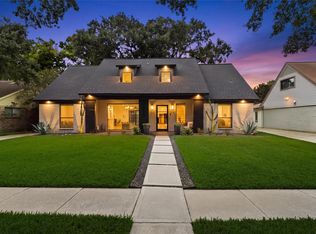 MLS ID #48506525, Michelle Cammack, Keller Williams Realty The Woodlands. HAR
 - $669,0004 bd2 ba2k sqft9419 Greenwillow Dr, Houston, TX 77096For Sale
 MLS ID #70871767, Heather Niemeyer, Camelot Realty Group. HAR
 - $529,9003 bd3 ba3.4k sqft6034 Willowbend Blvd, Houston, TX 77096For Sale
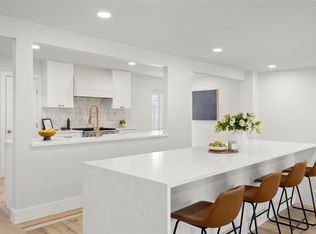 MLS ID #33411607, Thu Pinto, Central Metro Realty. HAR
 - $583,0003 bd2 ba2.1k sqft5507 Valkeith Dr, Houston, TX 77096For Sale
 MLS ID #33162492, Edwin Ortiz, NuWay Realty Group LLC. HAR
