Stunning fully remodeled 3,669 SF home inside Loop 610 on a 7,680 SF lot, just minutes from NRG Stadium, the Texas Medical Center, and zoned to coveted Bellaire schools. This one-of-a-kind home offers spacious rooms, beautiful hardwood floors, a large utility room, elegant remodeled baths, and a gorgeous kitchen with quartz counters, white shaker cabinets, gold hardware, stainless appliances, gas range, hood vent, subway tile, LED lighting, and under-cabinet lighting. The home’s standout feature is a massive 20’x30’ flex room with 12’ ceilings, stained concrete floors, glass doors, and courtyard views—perfect for entertaining, studio, game room, gym, or second living. Private primary suite features courtyard access, huge custom closet, and spa-like bath. Upstairs guest suite with private bath. Beautiful lighted courtyard with magnolia tree, gated front yard, plush landscaping, and spacious driveway parking.
For sale
Price cut: $34K (10/10)
$615,000
3210 Elmridge St, Houston, TX 77025
4beds
3,669sqft
Single Family Residence
Built in 1951
7,679 Square Feet Lot
$600,300 Zestimate®
$168/sqft
$-- HOA
What's special
- 14 hours
- 41
- 4
Zillow last checked:
Listing updated:
Listed by:
Bryan Craft TREC #0577082 832-652-9377,
Craft Texas Properties
Source: HAR,MLS#: 45849097
Facts & features
Interior
Bedrooms & bathrooms
- Bedrooms: 4
- Bathrooms: 3
- Full bathrooms: 3
Primary bedroom
- Level: First
- Area: 221
- Dimensions: 13X17
Bedroom
- Level: First
- Area: 180
- Dimensions: 12X15
Bedroom
- Level: Second
- Area: 182
- Dimensions: 14X13
Bedroom
- Level: First
- Area: 210
- Dimensions: 14X15
Other
- Level: First
- Area: 104
- Dimensions: 8X13
Dining room
- Level: First
- Area: 170
- Dimensions: 10X17
Other
- Level: First
- Area: 700
- Dimensions: 20X35
Living room
- Level: First
- Area: 322
- Dimensions: 14X23
Primary bath
- Level: First
- Area: 168
- Dimensions: 12X14
Utility room
- Level: First
- Area: 72
- Dimensions: 6X12
Heating
- Natural Gas
Cooling
- Ceiling Fan(s), Electric
Appliances
- Included: Disposal, Refrigerator, Gas Oven, Gas Cooktop, Gas Range, Dishwasher
- Laundry: Gas Dryer Hookup, Washer Hookup
Features
- High Ceilings, 2 Bedrooms Down, 1 Bedroom Up, Primary Bed - 1st Floor, Walk-In Closet(s)
- Flooring: Concrete, Wood
Interior area
- Total structure area: 3,669
- Total interior livable area: 3,669 sqft
Property
Features
- Stories: 2
- Fencing: Back Yard,Full
Lot
- Size: 7,679 Square Feet
- Features: Subdivided, 0 Up To 1/4 Acre
Details
- Parcel number: 0761850020018
Construction
Type & style
- Home type: SingleFamily
- Architectural style: Contemporary,Traditional
- Property subtype: Single Family Residence
Materials
- Cement Siding, Wood Siding
- Foundation: Slab
- Roof: Composition
Condition
- New construction: No
- Year built: 1951
Utilities & green energy
- Sewer: Public Sewer
- Water: Public
Green energy
- Energy efficient items: Attic Vents, Thermostat, Lighting, HVAC>15 SEER
Community & HOA
Community
- Subdivision: Westridge
Location
- Region: Houston
Financial & listing details
- Price per square foot: $168/sqft
- Tax assessed value: $509,343
- Annual tax amount: $10,825
- Date on market: 10/10/2026
Estimated market value
$600,300
$570,000 - $630,000
$3,326/mo
Price history
| Date | Event | Price |
|---|---|---|
| 10/10/2026 | Price change | $615,000-5.2%$168/sqft |
Source:  HAR #45849097 Report a problem HAR #45849097 Report a problem | ||
| 8/16/2026 | Price change | $649,000-3%$177/sqft |
Source: HAR #54314455 Report a problem | ||
| 8/4/2026 | Price change | $669,000-4.3%$182/sqft |
Source: HAR #54314455 Report a problem | ||
| 7/10/2026 | Price change | $699,000-6.7%$191/sqft |
Source: HAR #54314455 Report a problem | ||
| 5/26/2026 | Price change | $749,000-6.3%$204/sqft |
Source: HAR #54314455 Report a problem | ||
| 5/15/2026 | Listed for sale | $799,000+53.7%$218/sqft |
Source: HAR #54314455 Report a problem | ||
| 12/22/2025 | Sold | -- |
Source: Public Record Report a problem | ||
| 11/20/2017 | Listing removed | $519,950$142/sqft |
Source: RE/MAX Metro #96568194 Report a problem | ||
| 6/2/2017 | Listed for sale | $519,950+0%$142/sqft |
Source: RE/MAX Metro #96568194 Report a problem | ||
| 11/1/2016 | Listing removed | $519,900$142/sqft |
Source: Keller Williams Realty #50565465 Report a problem | ||
| 10/14/2016 | Price change | $519,900-3.7%$142/sqft |
Source: Keller Williams Realty #50565465 Report a problem | ||
| 6/11/2016 | Price change | $539,900-1.8%$147/sqft |
Source: Keller Williams Realty #50565465 Report a problem | ||
| 5/14/2016 | Price change | $549,900+1.9%$150/sqft |
Source: Keller Williams Realty #50565465 Report a problem | ||
| 5/13/2016 | Listed for sale | $539,900-5.1%$147/sqft |
Source: Keller Williams Realty #50565465 Report a problem | ||
| 8/12/2015 | Listing removed | $569,000$155/sqft |
Source: John Daugherty, REALTORS #17508039 Report a problem | ||
| 7/22/2015 | Price change | $569,000-2.7%$155/sqft |
Source: John Daugherty, REALTORS #17508039 Report a problem | ||
| 6/5/2015 | Listed for sale | $585,000+10.4%$159/sqft |
Source: John Daugherty, REALTORS #17508039 Report a problem | ||
| 1/21/2013 | Listed for sale | $530,000+2.1%$144/sqft |
Source: Prudential Anderson Properties #68292943 Report a problem | ||
| 9/6/2012 | Listing removed | $519,000$141/sqft |
Source: Martha Turner Properties #96431304 Report a problem | ||
| 3/7/2012 | Listed for sale | $519,000$141/sqft |
Source: Martha Turner Properties #96431304 Report a problem | ||
Public tax history
| Year | Property taxes | Tax assessment |
|---|---|---|
| 2025 | $10,825 +4.8% | $509,343 +3.2% |
| 2024 | $10,330 +3.8% | $493,695 |
| 2023 | $9,947 +0.2% | $493,695 +9.5% |
| 2022 | $9,924 | $450,683 +4.5% |
| 2021 | -- | $431,364 |
| 2020 | $4,095 -10.7% | $431,364 -0.9% |
| 2019 | $4,584 +7.4% | $435,323 -3.4% |
| 2018 | $4,270 | $450,767 |
| 2017 | $4,270 +9.8% | $450,767 |
| 2016 | $3,888 -35.2% | $450,767 +4.4% |
| 2015 | $5,997 | $431,567 +18.6% |
| 2014 | $5,997 | $363,971 +34% |
| 2013 | -- | $271,624 |
| 2012 | -- | $271,624 |
| 2011 | -- | $271,624 |
| 2010 | -- | $271,624 -1.2% |
| 2009 | -- | $275,000 -14% |
| 2008 | -- | $319,754 +5.5% |
| 2007 | -- | $303,130 +31.9% |
| 2006 | -- | $229,779 +10% |
| 2005 | -- | $208,890 +10% |
| 2004 | -- | $189,900 +20.8% |
| 2001 | -- | $157,200 |
Find assessor info on the county website
Monthly payment
Est. payment
Payment breakdown
Explore the cost of this home by adjusting the details. Changes won't be saved.Climate risks
Neighborhood: Braeswood Place
Nearby schools
Schools provided by the listing agent
- Elementary: Longfellow Elementary School (Houston)
- Middle: Pershing Middle School
- High: Bellaire High School
Source: HAR. This data may not be complete. We recommend contacting the local school district to confirm school assignments for this home.


Similar homes
- $595,9003 bd4 ba2.3k sqft5250 Beechnut St, Houston, TX 77096For Sale
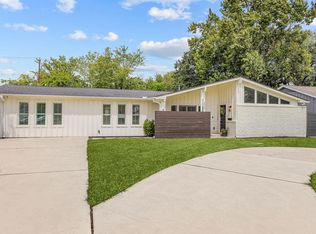 MLS ID #62480532, Leigh Guice, Better Homes and Gardens Real Estate Gary Greene - West Gray. HAR
 - $595,0004 bd3 ba2.4k sqft5438 Wigton Dr, Houston, TX 77096For Sale
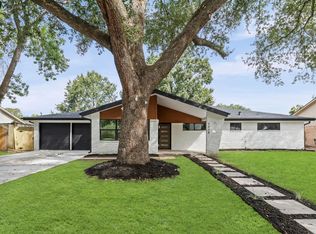 MLS ID #84583978, Anil Tahiliani, Texas Signature Realty. HAR
 - $525,0003 bd3 ba2.3k sqft2836 Lockett St, Houston, TX 77021For Sale
 MLS ID #38722813, Kevin Tran, TEXAS GOLD REALTY. HAR
 - $799,0004 bd2 ba2.8k sqft10823 Chimney Rock Rd, Houston, TX 77096For Sale
 MLS ID #36671365, Lorella Bassino, HomeSmart. HAR
