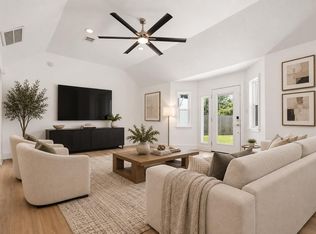
Rare opportunity in Central City! Homes in this condition simply don't come on the market often in this neighborhood — and this one delivers. Beautifully renovated and move-in ready, walls were opened up to create a bright, airy open floor plan that seamlessly connects the living, dining, and kitchen areas — perfect for entertaining or everyday living. Enjoy brand-new luxury vinyl plank flooring throughout and fresh paint from top to bottom. Major peace of mind here: the foundation was professionally repaired this year and comes with a transferable warranty for the new owner. Located minutes from the Texas Medical Center, University of Houston, TSU, Hermann Park, and Downtown, with quick access to SH-288 for an easy commute. Whether you're a first-time buyer or an investor looking to plant a flag in an appreciating area, opportunities like this are few and far between. Don't wait — schedule your private showing today!
For sale
Price cut: $10K (7/31)
$540,000
2836 Lockett St, Houston, TX 77021
3beds
2,375sqft
Single Family Residence
Built in 1948
6,629 Square Feet Lot
$520,200 Zestimate®
$227/sqft
$-- HOA
What's special
Move-in readyBeautifully renovated
- 66 days
- 410
- 33
Zillow last checked:
Listing updated:
Listed by:
Kevin Tran TREC #0716284 832-213-8015,
TEXAS GOLD REALTY
Source: HAR,MLS#: 10675823
Facts & features
Interior
Bedrooms & bathrooms
- Bedrooms: 3
- Bathrooms: 3
- Full bathrooms: 2
- 1/2 bathrooms: 1
Primary bedroom
- Level: First
- Area: 195
- Dimensions: 13 x 15
Bedroom
- Level: First
- Area: 143
- Dimensions: 13 x 11
Bedroom
- Level: First
- Area: 132
- Dimensions: 11 x 12
Other
- Level: First
Other
- Level: First
Dining room
- Level: First
- Area: 240
- Dimensions: 12 x 20
Game room
- Level: First
- Area: 323
- Dimensions: 17 x 19
Kitchen
- Level: First
- Area: 50
- Dimensions: 10 x 5
Living room
- Level: First
- Area: 204
- Dimensions: 12 x 17
Primary bath
- Level: First
Heating
- Natural Gas
Cooling
- Electric, Gas
Appliances
- Included: Disposal, Gas Oven, Microwave, Gas Cooktop, Gas Range, Dishwasher
Features
- All Bedrooms Down, Primary Bed - 1st Floor
- Flooring: Vinyl
- Has fireplace: No
Interior area
- Total structure area: 2,375
- Total interior livable area: 2,375 sqft
Property
Parking
- Total spaces: 2
- Parking features: Attached, Tandem
- Attached garage spaces: 2
Features
- Stories: 1
Lot
- Size: 6,629 Square Feet
- Features: Subdivided, 0 Up To 1/4 Acre
Details
- Parcel number: 0680170020022
Construction
Type & style
- Home type: SingleFamily
- Architectural style: Contemporary
- Property subtype: Single Family Residence
Materials
- Unknown
- Foundation: Slab
- Roof: Composition
Condition
- New construction: No
- Year built: 1948
Utilities & green energy
- Sewer: Public Sewer
- Water: Public
Community & HOA
Community
- Subdivision: Central City
Location
- Region: Houston
Financial & listing details
- Price per square foot: $227/sqft
- Tax assessed value: $407,898
- Annual tax amount: $9,138
- Date on market: 7/19/2026
Estimated market value
$520,200
$494,000 - $546,000
$3,214/mo
Price history
| Date | Event | Price |
|---|---|---|
| 7/31/2026 | Price change | $540,000-1.8%$227/sqft |
Source:  HAR #10675823 Report a problem HAR #10675823 Report a problem | ||
| 7/19/2026 | Listed for sale | $550,000+39.2%$232/sqft |
Source: HAR #10675823 Report a problem | ||
| 8/20/2018 | Sold | -- |
Source: Agent Provided Report a problem | ||
| 7/29/2018 | Pending sale | $395,000$166/sqft |
Source: JLA Realty #68879765 Report a problem | ||
| 7/25/2018 | Listed for sale | $395,000+97.6%$166/sqft |
Source: JLA Realty #68879765 Report a problem | ||
| 9/25/2013 | Sold | -- |
Source: Agent Provided Report a problem | ||
| 7/23/2013 | Price change | $199,900+5.3%$84/sqft |
Source: RE/MAX 360 #32053504 Report a problem | ||
| 7/20/2013 | Listed for sale | $189,900$80/sqft |
Source: RE/MAX 360 #32053504 Report a problem | ||
| 5/21/2011 | Listing removed | $1,500$1/sqft |
Source: Metropolitan Properties Report a problem | ||
| 3/23/2011 | Listed for rent | $1,500$1/sqft |
Source: Metropolitan Properties Report a problem | ||
Public tax history
| Year | Property taxes | Tax assessment |
|---|---|---|
| 2025 | $7,193 +6.8% | $407,898 +0.6% |
| 2024 | $6,735 +15.3% | $405,288 +1.8% |
| 2023 | $5,841 -3.1% | $398,061 +26.6% |
| 2022 | $6,030 | $314,374 +3.9% |
| 2021 | -- | $302,618 |
| 2020 | $6,401 -0.9% | $302,618 |
| 2019 | $6,461 +64.8% | $302,618 +45.6% |
| 2018 | $3,919 | $207,819 |
| 2017 | $3,919 -0.1% | $207,819 |
| 2016 | $3,923 +5.2% | $207,819 |
| 2015 | $3,730 | $207,819 +9.9% |
| 2014 | $3,730 | $189,097 +4% |
| 2013 | -- | $181,862 |
| 2012 | -- | $181,862 +0.7% |
| 2011 | -- | $180,529 |
| 2010 | -- | $180,529 |
| 2009 | -- | $180,529 +3.8% |
| 2008 | -- | $173,839 +30.5% |
| 2007 | -- | $133,227 -5.6% |
| 2006 | -- | $141,105 +66.8% |
| 2005 | -- | $84,590 +10% |
| 2004 | -- | $76,900 |
| 2003 | -- | $76,900 +6.5% |
| 2002 | -- | $72,200 |
| 2001 | -- | $72,200 +3.4% |
| 2000 | -- | $69,800 |
Find assessor info on the county website
Monthly payment
Est. payment
Payment breakdown
Explore the cost of this home by adjusting the details. Changes won't be saved.Climate risks
Neighborhood: Macgregor
Nearby schools
Schools provided by the listing agent
- Elementary: Thompson Elementary School (Houston)
- Middle: Cullen Middle School (Houston)
- High: Yates High School
Source: HAR. This data may not be complete. We recommend contacting the local school district to confirm school assignments for this home.
Similar homes
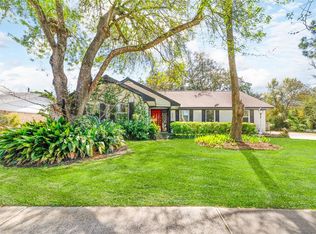
- $419,9003 bd3 ba1.9k sqft5734 Cullen Blvd, Houston, TX 77021For Sale
 MLS ID #35985613, Erica Capistran, The Haven. HAR
 - $449,9993 bd2 ba1.5k sqft1408 Pearson St, Houston, TX 77023For Sale
 MLS ID #17351792, Marlyn Hernandez Perdomo, LPT Realty, LLC. HAR
 - $499,8883 bd2 ba2.3k sqft5347 Rutherglenn Dr, Houston, TX 77096For Sale
 MLS ID #9204230, Dan King, The Vincere Group LLC. HAR
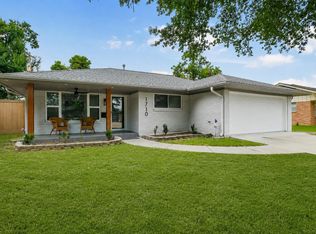
 - $550,0002 bd2 ba1.3k sqft1710 Willowby Dr, Houston, TX 77008For Sale
 MLS ID #72385345, Shayne Stinson, Beth Wolff Realtors. HAR
