Beautifully renovated w/ thoughtful improvements & quality finishes throughout. This spacious home offers 3 bedrooms w/ flexibility for a 4th bedroom or additional living space. Recent updates include new flooring, updated light fixtures, recently installed roof w/ warranty, resurfaced garage floor, motion-sensor exterior lighting, and refreshed landscaping. The remodeled kitchen features modern cabinetry, large island, recent appliances, refrigerator, stove, microwave, wine cooler, & coffee bar. The living area offers soaring ceilings, natural light, and a dramatic electric fireplace. The primary suite includes a custom expanded closet & bath w/ soaking tub & updated shower enclosure. Additional highlights include updated bathrooms, under-stair storage & covered patio. Per seller, no outstanding inspection repair items remain. Ideally located with convenient access to the Texas Medical Center, Downtown Houston, nearby universities, shopping, dining, and entertainment.
For sale
$690,000
4042 Glen Cove Dr, Houston, TX 77021
4beds
3,972sqft
:
Get pre-qualified$4,932/mo
Single Family Residence
Built in 2001
7,927 Square Feet Lot
$658,300 Zestimate®
$174/sqft
$-- HOA
What's special
Dramatic electric fireplaceUpdated bathroomsUpdated light fixturesNew flooringNatural lightCovered patioResurfaced garage floor
- 21 days |
- 213 |
- 29 |
Zillow last checked:
Listing updated:
Listed by:
Melissa Walters TREC #0498122 832-256-6207,
The MW Realty Group
Source: HAR,MLS#: 17143630
Facts & features
Interior
Bedrooms & bathrooms
- Bedrooms: 4
- Bathrooms: 3
- Full bathrooms: 2
- 1/2 bathrooms: 1
Rooms
- Room types: Family Room, Utility Room
Primary bathroom
- Features: Half Bath, Primary Bath: Separate Shower, Primary Bath: Tub/Shower Combo, Secondary Bath(s): Soaking Tub
Kitchen
- Features: Breakfast Bar, Kitchen Island, Kitchen open to Family Room
Heating
- Natural Gas
Cooling
- Ceiling Fan(s), Electric
Appliances
- Included: Disposal, Refrigerator, Microwave, Gas Range, Dishwasher
- Laundry: Gas Dryer Hookup, Washer Hookup
Features
- 2 Staircases, High Ceilings, Wired for Sound, 2 Bedrooms Up, Primary Bed - 1st Floor
- Flooring: Laminate, Tile
- Number of fireplaces: 1
- Fireplace features: Electric
Interior area
- Total structure area: 3,972
- Total interior livable area: 3,972 sqft
Property
Parking
- Total spaces: 2
- Parking features: Attached
- Attached garage spaces: 2
Features
- Stories: 2
- Patio & porch: Covered, Patio/Deck
- Fencing: Back Yard
Lot
- Size: 7,927 Square Feet
- Features: Back Yard, Subdivided, 0 Up To 1/4 Acre
Details
- Parcel number: 1198380010043
Construction
Type & style
- Home type: SingleFamily
- Architectural style: Traditional
- Property subtype: Single Family Residence
Materials
- Stucco
- Foundation: Slab
- Roof: Composition
Condition
- New construction: No
- Year built: 2001
Utilities & green energy
- Sewer: Public Sewer
- Water: Public
Community & HOA
Community
- Subdivision: West Mcgregor Estates
Location
- Region: Houston
Financial & listing details
- Price per square foot: $174/sqft
- Tax assessed value: $662,500
- Annual tax amount: $14,841
- Date on market: 7/6/2026
Estimated market value
$658,300
$625,000 - $691,000
$2,727/mo
Price history
| Date | Event | Price |
|---|---|---|
| 7/6/2026 | Listed for sale | $690,000-0.7%$174/sqft |
Source:  HAR #17143630 Report a problem HAR #17143630 Report a problem | ||
| 6/27/2026 | Listing removed | $695,000$175/sqft |
Source: HAR #77194313 Report a problem | ||
| 4/20/2026 | Listed for sale | $695,000$175/sqft |
Source: HAR #77194313 Report a problem | ||
| 4/9/2026 | Pending sale | $695,000$175/sqft |
Source: HAR #77194313 Report a problem | ||
| 3/13/2026 | Listed for sale | $695,000$175/sqft |
Source: HAR #77194313 Report a problem | ||
Public tax history
| Year | Property taxes | Tax assessment |
|---|---|---|
| 2025 | $3,132 -3.3% | $662,500 -4.6% |
| 2024 | $3,241 | $694,100 +1.9% |
| 2023 | -- | $681,000 +10.3% |
| 2022 | $4,301 | $617,200 +12.6% |
| 2021 | -- | $548,100 +21.1% |
| 2020 | $4,221 -5.4% | $452,600 +4.7% |
| 2019 | $4,464 -4.7% | $432,432 -2.9% |
| 2018 | $4,686 | $445,162 |
| 2017 | $4,686 -0.1% | $445,162 |
| 2016 | $4,690 -9.5% | $445,162 -1.5% |
| 2015 | $5,181 | $451,729 +7.4% |
| 2014 | $5,181 | $420,511 |
| 2013 | -- | $420,511 |
| 2012 | -- | $420,511 |
| 2011 | -- | $420,511 |
| 2010 | -- | $420,511 |
| 2009 | -- | $420,511 -2.6% |
| 2007 | -- | $431,935 +25.7% |
| 2006 | -- | $343,750 +10% |
| 2005 | -- | $312,500 +3.8% |
| 2004 | -- | $301,100 +10% |
| 2003 | -- | $273,800 |
Find assessor info on the county website
Monthly payment
Est. payment
Payment breakdown
Explore the cost of this home by adjusting the details. Changes won't be saved.Climate risks
Neighborhood: Macgregor
Nearby schools
GreatSchools rating
- 7/10Peck Elementary SchoolGrades: PK-5Distance: 0.9 mi
- 4/10Cullen Middle SchoolGrades: 6-8Distance: 1.3 mi
- 5/10Yates High SchoolGrades: 9-12Distance: 1.3 mi
Schools provided by the listing agent
- Elementary: Peck Elementary School
- Middle: Cullen Middle School (Houston)
- High: Yates High School
Source: HAR. This data may not be complete. We recommend contacting the local school district to confirm school assignments for this home.
- $415,5003 bd2 ba2.4k sqft4134 Glen Cove Ct, Houston, TX 77021Off Market
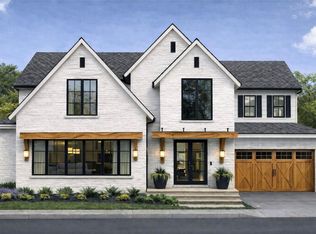
- $999,9995 bd4 ba3.2k sqft4130 Glen Cove Ct, Houston, TX 77021New Construction
- $584,4004 bd2 ba3k sqft4055 Glen Cove Dr, Houston, TX 77021Off Market
- $452,7003 bd2 ba2.5k sqft4051 Glen Cove Dr, Houston, TX 77021Off Market
- $549,1004 bd4 ba3.1k sqft4059 Glen Cove Dr, Houston, TX 77021Off Market
- $207,833-- bd-- ba-- sqft4126 Glen Cove Ct, Houston, TX 77021Off Market
- $455,1003 bd2 ba2.5k sqft4049 Glen Cove Dr, Houston, TX 77021Off Market
- $546,5004 bd2 ba3.3k sqft4038 Glen Cove Dr, Houston, TX 77021Off Market
A local agent can set up tours, give advice and negotiate with sellers.
A local lender can help you make sure your offer is ready when you are.
Similar homes
- $675,0004 bd3 ba3.3k sqft3725 Griggs Rd, Houston, TX 77021For Sale
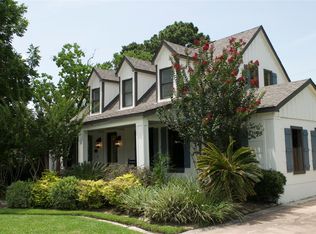 MLS ID #65739262, Keith Gullo, Logos Investment Properties & Real Estate. HAR
 - $649,0003 bd4 ba2.5k sqft3729 Rio Vista St, Houston, TX 77021For Sale
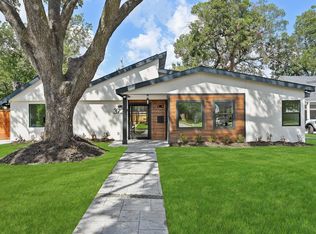 MLS ID #62345336, Cameron Namazi, Summit Realty & Associates LLC. HAR
 - $675,0004 bd3 ba2.3k sqft4715 Braesvalley Dr, Houston, TX 77096For Sale
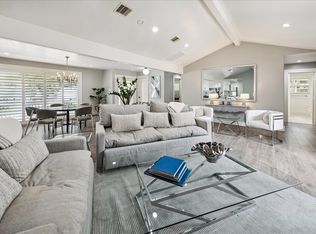 MLS ID #27372352, Bernice Blum, Better Homes and Gardens Real Estate Gary Greene - West Gray. HAR
 - $650,0004 bd3 ba3k sqft4903 Heatherglen Dr, Houston, TX 77096For Sale
 MLS ID #47899448, Anita Bormaster, Bernstein Realty. HAR
 - $649,0003 bd4 ba2.7k sqft158 Vieux Carre Dr, Houston, TX 77009For SaleMLS ID #72884105, Rashidah Ali, Cloud Team Realty, Inc. HAR
- $689,0004 bd2 ba3.5k sqft11923 Riverview Dr, Houston, TX 77077For SaleMLS ID #73642107, Nicolette Karczewski, HomeSmart. HAR
- $709,9003 bd3 ba2k sqft2524 Harvard St, Houston, TX 77008For SaleMLS ID #54096132, Jason Bisotooni, HomeSmart. HAR
- $726,0004 bd3 ba2.7k sqft7819 Pagewood Ln, Houston, TX 77063For SaleMLS ID #51644303, Maria Giovinale, Compass RE Texas, LLC - Memorial. HAR
- $699,9005 bd4 ba3.3k sqft14016 Savannah Landing Ct, Rosharon, TX 77583For SaleMLS ID #62402655, Hector Guerra, LPT Realty, LLC. HAR
- $659,9005 bd3 ba2.5k sqft4813 Hummingbird St, Houston, TX 77035For SaleMLS ID #43202824, Jackie Zehl, Coldwell Banker Realty - Bellaire-Metropolitan. HAR
- $599,0004 bd3 ba2.9k sqft4801 Willowbend Blvd, Houston, TX 77035For SaleMLS ID #83356413, Hayden Faucett, Camelot Realty Group. HAR
- $698,0004 bd3 ba2.3k sqft10710 Candlewood Dr, Houston, TX 77042For SaleMLS ID #88077564, Faheem Ghaffar, REALM Real Estate Professionals - Sugar Land. HAR
- $725,0005 bd4 ba4.3k sqft9603 Randon Ln, Missouri City, TX 77459For SaleMLS ID #97830986, Luanne Marshall, Compass RE Texas, LLC - Houston. HAR
- $749,9004 bd4 ba3.6k sqft403 Trail Head St, Friendswood, TX 77546For SaleMLS ID #90893409, Caroline Allbritton, Parkston Properties. HAR
- $649,0004 bd3 ba2.5k sqft2723 Stetson Ln, Houston, TX 77043For SaleMLS ID #29752954, Conley Norris, Texas Signature Realty. HAR
- $539,0003 bd4 ba2.8k sqft4915 Chenevert St, Houston, TX 77004For SaleMLS ID #90995713, Aaron Dailey, Real Broker, LLC. HAR
- $355,0004 bd2 ba2k sqft3421 Wentworth St, Houston, TX 77004For SaleMLS ID #14345069, Brookes Cunningham, SERHANT.. HAR
- $799,0004 bd4 ba3.1k sqft5041 Nina Lee Ln, Houston, TX 77092For SaleMLS ID #50819377, Ashley Alexander, Peak Real Estate. HAR
- $629,0004 bd3 ba2.3k sqft10611 Deerwood Rd, Houston, TX 77042For SaleMLS ID #63834286, Patricia Brand, Keller Williams Memorial. HAR
- $595,0003 bd2 ba2.1k sqft2014 Elmgate Dr, Houston, TX 77080For SaleMLS ID #87627954, Christopher Bowers, RE/MAX Signature. HAR
