Situated on an oversized corner lot in the heart of Meyerland, this elevated mid-century modern home blends architectural character w/everyday livability. Offering 4 bdrms, 2.5 baths & an incredibly versatile floor plan, the home is designed to adapt beautifully to today’s lifestyle with multiple living & flex spaces. Abundant natural light fills the home, while the expansive rear wraparound-style deck creates a seamless indoor-outdoor connection, all overlooking the spacious backyard w/room for a future pool. Kitchen flows comfortably into the living & gathering spaces, complemented by a formal dining rm. Privately tucked at the rear of the home, the primary suite serves as a quiet retreat featuring a beautifully updated spa-inspired bath w/large walk-in shower. Updates incl roof (2022), windows, flooring, lighting, garage door (2024). Zoned to highly regarded schools including Kolter Elem, Meyerland Middle & Bellaire High School.
For sale
Price cut: $25K (7/9)
$650,000
4903 Heatherglen Dr, Houston, TX 77096
4beds
3,067sqft
:
Get pre-qualified$4,705/mo
Single Family Residence
Built in 1959
0.29 Acres Lot
$627,300 Zestimate®
$212/sqft
$58/mo HOA
What's special
- 58 days |
- 379 |
- 23 |
Zillow last checked:
Listing updated:
Listed by:
Anita Bormaster TREC #0810081 832-431-0722,
Bernstein Realty
Source: HAR,MLS#: 47899448
Facts & features
Interior
Bedrooms & bathrooms
- Bedrooms: 4
- Bathrooms: 3
- Full bathrooms: 2
- 1/2 bathrooms: 1
Rooms
- Room types: Den, Family Room, Utility Room
Primary bedroom
- Level: First
- Area: 252
- Dimensions: 18x14
Bedroom
- Level: First
- Area: 182
- Dimensions: 14x13
Bedroom
- Level: First
- Area: 130
- Dimensions: 13x10
Bedroom
- Level: First
- Area: 169
- Dimensions: 13x13
Other
- Level: First
- Area: 28
- Dimensions: 7x4
Other
- Level: First
- Area: 70
- Dimensions: 10x7
Den
- Level: First
- Area: 273
- Dimensions: 21x13
Dining room
- Level: First
- Area: 169
- Dimensions: 13x13
Family room
- Level: First
- Area: 300
- Dimensions: 20x15
Game room
- Level: First
- Area: 189
- Dimensions: 21x9
Kitchen
- Level: First
- Area: 300
- Dimensions: 20x15
Primary bath
- Level: First
- Area: 84
- Dimensions: 12x7
Utility room
- Level: First
- Area: 77
- Dimensions: 11x7
Heating
- Natural Gas
Cooling
- Ceiling Fan(s), Electric, Heat Pump
Appliances
- Included: Disposal, Dryer, Refrigerator, Washer, Electric Oven, Oven, Microwave, Gas Cooktop, Dishwasher
- Laundry: Electric Dryer Hookup, Gas Dryer Hookup, Washer Hookup
Features
- Crown Molding, All Bedrooms Down, En-Suite Bath, Primary Bed - 1st Floor, Walk-In Closet(s)
- Flooring: Carpet, Tile, Vinyl
- Windows: Window Coverings
- Number of fireplaces: 1
- Fireplace features: Gas, Wood Burning
Interior area
- Total structure area: 3,067
- Total interior livable area: 3,067 sqft
Property
Parking
- Total spaces: 2
- Parking features: Attached, Garage Door Opener, Double-Wide Driveway
- Attached garage spaces: 2
Features
- Stories: 1
- Patio & porch: Patio/Deck, Porch
- Exterior features: Balcony, Sprinkler System
- Fencing: Back Yard
Lot
- Size: 0.29 Acres
- Features: Back Yard, Corner Lot, Subdivided, 1/4 Up to 1/2 Acre
Details
- Parcel number: 0911620000015
Construction
Type & style
- Home type: SingleFamily
- Architectural style: Traditional
- Property subtype: Single Family Residence
Materials
- Blown-In Insulation, Brick
- Foundation: Pillar/Post/Pier
- Roof: Composition
Condition
- New construction: No
- Year built: 1959
Utilities & green energy
- Sewer: Public Sewer
- Water: Public
Green energy
- Energy efficient items: Attic Vents, Thermostat
Community & HOA
Community
- Subdivision: Meyerland Sec 07 R/P C
HOA
- Has HOA: Yes
- HOA fee: $695 annually
Location
- Region: Houston
Financial & listing details
- Price per square foot: $212/sqft
- Tax assessed value: $575,757
- Annual tax amount: $11,572
- Date on market: 6/4/2026
- Exclusions: Tonal Mounted On Wall In Secondary Bedroom
- Ownership: Full Ownership
- Road surface type: Asphalt, Curbs
Estimated market value
$627,300
$596,000 - $659,000
$4,675/mo
Price history
| Date | Event | Price |
|---|---|---|
| 7/9/2026 | Price change | $650,000-3.7%$212/sqft |
Source:  HAR #47899448 Report a problem HAR #47899448 Report a problem | ||
| 6/4/2026 | Listed for sale | $675,000+29.8%$220/sqft |
Source: HAR #47899448 Report a problem | ||
| 5/4/2022 | Sold | -- |
Source: Agent Provided Report a problem | ||
| 4/6/2022 | Pending sale | $519,900$170/sqft |
Source: HAR #79787663 Report a problem | ||
| 3/14/2022 | Listed for sale | $519,900$170/sqft |
Source: HAR #79787663 Report a problem | ||
Public tax history
| Year | Property taxes | Tax assessment |
|---|---|---|
| 2025 | $8,044 +8.2% | $575,757 +16.3% |
| 2024 | $7,432 -0.2% | $495,000 -3.9% |
| 2023 | $7,447 | $515,000 +4.4% |
| 2022 | -- | $493,186 +29% |
| 2021 | -- | $382,370 |
| 2020 | -- | -- |
| 2019 | $3,714 -35.6% | $375,454 +29.7% |
| 2018 | $5,772 | $289,475 -36.4% |
| 2017 | $5,772 -7.8% | $455,000 -9% |
| 2016 | $6,257 -4.7% | $500,000 |
| 2015 | $6,563 | $500,000 +3.3% |
| 2014 | $6,563 | $484,077 +14.3% |
| 2013 | -- | $423,334 +12.2% |
| 2012 | -- | $377,388 -4.9% |
| 2011 | -- | $397,000 -2.4% |
| 2010 | -- | $406,752 -1.9% |
| 2009 | -- | $414,541 +4.2% |
| 2007 | -- | $397,809 +15.1% |
| 2006 | -- | $345,620 +10% |
| 2005 | -- | $314,200 +3.9% |
| 2004 | -- | $302,500 +10% |
| 2003 | -- | $275,000 +13.2% |
| 2002 | -- | $243,000 |
| 2001 | -- | $243,000 +3.4% |
| 2000 | -- | $235,000 |
Find assessor info on the county website
Monthly payment
Est. payment
Payment breakdown
Explore the cost of this home by adjusting the details. Changes won't be saved.Climate risks
Neighborhood: Meyerland Area
Nearby schools
GreatSchools rating
- 10/10Kolter Elementary SchoolGrades: PK-5Distance: 2.5 mi
- 7/10Meyerland Performing and Visual Arts Middle SchoolGrades: 6-8Distance: 1 mi
- 7/10Bellaire High SchoolGrades: 9-12Distance: 1.2 mi
Schools provided by the listing agent
- Elementary: Kolter Elementary School
- Middle: Meyerland Middle School
- High: Bellaire High School
Source: HAR. This data may not be complete. We recommend contacting the local school district to confirm school assignments for this home.
- $503,8004 bd2 ba2.5k sqft4907 Heatherglen Dr, Houston, TX 77096Off Market

- $505,1003 bd2 ba2.2k sqft4902 Glenmeadow Dr, Houston, TX 77096Off Market
- $576,7004 bd2 ba2.7k sqft4906 Glenmeadow Dr, Houston, TX 77096Off Market

- $687,5003 bd3 ba3.2k sqft4902 Heatherglen Dr, Houston, TX 77096Off Market
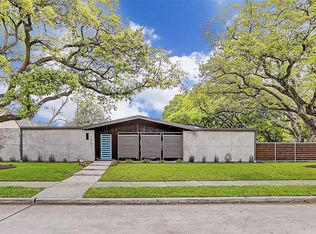
- $1,775,0005 bd5 ba4.5k sqft4911 Heatherglen Dr, Houston, TX 77096Off Market
- $540,0003 bd2 ba2.5k sqft4906 Heatherglen Dr, Houston, TX 77096Off Market
- $717,3004 bd4 ba3.3k sqft4910 Glenmeadow Dr, Houston, TX 77096Off Market
- $585,9004 bd3 ba2.5k sqft4910 Heatherglen Dr, Houston, TX 77096Off Market
A local agent can set up tours, give advice and negotiate with sellers.
Similar homes
- $549,0004 bd3 ba2.8k sqft5243 Caversham Dr, Houston, TX 77096For Sale
 MLS ID #62801601, Terry Cominsky, Martha Turner Sotheby's International Realty. HAR
 - $615,0004 bd2 ba2.2k sqft5827 Dumfries Dr, Houston, TX 77096For Sale
 MLS ID #42325154, Christopher Sears, The Sears Group. HAR
 - $515,0003 bd3 ba2.2k sqft5239 Lymbar Dr, Houston, TX 77096For Sale
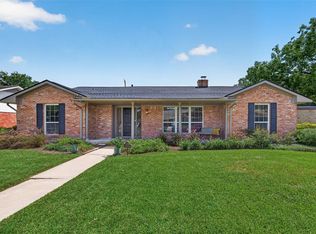 MLS ID #69224731, Emily Womack, Weichert, Realtors - The Murray Group. HAR
 - $599,0004 bd3 ba2.9k sqft4801 Willowbend Blvd, Houston, TX 77035For Sale
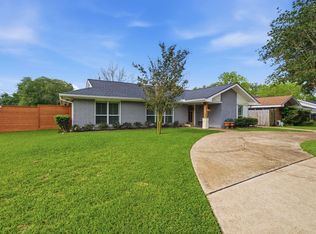 MLS ID #83356413, Hayden Faucett, Camelot Realty Group. HAR
 - $559,0003 bd3 ba2.1k sqft5207 Wigton Dr, Houston, TX 77096For SaleMLS ID #19958786, Matthew Gullo, Keller Williams Realty Metropolitan. HAR
- $659,9005 bd3 ba2.5k sqft4813 Hummingbird St, Houston, TX 77035For SaleMLS ID #43202824, Jackie Zehl, Coldwell Banker Realty - Bellaire-Metropolitan. HAR
- $529,0004 bd3 ba2.5k sqft10211 Cliffwood Dr, Houston, TX 77035For SaleMLS ID #73387953, Neel Patel, Cloud Team Realty, Inc. HAR
- $365,0003 bd2 ba1.8k sqft5510 Braesvalley Dr, Houston, TX 77096For SaleMLS ID #2936127, Shlomo Cohen, Coldwell Banker Realty - Bellaire-Metropolitan. HAR
- $479,9004 bd2 ba2k sqft9710 Bob White Dr, Houston, TX 77096For SaleMLS ID #55413864, Ryan Writt, RE/MAX Elite Properties. HAR
- $398,9994 bd2 ba2.1k sqft4830 Omeara Dr, Houston, TX 77035For SaleMLS ID #28151738, Jenny Guerra, Surge Realty. HAR
- $675,0004 bd3 ba3.3k sqft3725 Griggs Rd, Houston, TX 77021For SaleMLS ID #65739262, Keith Gullo, Logos Investment Properties & Real Estate. HAR
- $389,9993 bd2 ba1.7k sqft5314 Stillbrooke Dr, Houston, TX 77096For SaleMLS ID #75993800, Douglas Tigtig, RE/MAX Fine Properties. HAR
- $726,0004 bd3 ba2.7k sqft7819 Pagewood Ln, Houston, TX 77063For SaleMLS ID #51644303, Maria Giovinale, Compass RE Texas, LLC - Memorial. HAR
- $599,0004 bd3 ba2.2k sqft3011 Freshmeadows Dr, Houston, TX 77063For SaleMLS ID #28578367, Ana Salazar, Refuge Group Properties. HAR
- $600,0004 bd3 ba2.7k sqft1638 Fall Valley Dr, Houston, TX 77077For SaleMLS ID #26774418, Kalee Irwin, Better Homes and Gardens Real Estate Gary Greene - Memorial. HAR
- $500,0003 bd2 ba2.2k sqft4814 Briarbend Dr, Houston, TX 77035For SaleMLS ID #13697796, Danita Wiltz, C.R.Realty. HAR
- $650,0004 bd4 ba3k sqft20111 Hardwidge Ct, Katy, TX 77450For SaleMLS ID #71879704, Alexis Shannon Mendoza, Compass RE Texas, LLC - Houston. HAR
- $699,0004 bd3 ba2.7k sqft10310 Mayfield Rd, Houston, TX 77043For SaleMLS ID #30180178, J. Carter Breed, NewTrust Real Estate. HAR
- $649,9993 bd3 ba1.7k sqft2206 Willowby Dr, Houston, TX 77008For SaleMLS ID #95861363, Ardita Jaha, Keller Williams Memorial. HAR
- $649,0004 bd3 ba2.5k sqft2723 Stetson Ln, Houston, TX 77043For SaleMLS ID #29752954, Conley Norris, Texas Signature Realty. HAR
