Beautifully updated single-story home in Willow Meadows featuring a detached garage with finished upper-level flex space ideal for a 4th bedroom, guest suite, home office, studio, gym, or game room. Interior highlights include hardwood flooring, remodeled bathrooms, spacious living and dining areas, abundant natural light, updated lighting, and neutral designer finishes throughout. The secondary suite features dual sinks, quartz countertops, custom tile work, and an updated shower/tub combo. Exterior features include a gated driveway, expansive covered patio with pergola, large fenced backyard, mature landscaping, and exceptional outdoor entertaining space. Ideally located just steps from Willow Park with playgrounds, tennis and basketball courts, walking paths, pavilion space, and open green areas. Conveniently located near major highways, dining, shopping, and parks. Never flooded.
For sale
Price cut: $20K (7/8)
$529,000
10211 Cliffwood Dr, Houston, TX 77035
4beds
2,589sqft
Single Family Residence
Built in 1956
8,851 Square Feet Lot
$514,200 Zestimate®
$204/sqft
$38/mo HOA
What's special
Updated lightingRemodeled bathroomsHardwood flooringAbundant natural lightExcellent outdoor entertaining spaceQuartz countertopsNeutral designer finishes throughout
- 91 days |
- 181 |
- 17 |
Zillow last checked:
Listing updated:
Listed by:
Neel Patel TREC #0602448 346-633-4100,
Cloud Team Realty, Inc
Source: HAR,MLS#: 73387953
Facts & features
Interior
Bedrooms & bathrooms
- Bedrooms: 4
- Bathrooms: 3
- Full bathrooms: 3
Rooms
- Room types: Family Room, Garage Apartment, Utility Room
Primary bedroom
- Level: First
- Area: 255
- Dimensions: 17x15
Bedroom
- Level: First
- Area: 182
- Dimensions: 13x14
Bedroom
- Level: First
- Area: 156
- Dimensions: 13x12
Other
- Level: First
- Area: 63
- Dimensions: 7x9
Breakfast
- Level: First
- Area: 90
- Dimensions: 10x9
Dining room
- Level: First
- Area: 143
- Dimensions: 13x11
Other
- Level: Second
- Area: 440
- Dimensions: 22x20
Kitchen
- Level: First
- Area: 100
- Dimensions: 10x10
Living room
- Level: First
- Area: 252
- Dimensions: 18x14
Primary bath
- Level: First
- Area: 24
- Dimensions: 8x3
Utility room
- Level: First
- Area: 80
- Dimensions: 10x8
Heating
- Natural Gas
Cooling
- Ceiling Fan(s), Electric
Appliances
- Included: Disposal, Electric Oven, Microwave, Gas Cooktop, Dishwasher
- Laundry: Electric Dryer Hookup, Gas Dryer Hookup, Washer Hookup
Features
- Dry Bar, All Bedrooms Down
- Flooring: Carpet, Tile, Wood
- Windows: Insulated/Low-E windows
Interior area
- Total structure area: 2,589
- Total interior livable area: 2,589 sqft
Property
Parking
- Total spaces: 2
- Parking features: Electric Gate, Driveway Gate, Detached, Garage Door Opener
- Garage spaces: 2
Features
- Stories: 1
- Patio & porch: Covered, Patio/Deck, Porch
- Exterior features: Sprinkler System
- Fencing: Back Yard
Lot
- Size: 8,851 Square Feet
- Features: Back Yard, Subdivided, 0 Up To 1/4 Acre
Details
- Additional structures: Detached Gar Apt /Quarters
- Parcel number: 0855390000026
Construction
Type & style
- Home type: SingleFamily
- Architectural style: Ranch,Traditional
- Property subtype: Single Family Residence
Materials
- Brick
- Foundation: Slab
- Roof: Composition
Condition
- New construction: No
- Year built: 1956
Utilities & green energy
- Sewer: Public Sewer
- Water: Public
Green energy
- Energy efficient items: Thermostat, HVAC, HVAC>15 SEER
Community & HOA
Community
- Subdivision: Willow Meadows Sec 04
HOA
- Has HOA: Yes
- Amenities included: Park, Tennis Court(s)
- HOA fee: $455 annually
Location
- Region: Houston
Financial & listing details
- Price per square foot: $204/sqft
- Tax assessed value: $445,734
- Annual tax amount: $9,473
- Date on market: 5/17/2026
- Listing terms: Cash,Conventional,FHA,VA Loan
- Road surface type: Concrete
Estimated market value
$514,200
$488,000 - $540,000
$3,093/mo
Price history
| Date | Event | Price |
|---|---|---|
| 7/8/2026 | Price change | $529,000-3.6%$204/sqft |
Source:  HAR #73387953 Report a problem HAR #73387953 Report a problem | ||
| 5/17/2026 | Listed for sale | $549,000+90%$212/sqft |
Source: HAR #73387953 Report a problem | ||
| 6/1/2012 | Sold | -- |
Source: Agent Provided Report a problem | ||
| 3/31/2012 | Price change | $289,000-3.6%$112/sqft |
Source: CityLife Brokers #78865284 Report a problem | ||
| 3/5/2012 | Price change | $299,900-3.2%$116/sqft |
Source: CityLife Brokers #78865284 Report a problem | ||
| 2/22/2012 | Price change | $309,900-3.1%$120/sqft |
Source: CityLife Brokers #78865284 Report a problem | ||
| 2/19/2012 | Listed for sale | $319,900+6.7%$124/sqft |
Source: CityLife Brokers #78865284 Report a problem | ||
| 8/13/2010 | Listing removed | $299,900-4.8%$116/sqft |
Source: CityLife Brokers #84440764 Report a problem | ||
| 7/2/2010 | Listed for sale | $314,900$122/sqft |
Source: CityLife Brokers #84440764 Report a problem | ||
Public tax history
| Year | Property taxes | Tax assessment |
|---|---|---|
| 2025 | $6,362 -7.7% | $445,734 -3.7% |
| 2024 | $6,889 +6.5% | $462,656 +1.8% |
| 2023 | $6,469 -10.2% | $454,451 +5.4% |
| 2022 | $7,203 | $431,288 +8.2% |
| 2021 | -- | $398,495 +1.7% |
| 2020 | $7,259 +4.6% | $391,928 +5.3% |
| 2019 | $6,943 -5% | $372,098 -0.7% |
| 2018 | $7,305 | $374,534 |
| 2017 | $7,305 +0.1% | $374,534 |
| 2016 | $7,302 +17.6% | $374,534 +2.3% |
| 2015 | $6,210 | $365,970 +7% |
| 2014 | $6,210 | $342,128 +21.8% |
| 2013 | -- | $281,000 +40.2% |
| 2012 | -- | $200,440 |
| 2011 | -- | $200,440 -2.5% |
| 2010 | -- | $205,622 |
| 2009 | -- | $205,622 +3.1% |
| 2008 | -- | $199,486 -2% |
| 2007 | -- | $203,481 +27.2% |
| 2006 | -- | $160,000 -13.6% |
| 2005 | -- | $185,135 +15.7% |
| 2004 | -- | $160,000 +3.2% |
| 2003 | -- | $155,000 +5.7% |
| 2002 | -- | $146,700 |
| 2001 | -- | $146,700 +13.2% |
| 2000 | -- | $129,600 |
Find assessor info on the county website
Monthly payment
Est. payment
Payment breakdown
Explore the cost of this home by adjusting the details. Changes won't be saved.Climate risks
Neighborhood: Willow Meadows - Willowbend Area
Nearby schools
GreatSchools rating
- 6/10Red Elementary SchoolGrades: PK-5Distance: 0.3 mi
- 7/10Meyerland Performing and Visual Arts Middle SchoolGrades: 6-8Distance: 1.2 mi
- 4/10Westbury High SchoolGrades: 9-12Distance: 2.1 mi
Schools provided by the listing agent
- Elementary: Red Elementary School
- Middle: Meyerland Middle School
- High: Westbury High School
Source: HAR. This data may not be complete. We recommend contacting the local school district to confirm school assignments for this home.
- $329,2004 bd3 ba2.6k sqft10215 Cliffwood Dr, Houston, TX 77035Off Market

- $556,6003 bd2 ba2.2k sqft10207 Cliffwood Dr, Houston, TX 77035Off Market
- $621,5004 bd2 ba2.9k sqft4522 Nenana Dr, Houston, TX 77035Off Market
- $656,4003 bd2 ba2.5k sqft10203 Cliffwood Dr, Houston, TX 77035Off Market

- $1,051,4004 bd4 ba3.6k sqft10210 Cliffwood Dr, Houston, TX 77035Off Market
- $484,6004 bd2 ba2.6k sqft10214 Cliffwood Dr, Houston, TX 77035Off Market
- $600,1003 bd3 ba2.6k sqft4514 Nenana Dr, Houston, TX 77035Off Market
- $541,1003 bd2 ba2.3k sqft10206 Cliffwood Dr, Houston, TX 77035Off Market
A local agent can set up tours, give advice and negotiate with sellers.
Similar homes
- $599,0004 bd3 ba2.9k sqft4801 Willowbend Blvd, Houston, TX 77035For Sale
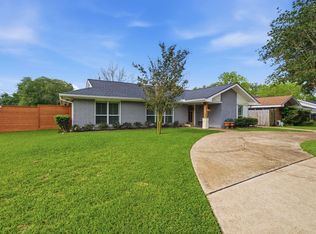 MLS ID #83356413, Hayden Faucett, Camelot Realty Group. HAR
 - $399,0003 bd2 ba1.7k sqft5619 Duxbury St, Houston, TX 77035For Sale
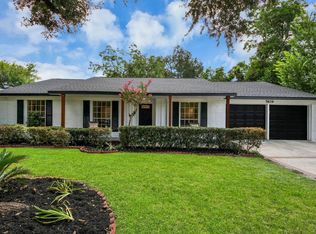 MLS ID #36290182, Ron Cyriac, eXp Realty LLC. HAR
 - $650,0004 bd3 ba3k sqft4903 Heatherglen Dr, Houston, TX 77096For Sale
 MLS ID #47899448, Anita Bormaster, Bernstein Realty. HAR
 - $399,0004 bd3 ba1.7k sqft5019 Kinglet St, Houston, TX 77035For Sale
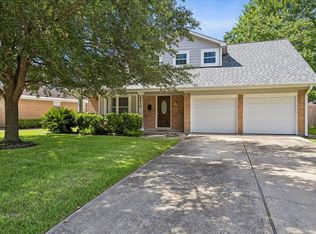 MLS ID #4727806, Julie Brann, Bernstein Realty. HAR
 - $599,0004 bd2 ba2.5k sqft5442 Imogene St, Houston, TX 77096For SaleMLS ID #96456656, Brena Moglovkin, Martha Turner Sotheby's International Realty. HAR
- $585,0003 bd3 ba2.2k sqft9111 Timberside Dr, Houston, TX 77025For SaleMLS ID #73372634, Stacey Adkins, One Solution Realty. HAR
- $368,0003 bd2 ba1.7k sqft4307 Spellman Rd, Houston, TX 77035For SaleMLS ID #19697828, Carie Lawson, eXp Realty LLC. HAR
- $429,0003 bd2 ba1.7k sqft5154 Beechnut St, Houston, TX 77096For SaleMLS ID #88528083, Jian Zhang, Texas Jia Qing Realty. HAR
- $489,9503 bd2 ba1.7k sqft3419 Norris Dr, Houston, TX 77025For SaleMLS ID #64079470, Russell Lempertz, RE/MAX Signature. HAR
- $545,0003 bd2 ba2.2k sqft2910 Freshmeadows Dr, Houston, TX 77063For SaleMLS ID #76744563, Lauren Teare, Compass RE Texas, LLC - Houston. HAR
- $359,9003 bd2 ba1.8k sqft5706 Capello Dr, Houston, TX 77035For SaleMLS ID #5188860, Timothy Shanahan, Martha Turner Sotheby's International Realty. HAR
- $429,9004 bd2 ba1.8k sqft5606 Carew St, Houston, TX 77096For SaleMLS ID #52346100, Shannon Cobb Evans, Better Homes and Gardens Real Estate Gary Greene - Woodway. HAR
- $464,5004 bd3 ba2.6k sqft3815 W Valley Dr, Missouri City, TX 77459For SaleMLS ID #7905500, Jeffrey Sadler, SADLER REALTY. HAR
- $325,0003 bd2 ba1.4k sqft5759 Firenza Dr, Houston, TX 77035For SaleMLS ID #53297943, Joel Meadows, MEADOWS COMPANY, REALTORS. HAR
- $499,0004 bd3 ba2.3k sqft926 Ashford Pkwy, Houston, TX 77077For SaleMLS ID #66622171, Pamela Kimmons, Keller Williams Memorial. HAR
- $285,0004 bd2 ba1.8k sqft9231 Tooley Dr, Houston, TX 77031For SaleMLS ID #87257586, Brad Evans, Real Broker, LLC. HAR
- $550,0004 bd3 ba3.5k sqft1902 Eagle Falls Dr, Houston, TX 77077For SaleMLS ID #74451122, Inga Smith, Martha Turner Sotheby's International Realty. HAR
- $389,9993 bd2 ba1.7k sqft5314 Stillbrooke Dr, Houston, TX 77096For SaleMLS ID #75993800, Douglas Tigtig, RE/MAX Fine Properties. HAR
- $529,0003 bd2 ba1.9k sqft10423 Barwood Dr, Houston, TX 77043For SaleMLS ID #62970686, Troy Eschberger, Village Property Advisors. HAR
- $575,0003 bd2 ba2k sqft7623 Meadowvale Dr, Houston, TX 77063For SaleMLS ID #42682932, Caroline Oden Hartwell, Compass RE Texas, LLC - Houston. HAR
