Welcome home to this beautifully updated 4-bedroom, 2.5-bath home in the desirable Woodside neighborhood! Thoughtfully renovated with an open-concept layout, this light-filled home is perfect for everyday living and entertaining. The island kitchen features granite countertops and abundant cabinetry and overlooks the spacious living and dining areas. The private primary suite offers dual vanities, an oversized walk-in shower, and a custom walk-in closet. Situated on a generous 9,600+ sq. ft. lot, the backyard provides plenty of space for entertaining and gardening. Updates include plumbing, electrical, HVAC, energy-efficient windows, and LED lighting around 2020. Conveniently located just minutes from the Texas Medical Center, Downtown Houston, Bellaire, West University, Meyerland Plaza, parks, shopping, dining, and major highways. Move-in ready and waiting for you!
Pending
Price cut: $16K (8/17)
$569,000
9111 Timberside Dr, Houston, TX 77025
3beds
2,241sqft
Single Family Residence
Built in 1956
9,626 Square Feet Lot
$546,500 Zestimate®
$254/sqft
$-- HOA
What's special
Granite countertopsOversized walk-in showerIsland kitchenLight-filled homeEnergy-efficient windowsCustom walk-in closetDual vanities
- 92 days
- 34
- 2
Zillow last checked:
Listing updated:
Listed by:
Stacey Adkins TREC #0627506 713-560-6521,
One Solution Realty
Source: HAR,MLS#: 73372634
Facts & features
Interior
Bedrooms & bathrooms
- Bedrooms: 3
- Bathrooms: 3
- Full bathrooms: 2
- 1/2 bathrooms: 1
Primary bedroom
- Level: First
- Area: 180
- Dimensions: 15x12
Bedroom
- Level: First
- Area: 196
- Dimensions: 14x14
Bedroom
- Level: First
- Area: 176
- Dimensions: 16x11
Other
- Level: First
- Area: 132
- Dimensions: 11x12
Breakfast
- Level: First
- Area: 150
- Dimensions: 10x15
Dining room
- Level: First
- Area: 266
- Dimensions: 19x14
Kitchen
- Level: First
- Area: 176
- Dimensions: 11x16
Living room
- Level: First
- Area: 247
- Dimensions: 13x19
Heating
- Natural Gas
Cooling
- Electric
Appliances
- Included: Disposal, Microwave, Dishwasher
- Laundry: Electric Dryer Hookup, Washer Hookup
Features
- All Bedrooms Down
- Flooring: Laminate
Interior area
- Total structure area: 2,241
- Total interior livable area: 2,241 sqft
Property
Parking
- Total spaces: 2
- Parking features: Attached
- Attached garage spaces: 2
Features
- Stories: 1
- Patio & porch: Patio/Deck
- Fencing: Back Yard,Full
Lot
- Size: 9,626 Square Feet
- Features: Subdivided, 0 Up To 1/4 Acre
Details
- Parcel number: 0805970000003
Construction
Type & style
- Home type: SingleFamily
- Architectural style: Ranch
- Property subtype: Single Family Residence
Materials
- Brick, Cement Siding
- Foundation: Slab
- Roof: Composition
Condition
- New construction: No
- Year built: 1956
Utilities & green energy
- Sewer: Public Sewer
- Water: Public, Water District
Community & HOA
Community
- Subdivision: Woodside Sec 02
Location
- Region: Houston
Financial & listing details
- Price per square foot: $254/sqft
- Tax assessed value: $608,760
- Annual tax amount: $12,937
- Date on market: 7/11/2026
- Listing terms: Cash,Conventional,Texas Veterans Land Board,VA Loan
- Road surface type: Concrete
Estimated market value
$546,500
$519,000 - $574,000
$3,369/mo
Price history
| Date | Event | Price |
|---|---|---|
| 9/3/2026 | Pending sale | $569,000$254/sqft |
Source:  HAR #73372634 Report a problem HAR #73372634 Report a problem | ||
| 8/17/2026 | Price change | $569,000-2.7%$254/sqft |
Source: HAR #73372634 Report a problem | ||
| 8/5/2026 | Listed for sale | $585,000$261/sqft |
Source: HAR #73372634 Report a problem | ||
| 8/1/2026 | Pending sale | $585,000$261/sqft |
Source: HAR #73372634 Report a problem | ||
| 7/11/2026 | Listed for sale | $585,000+11.4%$261/sqft |
Source: HAR #73372634 Report a problem | ||
| 6/29/2021 | Listing removed | -- |
Source: HAR #2522338 Report a problem | ||
| 5/13/2021 | Pending sale | $524,900$234/sqft |
Source: HAR #2522338 Report a problem | ||
| 5/5/2021 | Price change | $524,900-2.6%$234/sqft |
Source: HAR #2522338 Report a problem | ||
| 4/18/2021 | Price change | $539,000-3.6%$241/sqft |
Source: HAR #2522338 Report a problem | ||
| 4/1/2021 | Price change | $559,000-2.8%$249/sqft |
Source: HAR #2522338 Report a problem | ||
| 3/20/2021 | Listed for sale | $575,000$257/sqft |
Source: HAR #2522338 Report a problem | ||
| 8/19/2019 | Listing removed | $575,000$257/sqft |
Source: Jaron Hall Properties #89841339 Report a problem | ||
| 8/2/2019 | Price change | $575,000-1.7%$257/sqft |
Source: Jaron Hall Properties #89841339 Report a problem | ||
| 7/24/2019 | Price change | $585,000-1.7%$261/sqft |
Source: Jaron Hall Properties #89841339 Report a problem | ||
| 5/31/2019 | Price change | $595,000-2.5%$266/sqft |
Source: Jaron Hall Properties #54633693 Report a problem | ||
| 5/15/2019 | Listed for sale | $610,000$272/sqft |
Source: Jaron Hall Properties #54633693 Report a problem | ||
Public tax history
| Year | Property taxes | Tax assessment |
|---|---|---|
| 2025 | $9,138 +2.7% | $608,760 +4.5% |
| 2024 | $8,901 +10% | $582,623 +5% |
| 2023 | $8,089 -32.3% | $554,765 +2.2% |
| 2022 | $11,951 | $542,769 +20.6% |
| 2021 | -- | $450,100 +3.2% |
| 2020 | $10,462 +24.7% | $436,046 -2.3% |
| 2019 | $8,387 -9.6% | $446,449 -5.3% |
| 2018 | $9,277 | $471,606 |
| 2017 | $9,277 -0.1% | $471,606 |
| 2016 | $9,285 +17% | $471,606 -1.4% |
| 2015 | $7,933 | $478,147 +17.9% |
| 2014 | $7,933 | $405,457 +39.9% |
| 2013 | -- | $289,804 +1.4% |
| 2012 | -- | $285,829 |
| 2011 | -- | $285,829 |
| 2010 | -- | $285,829 -7.5% |
| 2009 | -- | $308,946 +12.7% |
| 2008 | -- | $274,096 +3.3% |
| 2007 | -- | $265,384 +12% |
| 2006 | -- | $236,888 -1.3% |
| 2005 | -- | $239,998 +5.7% |
| 2004 | -- | $227,000 +6.3% |
| 2003 | -- | $213,600 +10% |
| 2002 | -- | $194,200 +10% |
| 2001 | -- | $176,600 +10% |
| 2000 | -- | $160,600 |
Find assessor info on the county website
Monthly payment
Est. payment
Payment breakdown
Explore the cost of this home by adjusting the details. Changes won't be saved.Climate risks
Neighborhood: Braeswood Place
Nearby schools
Schools provided by the listing agent
- Elementary: Longfellow Elementary School (Houston)
- Middle: Pershing Middle School
- High: Bellaire High School
Source: HAR. This data may not be complete. We recommend contacting the local school district to confirm school assignments for this home.


Similar homes
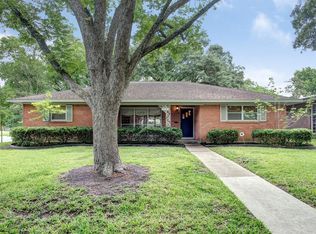
- $599,0003 bd2 ba1.7k sqft9019 Kapri Ln, Houston, TX 77025For Sale
 MLS ID #85499102, Steve Anton, Hallmark Properties, Inc.. HAR
 - $645,0003 bd2 ba2.2k sqft3731 Sun Valley Dr, Houston, TX 77025For Sale
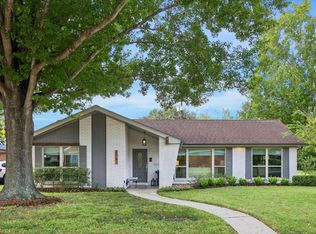 MLS ID #66107855, Tricia Eby, Martha Turner Sotheby's International Realty. HAR
 - $549,0003 bd3 ba2.1k sqft5207 Wigton Dr, Houston, TX 77096For Sale
 MLS ID #19958786, Matthew Gullo, Keller Williams Realty Metropolitan. HAR
 - $499,9003 bd2 ba1.8k sqft5207 Hummingbird St, Houston, TX 77035For Sale
 MLS ID #86503007, Gustavo J Miquilarena, Step Real Estate. HAR
