Freshly painted and thoughtfully remodeled with designer finishes, this beautifully appointed home sits on a spacious corner lot . The inviting interior features a double-sided gas fireplace, dedicated study, chef's kitchen with soft-close cabinetry, marble countertops, double ovens, five-burner gas range and Bosch appliances .The spacious primary suite offers dual sinks and two walk-in closets. Other updates include new electrical and underground plumbing. A wonderful blend of thoughtful design, comfort, and functionality!
For sale
$645,000
3731 Sun Valley Dr, Houston, TX 77025
3beds
2,263sqft
Single Family Residence
Built in 1955
10,798 Square Feet Lot
$629,000 Zestimate®
$285/sqft
$21/mo HOA
What's special
Double-sided gas fireplaceFreshly paintedDedicated studyBosch appliancesSpacious corner lotMarble countertopsTwo walk-in closets
- 13 days
- 404
- 44
Likely to sell faster than
Zillow last checked:
Listing updated:
Listed by:
Tricia Eby TREC #0423957 713-825-1010,
Martha Turner Sotheby's International Realty
Source: HAR,MLS#: 66107855
Facts & features
Interior
Bedrooms & bathrooms
- Bedrooms: 3
- Bathrooms: 2
- Full bathrooms: 2
Primary bedroom
- Level: First
- Area: 150
- Dimensions: 15x10
Bedroom
- Level: First
- Area: 156
- Dimensions: 13x12
Bedroom
- Level: First
- Area: 121
- Dimensions: 11x11
Other
- Level: First
- Area: 165
- Dimensions: 15x11
Dining room
- Level: First
- Area: 120
- Dimensions: 12x10
Family room
- Level: First
- Area: 266
- Dimensions: 19x14
Kitchen
- Level: First
- Area: 180
- Dimensions: 18x10
Living room
- Level: First
- Area: 192
- Dimensions: 16x12
Heating
- Natural Gas
Cooling
- Ceiling Fan(s), Electric
Appliances
- Included: Disposal, Double Oven, Gas Oven, Microwave, Gas Cooktop, Dishwasher
- Laundry: Electric Dryer Hookup, Washer Hookup
Features
- Formal Entry/Foyer, All Bedrooms Down, En-Suite Bath, Walk-In Closet(s)
- Flooring: Tile
- Windows: Insulated/Low-E windows
- Number of fireplaces: 1
- Fireplace features: Gas Log
Interior area
- Total structure area: 2,263
- Total interior livable area: 2,263 sqft
Property
Parking
- Total spaces: 2
- Parking features: Attached, Double-Wide Driveway
- Attached garage spaces: 2
Features
- Stories: 1
- Patio & porch: Covered, Patio/Deck
- Has private pool: Yes
- Pool features: In Ground
- Fencing: Back Yard
Lot
- Size: 10,798 Square Feet
- Features: Corner Lot, Subdivided, 0 Up To 1/4 Acre
Details
- Parcel number: 0860890000015
Construction
Type & style
- Home type: SingleFamily
- Architectural style: Ranch,Traditional
- Property subtype: Single Family Residence
Materials
- Brick, Wood Siding
- Foundation: Slab
- Roof: Composition
Condition
- New construction: No
- Year built: 1955
Utilities & green energy
- Sewer: Public Sewer
- Water: Public
Green energy
- Energy efficient items: HVAC, Insulation
Community & HOA
Community
- Subdivision: Woodside
HOA
- HOA fee: $250 annually
Location
- Region: Houston
Financial & listing details
- Price per square foot: $285/sqft
- Tax assessed value: $604,534
- Annual tax amount: $11,221
- Date on market: 10/2/2026
- Listing terms: Cash,Conventional
- Ownership: Full Ownership
- Road surface type: Concrete
Estimated market value
$629,000
$598,000 - $660,000
$3,381/mo
Price history
| Date | Event | Price |
|---|---|---|
| 10/11/2026 | Listed for sale | $645,000$285/sqft |
Source:  HAR #66107855 Report a problem HAR #66107855 Report a problem | ||
| 10/10/2026 | Pending sale | $645,000$285/sqft |
Source: HAR #66107855 Report a problem | ||
| 10/2/2026 | Listed for sale | $645,000$285/sqft |
Source: HAR #66107855 Report a problem | ||
Public tax history
| Year | Property taxes | Tax assessment |
|---|---|---|
| 2025 | $12,848 +11.4% | $604,534 +9.7% |
| 2024 | $11,532 +13.7% | $551,144 +9.4% |
| 2023 | $10,146 -7.1% | $503,576 +1.6% |
| 2022 | $10,917 | $495,798 +1.6% |
| 2021 | -- | $487,871 +11.5% |
| 2020 | $8,140 -2% | $437,694 -14.8% |
| 2019 | $8,308 +5.6% | $513,704 +27.7% |
| 2018 | $7,867 | $402,161 |
| 2017 | $7,867 +8.4% | $402,161 -3.1% |
| 2016 | $7,260 +17.6% | $415,000 +3.8% |
| 2015 | $6,175 | $400,000 +22.7% |
| 2014 | $6,175 | $326,000 +16.7% |
| 2013 | -- | $279,459 +7.6% |
| 2012 | -- | $259,807 |
| 2011 | -- | $259,807 -14% |
| 2010 | -- | $302,111 -9.3% |
| 2009 | -- | $333,193 +14.2% |
| 2007 | -- | $291,808 +11.7% |
| 2006 | -- | $261,185 -1.3% |
| 2005 | -- | $264,735 +1.7% |
| 2004 | -- | $260,200 +0.1% |
| 2003 | -- | $259,900 +14.9% |
| 2002 | -- | $226,100 +28.7% |
| 2001 | -- | $175,700 +9.9% |
| 2000 | -- | $159,800 |
Find assessor info on the county website
Monthly payment
Est. payment
Payment breakdown
Explore the cost of this home by adjusting the details. Changes won't be saved.Climate risks
Neighborhood: Braeswood Place
Nearby schools
Schools provided by the listing agent
- Elementary: Longfellow Elementary School (Houston)
- Middle: Pershing Middle School
- High: Bellaire High School
Source: HAR. This data may not be complete. We recommend contacting the local school district to confirm school assignments for this home.

Similar homes
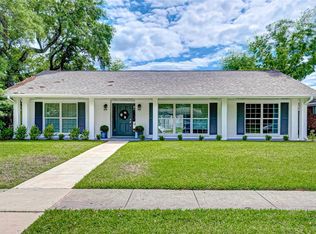
- $599,0004 bd2 ba1.9k sqft8713 Timberside Dr, Houston, TX 77025For Sale
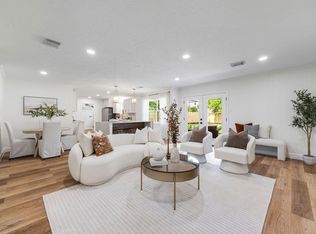 MLS ID #53471586, Nicole Stotler, eXp Realty LLC. HAR
 - $669,0004 bd2 ba2k sqft9419 Greenwillow Dr, Houston, TX 77096For Sale
 MLS ID #70871767, Heather Niemeyer, Camelot Realty Group. HAR
 - $615,0004 bd2 ba2.2k sqft6139 Valkeith Dr, Houston, TX 77096For Sale By Owner

- $650,0004 bd3 ba2.7k sqft7819 Pagewood Ln, Houston, TX 77063For Sale
 MLS ID #88139817, Maria Giovinale, Compass RE Texas, LLC - Memorial. HAR
