A rare find in Oak Forest, this property features a private garage apartment with its own kitchen, full bath and flexible living space, ideal for guests, a home office or extended stays. The main home offers a bright, functional layout with hardwood floors, abundant natural light and an easy flow between the living, dining and kitchen areas. The kitchen includes white cabinetry, granite countertops, stainless steel appliances, generous prep space and bar seating. The spacious primary suite features hardwood floors, a walk in closet and an ensuite bath with dual sinks and a walk in shower. Secondary bedrooms offer additional flexibility for bedrooms, office space or playrooms. Outside, enjoy a covered patio, low maintenance turf and multiple areas to relax or entertain. A detached two car garage plus carport provides exceptional parking and storage. Zoned to sought after Oak Forest Elementary.
For sale
$740,000
1232 Chantilly Ln, Houston, TX 77018
3beds
1,572sqft
Single Family Residence
Built in 1953
7,435 Square Feet Lot
$713,200 Zestimate®
$471/sqft
$-- HOA
What's special
Hardwood floorsLow maintenance turfAbundant natural lightStainless steel appliancesFlexible living spaceGranite countertopsCovered patio
- 32 days
- 320
- 26
Zillow last checked:
Listing updated:
Listed by:
Michael Silva TREC #0593742 713-391-8284,
Happen Houston
Source: HAR,MLS#: 56530123
Facts & features
Interior
Bedrooms & bathrooms
- Bedrooms: 3
- Bathrooms: 3
- Full bathrooms: 2
- 1/2 bathrooms: 1
Bedroom
- Level: First
- Area: 182
- Dimensions: 14 x 13
Bedroom
- Level: First
- Area: 168
- Dimensions: 14 x 12
Bedroom
- Level: First
- Area: 154
- Dimensions: 14 x 11
Dining room
- Level: First
- Area: 81
- Dimensions: 9 x 9
Family room
- Level: First
- Area: 308
- Dimensions: 22 x 14
Kitchen
- Level: First
- Area: 108
- Dimensions: 12 x 9
Living room
- Level: First
- Area: 216
- Dimensions: 18 x 12
Heating
- Natural Gas
Cooling
- Electric
Appliances
- Included: ENERGY STAR Qualified Appliances, Disposal, Dryer, Washer, Electric Oven, Microwave, Gas Cooktop, Dishwasher
Features
- All Bedrooms Down, Primary Bed - 1st Floor, Sitting Area
- Flooring: Tile, Wood
Interior area
- Total structure area: 1,572
- Total interior livable area: 1,572 sqft
Property
Parking
- Total spaces: 2
- Parking features: Driveway Gate, Detached, Electric Gate, Electric Vehicle Charging Station(s)
- Garage spaces: 2
Features
- Stories: 1
- Exterior features: Back Green Space, Side Yard
- Fencing: Back Yard,Full
Lot
- Size: 7,435 Square Feet
- Features: Subdivided, 0 Up To 1/4 Acre
Details
- Additional structures: Detached Gar Apt /Quarters
- Parcel number: 0731000140034
Construction
Type & style
- Home type: SingleFamily
- Architectural style: Ranch
- Property subtype: Single Family Residence
Materials
- Cement Siding, Wood Siding
- Foundation: Slab
- Roof: Composition
Condition
- New construction: No
- Year built: 1953
Utilities & green energy
- Sewer: Public Sewer
- Water: Public
Green energy
- Energy efficient items: Thermostat
Community & HOA
Community
- Subdivision: Oak Forest
Location
- Region: Houston
Financial & listing details
- Price per square foot: $471/sqft
- Tax assessed value: $633,542
- Annual tax amount: $13,464
- Date on market: 9/10/2026
- Listing terms: Cash,Conventional,FHA,VA Loan
- Exclusions: Frame Tvs, Bunk Bed
- Ownership: Full Ownership
- Road surface type: Asphalt
Estimated market value
$713,200
$678,000 - $749,000
$2,759/mo
Price history
| Date | Event | Price |
|---|---|---|
| 10/4/2026 | Listed for rent | $3,900+50%$2/sqft |
Source:  HAR #28505454 Report a problem HAR #28505454 Report a problem | ||
| 9/10/2026 | Listed for sale | $740,000+5.7%$471/sqft |
Source:  HAR #56530123 Report a problem HAR #56530123 Report a problem | ||
| 2/13/2025 | Pending sale | $699,900$445/sqft |
Source: HAR #20067843 Report a problem | ||
| 2/12/2025 | Listed for sale | $699,900+16.8%$445/sqft |
Source: HAR #20067843 Report a problem | ||
| 9/19/2020 | Listing removed | $599,000$381/sqft |
Source: Imperial Properties #92510413 Report a problem | ||
| 7/18/2020 | Listed for sale | $599,000+22.5%$381/sqft |
Source: Imperial Properties #92510413 Report a problem | ||
| 7/11/2018 | Listing removed | $2,600$2/sqft |
Source: Imperial Properties #22020741 Report a problem | ||
| 12/11/2017 | Price change | $2,600-3.7%$2/sqft |
Source: Imperial Properties #22020741 Report a problem | ||
| 11/8/2017 | Price change | $2,700-3.6%$2/sqft |
Source: Imperial Properties #22020741 Report a problem | ||
| 9/14/2017 | Price change | $2,800-3.4%$2/sqft |
Source: Imperial Properties #22020741 Report a problem | ||
| 8/31/2017 | Listed for rent | $2,900+3.6%$2/sqft |
Source: Imperial Properties #22020741 Report a problem | ||
| 9/26/2016 | Listing removed | $489,000$311/sqft |
Source: Imperial Properties #42577717 Report a problem | ||
| 8/30/2016 | Listing removed | $2,800+7.7%$2/sqft |
Source: Imperial Properties #16651624 Report a problem | ||
| 7/21/2016 | Price change | $489,000-2%$311/sqft |
Source: Imperial Properties #42577717 Report a problem | ||
| 2/24/2016 | Listed for sale | $499,000$317/sqft |
Source: Imperial Properties #42577717 Report a problem | ||
| 12/31/2014 | Listing removed | $2,600$2/sqft |
Source: Imperial Properties #26949129 Report a problem | ||
| 10/20/2014 | Price change | $2,600-7.1%$2/sqft |
Source: Imperial Properties #26949129 Report a problem | ||
| 8/31/2014 | Listed for rent | $2,800$2/sqft |
Source: Imperial Properties #26949129 Report a problem | ||
Public tax history
| Year | Property taxes | Tax assessment |
|---|---|---|
| 2025 | $9,560 -3.2% | $633,542 -1.4% |
| 2024 | $9,878 +15.7% | $642,638 +6.6% |
| 2023 | $8,539 -7.6% | $602,642 +10.3% |
| 2022 | $9,240 | $546,614 +14% |
| 2021 | -- | $479,500 +4.8% |
| 2020 | $10,981 +7.5% | $457,658 +8.5% |
| 2019 | $10,214 +35.7% | $421,769 +41.5% |
| 2018 | $7,529 | $298,000 |
| 2017 | $7,529 -11.3% | $298,000 -15.8% |
| 2016 | $8,487 +48.7% | $353,757 -1.6% |
| 2015 | $5,707 | $359,346 +61.9% |
| 2014 | $5,707 | $222,000 +2.8% |
| 2013 | -- | $215,873 +6.5% |
| 2012 | -- | $202,610 |
| 2011 | -- | $202,610 +1.6% |
| 2010 | -- | $199,500 -0.1% |
| 2009 | -- | $199,726 +13.6% |
| 2007 | -- | $175,748 +4.5% |
| 2006 | -- | $168,150 +0.3% |
| 2005 | -- | $167,587 +7.3% |
| 2004 | -- | $156,200 +17% |
| 2003 | -- | $133,500 +10% |
| 2002 | -- | $121,400 +10% |
| 2001 | -- | $110,400 +10% |
| 2000 | -- | $100,400 |
Find assessor info on the county website
Monthly payment
Est. payment
Payment breakdown
Explore the cost of this home by adjusting the details. Changes won't be saved.Climate risks
Neighborhood: Oak Forest - Garden Oaks
Nearby schools
Schools provided by the listing agent
- Elementary: Oak Forest Elementary School (Houston)
- Middle: Black Middle School
- High: Waltrip High School
Source: HAR. This data may not be complete. We recommend contacting the local school district to confirm school assignments for this home.
Similar homes
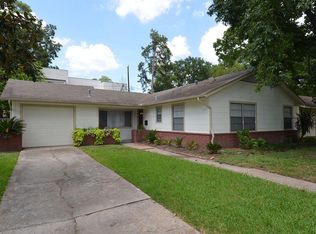
- $799,9003 bd2 ba2k sqft1343 Del Norte St, Houston, TX 77018For Sale
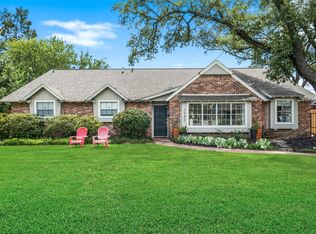 MLS ID #17075864, Virginia Ledwell, Led Well Realty. HAR
 - $595,0003 bd2 ba2k sqft1611 Gardenia Dr, Houston, TX 77018For Sale
 MLS ID #8428507, Michael Silva, Happen Houston. HAR
 - $829,0004 bd3 ba2k sqft1031 Chamboard Ln, Houston, TX 77018For Sale
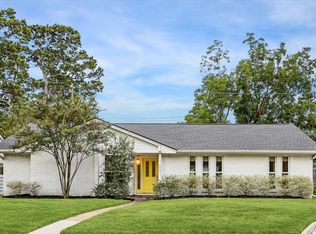 MLS ID #50235853, Caroline Schlemmer, Compass RE Texas, LLC - The Heights. HAR
 - $625,0003 bd2 ba1.4k sqft2210 Wakefield Dr, Houston, TX 77018For Sale
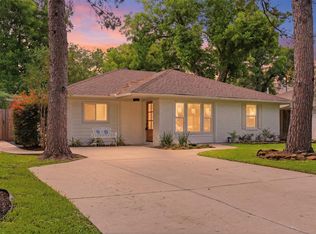 MLS ID #27483857, Alexandra McCauley, eXp Realty LLC. HAR
