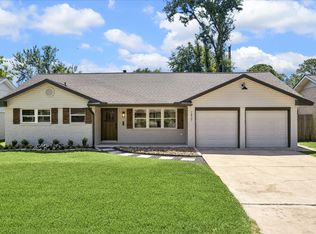
Charming, fully remodeled ranch on an oversized corner lot in Lazybrook — one of Houston's most loved Inner Loop neighborhoods. Owner-occupied remodel with every major system replaced. Not a flip.
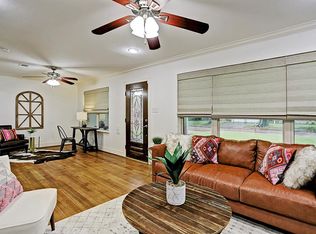
Open floor plan with vaulted ceilings, new LVP flooring, electric fireplace, dry bar, and a fully remodeled primary bath with custom shower. Added PEX Throughout, seamless gutters, half bath, dedicated laundry room, oversized pantry, new kitchen backsplash and countertops, and whole home water filtration system.
Extra-wide driveway plus side yard parking for a boat or RV — rare inside the Loop. New fencing, new porch roof, and a finished garage with epoxy floors is perfect for home gym or workshop.
Zoned to Sinclair Elementary. Minutes to Heights dining, White Oak Bayou Trail, Downtown, and easy access to I-610, I-10 & 290. See attached highlights sheet for full upgrade list.
For sale
Price cut: $17.5K (7/9)
$697,400
1803 Millwood Dr, Houston, TX 77008
3beds
1,741sqft
:
Get pre-qualified$4,985/mo
Single Family Residence
Built in 1962
8,280 Square Feet Lot
$674,400 Zestimate®
$401/sqft
$-- HOA
What's special
Electric fireplaceNew fencingOpen floor planNew lvp flooringNew porch roofOversized corner lotDry bar
- 71 days |
- 202 |
- 11 |
Zillow last checked:
Listing updated:
Listed by:
James Siller TREC #0651659 713-858-9717,
Lone Star Properties
Source: HAR,MLS#: 19717432
Facts & features
Interior
Bedrooms & bathrooms
- Bedrooms: 3
- Bathrooms: 3
- Full bathrooms: 2
- 1/2 bathrooms: 1
Rooms
- Room types: Utility Room
Primary bathroom
- Features: Half Bath, Primary Bath: Shower Only, Secondary Bath(s): Jetted Tub, Secondary Bath(s): Tub/Shower Combo, Vanity Area
Kitchen
- Features: Pantry, Soft Closing Cabinets, Under Cabinet Lighting, Walk-in Pantry
Heating
- Natural Gas
Cooling
- Ceiling Fan(s), Electric
Appliances
- Included: Disposal, Convection Oven, Double Oven, Microwave, Gas Range, Dishwasher
- Laundry: Electric Dryer Hookup, Washer Hookup
Features
- Dry Bar, High Ceilings, Vaulted Ceiling, All Bedrooms Down, En-Suite Bath, Primary Bed - 1st Floor, Walk-In Closet(s)
- Flooring: Concrete, Vinyl
- Windows: Insulated/Low-E windows, Window Coverings
- Number of fireplaces: 1
- Fireplace features: Electric
Interior area
- Total structure area: 1,741
- Total interior livable area: 1,741 sqft
Video & virtual tour
Property
Parking
- Total spaces: 2
- Parking features: Attached, Oversized, Additional Parking, Boat, Double-Wide Driveway, Extra Driveway, RV Access/Parking, Workshop in Garage
- Attached garage spaces: 2
Features
- Stories: 1
- Patio & porch: Covered, Patio/Deck, Porch
- Exterior features: Sprinkler System
- Has spa: Yes
- Fencing: Back Yard,Full
Lot
- Size: 8,280 Square Feet
- Features: Corner Lot, 0 Up To 1/4 Acre
Details
- Additional structures: Shed(s)
- Parcel number: 0833720000092
Construction
Type & style
- Home type: SingleFamily
- Architectural style: Ranch
- Property subtype: Single Family Residence
Materials
- Batts Insulation, Brick, Other, Stone, Wood Siding
- Foundation: Slab
- Roof: Composition
Condition
- New construction: No
- Year built: 1962
Utilities & green energy
- Sewer: Public Sewer
- Water: Public
Green energy
- Energy efficient items: Thermostat
Community & HOA
Community
- Subdivision: Lazybrook
Location
- Region: Houston
Financial & listing details
- Price per square foot: $401/sqft
- Tax assessed value: $561,841
- Annual tax amount: $11,711
- Date on market: 5/21/2026
- Listing terms: Cash,Conventional,FHA,Investor,VA Loan
- Exclusions: Gas Range, Beverage Fridge
- Ownership: Full Ownership
- Road surface type: Concrete, Curbs
Estimated market value
$674,400
$641,000 - $708,000
$3,247/mo
Price history
| Date | Event | Price |
|---|---|---|
| 7/9/2026 | Price change | $697,400-2.4%$401/sqft |
Source:  HAR #19717432 Report a problem HAR #19717432 Report a problem | ||
| 5/21/2026 | Listed for sale | $714,900+104.3%$411/sqft |
Source: HAR #19717432 Report a problem | ||
| 6/25/2015 | Sold | -- |
Source: Agent Provided Report a problem | ||
| 5/22/2015 | Pending sale | $349,900$201/sqft |
Source: Coldwell Banker United, Realtors #33566841 Report a problem | ||
| 5/8/2015 | Price change | $349,900-7.9%$201/sqft |
Source: Coldwell Banker United, Realtors #33566841 Report a problem | ||
| 2/25/2015 | Listed for sale | $379,900$218/sqft |
Source: Coldwell Banker United, REALTORS #33566841 Report a problem | ||
Public tax history
| Year | Property taxes | Tax assessment |
|---|---|---|
| 2025 | $8,156 +8.3% | $561,841 +3.4% |
| 2024 | $7,532 +16.1% | $543,111 +15.2% |
| 2023 | $6,485 -6% | $471,355 +10.4% |
| 2022 | $6,898 | $426,995 +13.4% |
| 2021 | -- | $376,383 -7.8% |
| 2020 | $7,145 +9% | $408,026 +11.8% |
| 2019 | $6,553 +5.7% | $365,000 +14.1% |
| 2018 | $6,198 | $320,000 |
| 2017 | $6,198 -0.1% | $320,000 |
| 2016 | $6,204 +262.3% | $320,000 -16.8% |
| 2015 | $1,712 | $384,830 +18.2% |
| 2014 | $1,712 | $325,525 +35.6% |
| 2013 | -- | $240,000 |
| 2012 | -- | $240,000 |
| 2011 | -- | $240,000 +4.8% |
| 2010 | -- | $229,000 |
| 2009 | -- | $229,000 +14.5% |
| 2007 | -- | $200,023 +17.7% |
| 2006 | -- | $170,000 +8.3% |
| 2005 | -- | $156,970 +10% |
| 2004 | -- | $142,700 +9.9% |
| 2003 | -- | $129,800 +10% |
| 2002 | -- | $118,000 +10% |
| 2001 | -- | $107,300 +9.9% |
| 2000 | -- | $97,600 |
Find assessor info on the county website
Monthly payment
Est. payment
Payment breakdown
Explore the cost of this home by adjusting the details. Changes won't be saved.Climate risks
Neighborhood: Lazy Brook - Timbergrove
Nearby schools
GreatSchools rating
- 9/10Sinclair Elementary SchoolGrades: PK-5Distance: 0.9 mi
- 7/10Black Middle SchoolGrades: 6-8Distance: 1.8 mi
- 5/10Waltrip High SchoolGrades: 9-12Distance: 1.2 mi
Schools provided by the listing agent
- Elementary: Sinclair Elementary School (Houston)
- Middle: Black Middle School
- High: Waltrip High School
Source: HAR. This data may not be complete. We recommend contacting the local school district to confirm school assignments for this home.
- $600,6003 bd2 ba1.7k sqft1807 Millwood Dr, Houston, TX 77008Off Market
- $696,6003 bd2 ba1.9k sqft1802 Willowmoss Ct, Houston, TX 77008Off Market
- $519,2003 bd1 ba1.9k sqft1806 Willowmoss Ct, Houston, TX 77008Off Market
- $463,7003 bd2 ba1.4k sqft1811 Millwood Dr, Houston, TX 77008Off Market
- $577,5003 bd2 ba2.1k sqft1802 Millwood Dr, Houston, TX 77008Off Market
- $598,6003 bd2 ba1.5k sqft1810 Willowmoss Ct, Houston, TX 77008Off Market
- $871,2003 bd2 ba2k sqft1806 Millwood Dr, Houston, TX 77008Off Market
- $522,6003 bd3 ba1.7k sqft1815 Millwood Dr, Houston, TX 77008Off Market
A local agent can set up tours, give advice and negotiate with sellers.
A local lender can help you make sure your offer is ready when you are.
Similar homes
- $715,0003 bd2 ba1.9k sqft1819 Millwood Dr, Houston, TX 77008For Sale
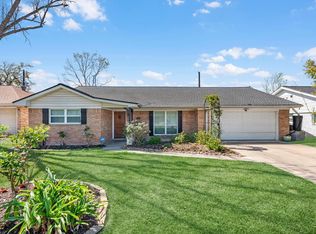 MLS ID #69181225, Casey Babin, Compass RE Texas, LLC - Houston. HAR
 - $649,9993 bd3 ba1.7k sqft2206 Willowby Dr, Houston, TX 77008For Sale
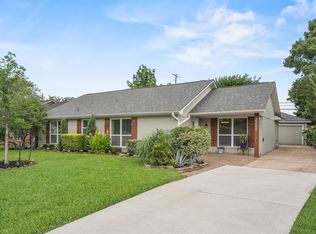 MLS ID #95861363, Ardita Jaha, Keller Williams Memorial. HAR
 - $565,0003 bd2 ba1.4k sqft2211 Haverhill Dr, Houston, TX 77008For Sale
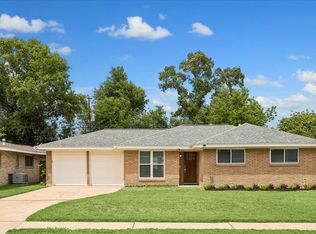 MLS ID #29620161, Melanie White, RE/MAX Signature. HAR
 - $919,0003 bd2 ba2.3k sqft1827 Millwood Dr, Houston, TX 77008For Sale
 MLS ID #75514339, Caley Crochet, Rachel Crochet Properties,LLC. HAR
 - $895,0003 bd3 ba2.3k sqft1338 Seaspray Ct, Houston, TX 77008For SaleMLS ID #12550203, Bo Garza, White House Global Properties. HAR
- $709,9003 bd3 ba2k sqft2524 Harvard St, Houston, TX 77008For SaleMLS ID #54096132, Jason Bisotooni, HomeSmart. HAR
- $700,0003 bd3 ba2.4k sqft3504 Lynette Cove Pl, Houston, TX 77018For SaleMLS ID #46925231, Shahin Naghavi, eXp Realty LLC. HAR
- $629,0003 bd2 ba1.5k sqft1402 Lehman St, Houston, TX 77018For SaleMLS ID #60736186, Carrie Lam, Better Homes and Gardens Real Estate Gary Greene - West Gray. HAR
- $475,0002 bd3 ba1.7k sqft940 W 21st St, Houston, TX 77008For SaleMLS ID #90747301, Timothy Grimes, Martini & Co. Real Estate Advisors. HAR
- $725,0002 bd2 ba1.2k sqft1139 W Gardner St, Houston, TX 77009For SaleMLS ID #44403570, Laura Ruppert, Norhill Realty. HAR
- $794,9994 bd4 ba2.4k sqft2402 Chimney Rock Rd, Houston, TX 77056For SaleMLS ID #83665954, Kunal Seth, eXp Realty, LLC. HAR
- $629,0004 bd2 ba2.4k sqft2102 Teague Rd, Houston, TX 77080For SaleMLS ID #68434271, Hai Huynh, Keller Williams Signature. HAR
- $589,0003 bd2 ba1.9k sqft1922 Shadowdale Dr, Houston, TX 77043For SaleMLS ID #84408229, Randall Custer, Better Homes and Gardens Real Estate Gary Greene - West Gray. HAR
- $649,0004 bd3 ba2.5k sqft2723 Stetson Ln, Houston, TX 77043For SaleMLS ID #29752954, Conley Norris, Texas Signature Realty. HAR
- $625,0004 bd2 ba1.9k sqft8713 Timberside Dr, Houston, TX 77025For SaleMLS ID #56058907, Nicole Stotler, eXp Realty LLC. HAR
- $599,0004 bd3 ba2.2k sqft3011 Freshmeadows Dr, Houston, TX 77063For SaleMLS ID #28578367, Ana Salazar, Refuge Group Properties. HAR
- $629,9004 bd3 ba2.5k sqft2750 Fontana Dr, Houston, TX 77043For SaleMLS ID #48380278, Rebecca Andress, Greenwood King Properties - Voss Office. HAR
- $455,0003 bd2 ba1.8k sqft1918 Stebbins Dr, Houston, TX 77043For SaleMLS ID #71057894, Elijah Levy, Maven Real Estate Advisors, LLC. HAR
- $795,0003 bd3 ba2.2k sqft1420 Indiana St, Houston, TX 77006For SaleMLS ID #79477869, Stacey Focke, Fathom Realty. HAR
- $424,9003 bd3 ba2.3k sqft8904 Aventino Way, Houston, TX 77080For SaleMLS ID #4572294, Kyla Phung Linn, Compass RE Texas, LLC - Houston. HAR
