Charming single-story home on a quiet street in desirable Timbergrove. Wonderful floor plan with 3 bedrooms and open concept living. Updates include: roof, electrical panel, PEX plumbing, under-slab plumbing, HVAC, and a complete interior remodel of the kitchen and both bathrooms. Beautiful hardwood floors, recessed lighting, and surround sound add to the home’s appeal. The updated kitchen features quartz countertops, custom cabinetry, gas range, stainless appliances, and a peninsula with seating, opening to the main living areas for easy everyday living and entertaining. The hall bathroom has Quartz countertops, white subway tile, designer lighting, custom vanity and framed mirror. French doors off the family room lead to a large backyard with patio, while the double-wide driveway adds convenience and curb appeal. This great neighborhood is ideally located close to town and major thoroughfares.
For sale
Price cut: $20K (6/12)
$565,000
2211 Haverhill Dr, Houston, TX 77008
3beds
1,412sqft
:
Get pre-qualified$4,039/mo
Single Family Residence
Built in 1960
7,588 Square Feet Lot
$555,100 Zestimate®
$400/sqft
$-- HOA
What's special
Beautiful hardwood floorsRecessed lightingStainless appliancesLarge backyard with patioQuartz countertopsSurround soundQuiet street
- 98 days |
- 269 |
- 25 |
Zillow last checked:
Listing updated:
Listed by:
Melanie White TREC #0485653 281-222-2898,
RE/MAX Signature
Source: HAR,MLS#: 29620161
Facts & features
Interior
Bedrooms & bathrooms
- Bedrooms: 3
- Bathrooms: 2
- Full bathrooms: 1
- 1/2 bathrooms: 1
Rooms
- Room types: Family Room
Primary bathroom
- Features: Half Bath, Primary Bath: Tub/Shower Combo
Kitchen
- Features: Breakfast Bar, Kitchen open to Family Room, Pantry, Pots/Pans Drawers, Soft Closing Cabinets, Soft Closing Drawers, Under Cabinet Lighting
Heating
- Natural Gas
Cooling
- Ceiling Fan(s), Electric
Appliances
- Included: Disposal, Electric Oven, Microwave, Gas Cooktop, Dishwasher
- Laundry: Electric Dryer Hookup, Gas Dryer Hookup, Washer Hookup
Features
- All Bedrooms Down, Primary Bed - 1st Floor
- Flooring: Tile, Wood
- Doors: Insulated Doors
- Windows: Window Coverings
- Has fireplace: No
Interior area
- Total structure area: 1,412
- Total interior livable area: 1,412 sqft
Property
Parking
- Total spaces: 2
- Parking features: Attached, Garage Door Opener, Double-Wide Driveway
- Attached garage spaces: 2
Features
- Stories: 1
- Patio & porch: Patio/Deck, Porch
- Fencing: Back Yard
Lot
- Size: 7,588 Square Feet
- Features: Subdivided, 0 Up To 1/4 Acre
Details
- Parcel number: 0925300000019
Construction
Type & style
- Home type: SingleFamily
- Architectural style: Traditional
- Property subtype: Single Family Residence
Materials
- Batts Insulation, Brick, Cement Siding, Wood Siding
- Foundation: Slab
- Roof: Composition
Condition
- New construction: No
- Year built: 1960
Utilities & green energy
- Sewer: Public Sewer
- Water: Public
Green energy
- Energy efficient items: Thermostat, Exposure/Shade
Community & HOA
Community
- Subdivision: Timbergrove Manor Sec 14
Location
- Region: Houston
Financial & listing details
- Price per square foot: $400/sqft
- Tax assessed value: $659,130
- Annual tax amount: $14,008
- Date on market: 4/18/2026
- Listing terms: Cash,Conventional,FHA,VA Loan
- Road surface type: Concrete, Curbs, Gutters
Estimated market value
$555,100
$527,000 - $583,000
$2,754/mo
Price history
| Date | Event | Price |
|---|---|---|
| 7/13/2026 | Listed for sale | $565,000$400/sqft |
Source:  HAR #29620161 Report a problem HAR #29620161 Report a problem | ||
| 7/6/2026 | Pending sale | $565,000$400/sqft |
Source: HAR #29620161 Report a problem | ||
| 6/12/2026 | Price change | $565,000-3.4%$400/sqft |
Source: HAR #29620161 Report a problem | ||
| 4/18/2026 | Listed for sale | $585,000+112.7%$414/sqft |
Source: HAR #29620161 Report a problem | ||
| 9/19/2013 | Sold | -- |
Source: Agent Provided Report a problem | ||
| 8/4/2013 | Listed for sale | $275,000$195/sqft |
Source: Dennie Hodge #4528249 Report a problem | ||
Public tax history
| Year | Property taxes | Tax assessment |
|---|---|---|
| 2025 | $9,996 +6.9% | $659,130 +1.9% |
| 2024 | $9,355 +15.8% | $647,135 +16.8% |
| 2023 | $8,081 -28.4% | $554,251 +8.1% |
| 2022 | $11,286 | $512,542 +4.8% |
| 2021 | -- | $489,000 +5.1% |
| 2020 | $8,399 +16% | $465,131 +20% |
| 2019 | $7,242 +9.7% | $387,476 +14% |
| 2018 | $6,604 | $340,000 |
| 2017 | $6,604 -1.6% | $340,000 -7% |
| 2016 | $6,709 +17.4% | $365,682 |
| 2015 | $5,712 | $365,682 +28.3% |
| 2014 | $5,712 | $285,000 +7% |
| 2013 | -- | $266,276 +9.6% |
| 2012 | -- | $242,857 |
| 2011 | -- | $242,857 |
| 2010 | -- | $242,857 |
| 2009 | -- | $242,857 +20.7% |
| 2007 | -- | $201,271 +5.4% |
| 2006 | -- | $191,009 +6.5% |
| 2005 | -- | $179,300 +10% |
| 2004 | -- | $163,000 +10% |
| 2003 | -- | $148,200 +9.9% |
| 2002 | -- | $134,800 +10% |
| 2001 | -- | $122,600 +10% |
| 2000 | -- | $111,500 |
Find assessor info on the county website
Monthly payment
Est. payment
Payment breakdown
Explore the cost of this home by adjusting the details. Changes won't be saved.Climate risks
Neighborhood: Lazy Brook - Timbergrove
Nearby schools
GreatSchools rating
- 9/10Sinclair Elementary SchoolGrades: PK-5Distance: 0.7 mi
- 7/10Black Middle SchoolGrades: 6-8Distance: 2 mi
- 5/10Waltrip High SchoolGrades: 9-12Distance: 1.3 mi
Schools provided by the listing agent
- Elementary: Sinclair Elementary School (Houston)
- Middle: Black Middle School
- High: Waltrip High School
Source: HAR. This data may not be complete. We recommend contacting the local school district to confirm school assignments for this home.
- $708,8003 bd2 ba1.9k sqft2215 Haverhill Dr, Houston, TX 77008Off Market

- $725,0003 bd2 ba1.7k sqft2207 Haverhill Dr, Houston, TX 77008Pending
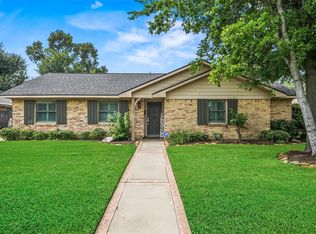
- $570,0003 bd2 ba2.1k sqft2210 Willowby Dr, Houston, TX 77008Off Market
- $686,2003 bd2 ba2k sqft2214 Willowby Dr, Houston, TX 77008Off Market
- $649,9993 bd3 ba1.7k sqft2206 Willowby Dr, Houston, TX 77008For Sale
- $844,5004 bd3 ba2.2k sqft2219 Haverhill Dr, Houston, TX 77008Off Market
- $646,5003 bd3 ba2k sqft2203 Haverhill Dr, Houston, TX 77008Off Market
- $618,8003 bd2 ba1.6k sqft2210 Haverhill Dr, Houston, TX 77008Off Market
A local agent can set up tours, give advice and negotiate with sellers.
A local lender can help you make sure your offer is ready when you are.
Similar homes
- $649,9993 bd3 ba1.7k sqft2206 Willowby Dr, Houston, TX 77008For Sale
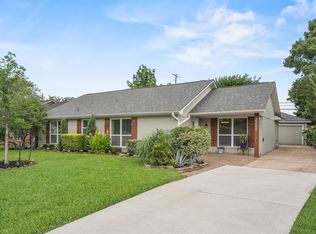 MLS ID #95861363, Ardita Jaha, Keller Williams Memorial. HAR
 - $715,0003 bd2 ba1.9k sqft1819 Millwood Dr, Houston, TX 77008For Sale
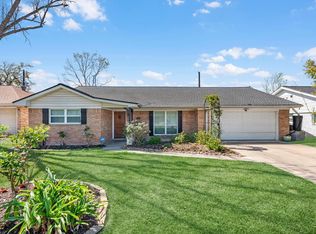 MLS ID #69181225, Casey Babin, Compass RE Texas, LLC - Houston. HAR
 - $559,9003 bd2 ba1.4k sqft2210 Wakefield Dr, Houston, TX 77018For Sale
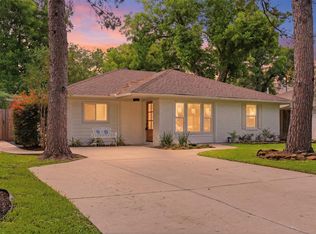 MLS ID #31151733, Alexandra McCauley, eXp Realty LLC. HAR
 - $475,0002 bd3 ba1.7k sqft940 W 21st St, Houston, TX 77008For Sale
 MLS ID #90747301, Timothy Grimes, Martini & Co. Real Estate Advisors. HAR
 - $589,0003 bd2 ba1.9k sqft1922 Shadowdale Dr, Houston, TX 77043For SaleMLS ID #84408229, Randall Custer, Better Homes and Gardens Real Estate Gary Greene - West Gray. HAR
- $699,0002 bd2 ba2k sqft1006 Prince St, Houston, TX 77008For SaleMLS ID #89768868, Mariam Hejazi, Texas Boutique Realty. HAR
- $639,9003 bd2 ba1.5k sqft1402 Lehman St, Houston, TX 77018For SaleMLS ID #60736186, Carrie Lam, Better Homes and Gardens Real Estate Gary Greene - West Gray. HAR
- $530,0003 bd4 ba2k sqft1035 W 17th St, Houston, TX 77008For SaleMLS ID #33294867, Devon Dellavalle, Iron Vine Properties. HAR
- $699,0003 bd2 ba1.6k sqft904 Arlington St, Houston, TX 77008For SaleMLS ID #16676568, Christina Pizzitola, Greenwood King Properties - Kirby Office. HAR
- $709,9003 bd3 ba2k sqft2524 Harvard St, Houston, TX 77008For SaleMLS ID #54096132, Jason Bisotooni, HomeSmart. HAR
- $759,0003 bd3 ba1.5k sqft2231 Singleton St, Houston, TX 77008For SaleMLS ID #87714579, Michael Flint, FIG Real Estate, LLC. HAR
- $725,0002 bd2 ba1.2k sqft1139 W Gardner St, Houston, TX 77009For SaleMLS ID #44403570, Laura Ruppert, Norhill Realty. HAR
- $460,0004 bd2 ba1.9k sqft6003 W 43rd St, Houston, TX 77092For SaleMLS ID #41483205, Lauren Laigle, Martha Turner Sotheby's International Realty. HAR
- $530,0004 bd2 ba2k sqft3302 Ann Arbor Dr, Houston, TX 77063For SaleMLS ID #45031703, Volkan Civi, HomeSmart. HAR
- $435,0003 bd3 ba1.7k sqft1405 Walton St, Houston, TX 77009For SaleMLS ID #63906756, Evan Compean, Compean Group. HAR
- $359,0003 bd2 ba1.9k sqft1109 Hays St, Houston, TX 77009For SaleMLS ID #86746494, Celeste McClain, McClain Real Estate Services. HAR
- $625,0004 bd2 ba1.9k sqft8713 Timberside Dr, Houston, TX 77025For SaleMLS ID #56058907, Nicole Stotler, eXp Realty LLC. HAR
- $530,0003 bd3 ba1.9k sqft4723 Marietta Ln, Houston, TX 77021For SaleMLS ID #79592425, Amber Pickens, Jane Byrd Properties International LLC. HAR
- $649,9994 bd3 ba1.8k sqft1107 Cordell St, Houston, TX 77009For SaleMLS ID #26866366, Nicole Hohman, Nan & Company Properties - Corporate Office (Heights). HAR
- $775,0003 bd2 ba1.5k sqft4610 Michaux St, Houston, TX 77009For SaleMLS ID #50507320, Sarah Snider, Del Monte Realty. HAR
