A beautifully restored 2BD/2BA 1926 Craftsman with 1BD/1BA garage apt in the highly sought-after Norhill Historic District. On a perfectly positioned corner lot, this thoughtfully renovated home blends timeless historic character with today's modern conveniences. Updated systems including plumbing, electrical, HVAC, recent roof, water heater, spray foam insulation, new sewer line/water main line. Classic front porch to enjoy your morning coffee. Light-filled floor plan invites you in featuring designer finishes, open living/dining area, and a stunning kitchen designed for both everyday living and entertaining. A spacious primary suite addition offers a private retreat with a luxurious en-suite bath. Huge primary walk in closet. Large secondary bedroom. Automatic driveway gate, detached two-car garage, and fully fenced backyard create both privacy and functionality. Located near the Norhill Esplanade, neighborhood parks, restaurants, coffee shops, and all that The Heights has to offer!
For sale
Price cut: $26K (8/21)
$699,000
1139 W Gardner St, Houston, TX 77009
2beds
1,250sqft
Single Family Residence
Built in 1926
5,000 Square Feet Lot
$677,800 Zestimate®
$559/sqft
$-- HOA
What's special
- 46 days
- 447
- 50
Zillow last checked:
Listing updated:
Listed by:
Laura Ruppert TREC #0757689 832-264-0169,
Norhill Realty
Source: HAR,MLS#: 59811240
Facts & features
Interior
Bedrooms & bathrooms
- Bedrooms: 2
- Bathrooms: 2
- Full bathrooms: 2
Rooms
- Room types: Garage Apartment, Quarters/Guest House, Utility Room
Primary bedroom
- Level: First
- Area: 144
- Dimensions: 12x12
Bedroom
- Level: First
- Area: 144
- Dimensions: 12x12
Dining room
- Level: First
- Area: 108
- Dimensions: 9x12
Kitchen
- Level: First
- Area: 156
- Dimensions: 13x12
Living room
- Level: First
- Area: 228
- Dimensions: 19x12
Heating
- Natural Gas
Cooling
- Ceiling Fan(s), Electric
Appliances
- Included: Disposal, Microwave, Gas Cooktop, Dishwasher
Features
- All Bedrooms Down, En-Suite Bath, Walk-In Closet(s)
- Flooring: Engineered Hardwood, Tile
Interior area
- Total structure area: 1,250
- Total interior livable area: 1,250 sqft
Property
Parking
- Total spaces: 2
- Parking features: Detached
- Garage spaces: 2
Features
- Stories: 1
Lot
- Size: 5,000 Square Feet
- Features: Corner Lot, Subdivided, 0 Up To 1/4 Acre
Details
- Parcel number: 0620970000011
Construction
Type & style
- Home type: SingleFamily
- Property subtype: Single Family Residence
Materials
- Wood Siding
- Foundation: Pillar/Post/Pier
- Roof: Composition
Condition
- New construction: No
- Year built: 1926
Utilities & green energy
- Sewer: Public Sewer
- Water: Public
Community & HOA
Community
- Subdivision: North Norhill
Location
- Region: Houston
Financial & listing details
- Price per square foot: $559/sqft
- Tax assessed value: $724,921
- Annual tax amount: $15,406
- Date on market: 8/21/2026
Estimated market value
$677,800
$644,000 - $712,000
$3,033/mo
Price history
| Date | Event | Price |
|---|---|---|
| 8/21/2026 | Price change | $699,000-3.6%$559/sqft |
Source:  HAR #59811240 Report a problem HAR #59811240 Report a problem | ||
| 7/22/2026 | Listed for sale | $725,000+8.2%$580/sqft |
Source: HAR #44403570 Report a problem | ||
| 4/22/2022 | Sold | -- |
Source: Agent Provided Report a problem | ||
| 3/15/2022 | Pending sale | $670,000$536/sqft |
Source: HAR #20730337 Report a problem | ||
| 3/1/2022 | Listed for sale | $670,000$536/sqft |
Source: HAR #20730337 Report a problem | ||
| 2/11/2022 | Pending sale | $670,000$536/sqft |
Source: HAR #20730337 Report a problem | ||
| 2/5/2022 | Listed for sale | $670,000-2.8%$536/sqft |
Source: HAR #20730337 Report a problem | ||
| 1/23/2022 | Listing removed | -- |
Source: HAR #98687715 Report a problem | ||
| 1/19/2022 | Price change | $689,000-1.4%$551/sqft |
Source: HAR #98687715 Report a problem | ||
| 12/23/2021 | Listed for sale | $699,000+83.9%$559/sqft |
Source: HAR #98687715 Report a problem | ||
| 3/2/2021 | Listing removed | -- |
Source: Better Homes and Gardens Gary Greene Report a problem | ||
| 11/25/2020 | Pending sale | $380,000$304/sqft |
Source: Better Homes and Gardens Real Estate Gary Greene #84105276 Report a problem | ||
| 11/22/2020 | Listed for sale | $380,000$304/sqft |
Source: BHGRE Gary Greene #84105276 Report a problem | ||
Public tax history
| Year | Property taxes | Tax assessment |
|---|---|---|
| 2025 | $11,117 +0.2% | $724,921 +1.6% |
| 2024 | $11,094 -20.2% | $713,437 +3.4% |
| 2023 | $13,902 -8.5% | $690,000 0% |
| 2022 | $15,197 | $690,182 +67.7% |
| 2021 | -- | $411,610 +5.3% |
| 2020 | $1,812 -6.1% | $390,896 +15% |
| 2019 | $1,930 +15% | $340,000 +22.3% |
| 2018 | $1,679 | $278,000 |
| 2017 | $1,679 -0.1% | $278,000 |
| 2016 | $1,680 -18.2% | $278,000 -14.9% |
| 2015 | $2,055 | $326,800 +2.8% |
| 2014 | $2,055 | $318,033 +20.9% |
| 2013 | -- | $263,150 +27.7% |
| 2011 | -- | $206,000 |
| 2010 | -- | $206,000 -10.1% |
| 2009 | -- | $229,175 +16.6% |
| 2008 | -- | $196,500 -2.3% |
| 2007 | -- | $201,163 +26.1% |
| 2006 | -- | $159,500 -4.5% |
| 2005 | -- | $166,980 +10% |
| 2004 | -- | $151,800 +10% |
| 2003 | -- | $138,000 +20% |
| 2002 | -- | $115,000 |
| 2001 | -- | $115,000 +4.9% |
| 2000 | -- | $109,600 |
Find assessor info on the county website
Monthly payment
Est. payment
Payment breakdown
Explore the cost of this home by adjusting the details. Changes won't be saved.Climate risks
Neighborhood: Greater Heights
Nearby schools
Schools provided by the listing agent
- Elementary: Browning Elementary School
- Middle: Hogg Middle School (Houston)
- High: Heights High School
Source: HAR. This data may not be complete. We recommend contacting the local school district to confirm school assignments for this home.

Similar homes
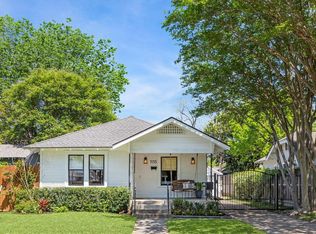
- $750,0002 bd2 ba1.5k sqft807 Key St, Houston, TX 77009For Sale
 MLS ID #13698122, Michael Borrel, Keller Williams Memorial. HAR
 - $650,0003 bd2 ba1k sqft1116 Nadine St, Houston, TX 77009For Sale
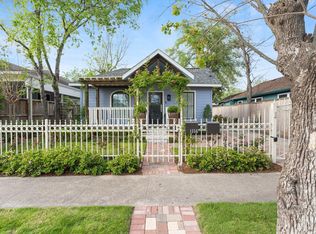 MLS ID #10325034, Ellen Krantz, Compass RE Texas, LLC - Houston. HAR
 - $670,0002 bd2 ba1.6k sqft2108 White Oak Dr, Houston, TX 77009For Sale
 MLS ID #66447085, Ashley Eoff, SERHANT.. HAR
 - $740,0003 bd3 ba1k sqft704 E 11th 1/2 St, Houston, TX 77008For Sale
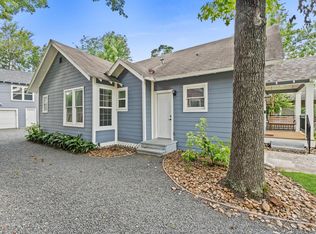 MLS ID #85378248, Geraldine Salazar, Platinum 1 Properties, LLC. HAR
