Skip main navigation
For sale
  • $725,000

    714 Ridge St, Houston, TX 77009

    2beds
    1,362sqft
    : 
    $5,183/mo
    Get pre-qualified
    Single Family Residence
    Built in 1920
    5,000 Square Feet Lot
    $699,500 Zestimate®
    $532/sqft
    $-- HOA

    What's special

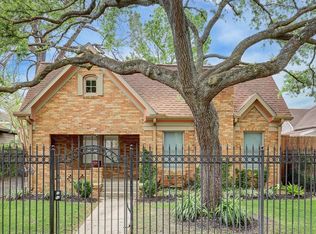
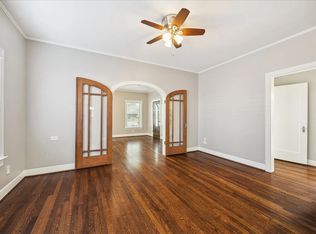
    Non-historic corner lotFully fenced yardStainless steel appliancesOriginal hardwood floorsTwo spacious bedroomsWallpapered dining roomQuartz counters

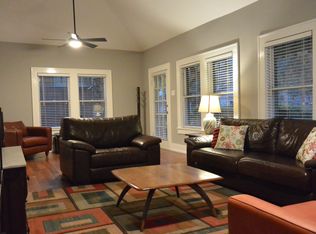
    Fall in love with this beautifully renovated 2BD/1BA bungalow on a non-historic corner lot in sought-after Woodland Heights. Renovated in 2022, this charming 1.5-story home pairs original hardwood floors and millwork with fresh designer finishes. The inviting living room features a fireplace with built-ins, while the wallpapered dining room opens through French doors to a wraparound deck for effortless indoor-outdoor entertaining. The kitchen offers custom cabinetry, quartz counters and stainless steel appliances. Two spacious bedrooms share a stylish bath with dual sinks, and the converted attic provides an office nook plus flexible game, play or guest space. Major recent improvements include roof, windows, HVAC and ductwork, tankless water heater, foundation leveling, generator hookup, security cameras and a motorized gate. Fully fenced yard, oversized 1.5-car garage with workshop space, near Travis Elementary, parks, trails, restaurants and Downtown.
    1 day
    |
    123
    |
    5
    |

    Likely to sell faster than

    Zillow last checked:

    Listing updated:

    Listed by:

    Kasia Mccormick TREC #0671759 773-332-0087,

    Compass RE Texas, LLC - The Heights

    Source: HAR,MLS#: 94881342MLS Logo

      Facts & features

      Interior

      Bedrooms & bathrooms
      • Bedrooms: 2
      • Bathrooms: 1
      • Full bathrooms: 1
      Rooms
      • Room types: Den
      Primary bedroom
      • Level: First
      • Area: 156
      • Dimensions: 13 X 12
      Bedroom
      • Level: First
      • Area: 143
      • Dimensions: 13 X 11
      Dining room
      • Level: First
      • Area: 144
      • Dimensions: 12 X 12
      Game room
      • Level: Second
      • Area: 324
      • Dimensions: 27 X 12
      Kitchen
      • Level: First
      • Area: 84
      • Dimensions: 7 X 12
      Living room
      • Level: First
      • Area: 260
      • Dimensions: 20 X 13
      Heating
      • Natural Gas
      Cooling
      • Attic Fan, Ceiling Fan(s), Electric
      Appliances
      • Included: ENERGY STAR Qualified Appliances, Disposal, Freestanding Oven, Gas Oven, Free-Standing Range, Gas Range, Dishwasher
      • Laundry: Electric Dryer Hookup, Washer Hookup
      Features
      • 2 Bedrooms Down, All Bedrooms Down, Primary Bed - 1st Floor
      • Flooring: Tile, Wood
      • Number of fireplaces: 1
      • Fireplace features: Gas, Gas Log
      Interior area
      • Total structure area: 1,362
      • Total interior livable area: 1,362 sqft
      Video & virtual tour

      Property

      Parking
      • Total spaces: 1
      • Parking features: Electric Gate, Driveway Gate, Detached, Garage Door Opener, Double-Wide Driveway
      • Garage spaces: 1
      Features
      • Stories: 2
      • Patio & porch: Patio/Deck
      • Fencing: Back Yard
      Lot
      • Size: 5,000 Square Feet
      • Features: Back Yard, Subdivided, 0 Up To 1/4 Acre
      Details
      • Parcel number: 0611820080008

      Construction

      Type & style
      • Home type: SingleFamily
      • Architectural style: Traditional
      • Property subtype: Single Family Residence
      Materials
      • Stucco, Wood Siding
      • Foundation: Pillar/Post/Pier, Slab
      • Roof: Composition
      Condition
      • New construction: No
      • Year built: 1920

      Utilities & green energy

      • Sewer: Public Sewer
      • Water: Public
      Green energy
      • Energy efficient items: Attic Vents, HVAC

      Community & HOA

      Community
      • Subdivision: Extension/Woodland Terrace
      Location
      • Region: Houston

      Financial & listing details

      • Price per square foot: $532/sqft
      • Tax assessed value: $738,045
      • Annual tax amount: $12,806
      • Date on market: 7/30/2026

        Estimated market value

        $699,500

        $665,000 - $734,000

        $2,738/mo

        Price history

        DateEventPrice
        7/30/2026Listed for sale$725,000+3.6%$532/sqft
        Source: HAR #94881342 Report a problem
        7/6/2023Sold--
        Source: Agent Provided Report a problem
        6/9/2023Pending sale$700,000$514/sqft
        Source: HAR #55055259 Report a problem
        5/17/2023Price change$700,000-3.4%$514/sqft
        Source: HAR #55055259 Report a problem
        5/4/2023Listed for sale$725,000+38.1%$532/sqft
        Source: HAR #55055259 Report a problem
        6/8/2022Listing removed--
        Source: HAR #94962363 Report a problem
        5/12/2022Pending sale$525,000$385/sqft
        Source: HAR #94962363 Report a problem
        4/21/2022Listed for sale$525,000$385/sqft
        Source: HAR #94962363 Report a problem
        8/17/2021Listing removed--
        Source: HAR #94962363 Report a problem
        6/21/2021Listed for sale$525,000+20.7%$385/sqft
        Source: HAR #94962363 Report a problem
        7/11/2017Sold--
        Source: Agent Provided Report a problem
        6/5/2017Pending sale$435,000$319/sqft
        Source: Berkshire Hathaway HomeService Anderson Properties #19758148 Report a problem
        4/11/2017Listing removed$2,195$2/sqft
        Source: Berkshire Hathaway HomeService Anderson Properties #37814306 Report a problem
        4/11/2017Listed for sale$435,000+45.2%$319/sqft
        Source: Berkshire Hathaway HomeService Anderson Properties #82824458 Report a problem
        3/8/2017Price change$2,195-4.4%$2/sqft
        Source: Berkshire Hathaway HomeService Anderson Properties #37814306 Report a problem
        2/17/2017Sold--
        Source: Agent Provided Report a problem
        2/15/2017Price change$2,295-4.2%$2/sqft
        Source: Berkshire Hathaway HomeService Anderson Properties #37814306 Report a problem
        2/6/2017Price change$2,395+26.4%$2/sqft
        Source: Berkshire Hathaway HomeService Anderson Properties #37814306 Report a problem
        7/7/2011Listing removed$299,500$220/sqft
        Source: Anderson Properties #74236205 Report a problem
        2/11/2011Listed for rent$1,895$1/sqft
        Source: Better Homes and Gardens Real Estate Anderson Properties #24806941 Report a problem
        2/6/2011Listed for sale$299,500+0.2%$220/sqft
        Source: BHGRE Anderson Properties #74236205 Report a problem
        12/6/2009Listing removed$299,000$220/sqft
        Source: Suzanne Anderson Properties #25733745 Report a problem
        10/9/2009Listed for sale$299,000+42.4%$220/sqft
        Source: Suzanne Anderson Properties #25733745 Report a problem
        7/12/2008Listing removed$210,000$154/sqft
        Source: Coldwell Banker** #7147107 Report a problem
        6/20/2008Listed for sale$210,000$154/sqft
        Source: Coldwell Banker** #7147107 Report a problem

        Public tax history

        YearProperty taxesTax assessment
        2025$9,033 +8.6%$738,045 +8.8%
        2024$8,317 +16%$678,143 +36.2%
        2023$7,172 -8.6%$498,000 +6.4%
        2022$7,851 $468,000 +8.8%
        2021-- $430,000
        2020$7,992 -0.9%$430,000 -11.3%
        2019$8,068 -20.8%$484,571 +20.2%
        2018$10,187 $403,212
        2017$10,187 +10.1%$403,212 +10.2%
        2016$9,255 +12.2%$366,000 +2.2%
        2015$8,252 $358,000 +2.1%
        2014$8,252 $350,518 +27.4%
        2013-- $275,227 +19.7%
        2012-- $230,000 -13.3%
        2011-- $265,300 +5.3%
        2010-- $252,000 +48.2%
        2009-- $170,000 -31.9%
        2008-- $249,793 +10.8%
        2007-- $225,435 +7.9%
        2006-- $208,882 +0.9%
        2005-- $206,970 +9.9%
        2004-- $188,300 +8.8%
        2003-- $173,000 +10%
        2002-- $157,300 +7.3%
        2001-- $146,600 +10%
        2000-- $133,300
        Find assessor info on the county website

        Monthly payment

        Est. payment

        Payment breakdown

        Explore the cost of this home by adjusting the details. Changes won't be saved.
        All calculations are estimates and provided by Zillow, Inc. for informational purposes only. Actual amounts may vary.
        HOA fees may include property taxes on listings classified as Co-Ops. Contact the listing agent and/or owner for fee details.
        Mortgage interest rates are dependent on a number of factors, including credit score, down payment, and repayment length. Interest rate data provided by Zillow Group Marketplace, Inc. as of 1/1/1970 from various mortgage lenders with which we have lead or other similar arrangements; the Estimated Payment is an average of those rates.
        See how much you could borrow to make a competitive offer.

        Climate risks

        Neighborhood: Greater Heights

        Getting around

        62 / 100
        Somewhat Walkable
        43 / 100
        Some Transit
        66 / 100
        Bikeable

        Nearby schools

        GreatSchools rating
        Schools provided by the listing agent
        • Elementary: Travis Elementary School (Houston)
        • Middle: Hogg Middle School (Houston)
        • High: Heights High School

        Source: HAR. This data may not be complete. We recommend contacting the local school district to confirm school assignments for this home.

        A local agent can set up tours, give advice and negotiate with sellers.

        Browse local experts

        Similar homes