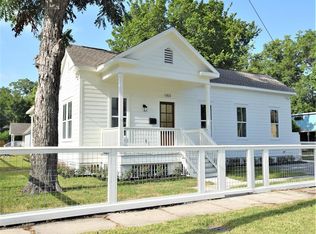
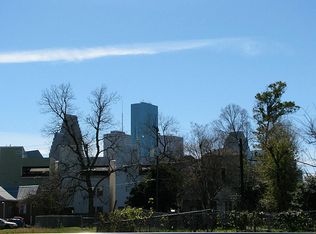
This restored, updated, and polished Folk Victorian cottage in vibrant First Ward has a fenced, landscaped yard and raised porches on 3 sides. First Ward, was 1 of 3 wards created in 1839 for representation in municipal government. Wards are gone, but their legacies remain. This home offers 10+ ft ceilings; an open, inviting dining/living/kitchen space surrounded by tall, double-hung replacement windows; replacement hardwood floors; & modern island kitchen with quartzite countertops, pendant lighting, farm sink, gas range, refrigerator/freezer, microwave, & dishwasher. Glass doors access side & rear porches & yard. Airy primary bedroom has a custom-fitted walk-in closet & en suite bath with herringbone-patterned porcelain-tile floor, quartzite sink deck, glass-enclosed shower, & soaking tub. Secondary bedrooms have deep step-in closets & access to a tiled hall bath with quartzite sink deck & tub/shower. Easy access to downtown, Sawyer Yards, POST Houston, Museum District, and more!
For sale
$725,000
1303 Summer St, Houston, TX 77007
3beds
1,660sqft
Single Family Residence
Built in 1918
5,501 Square Feet Lot
$688,600 Zestimate®
$437/sqft
$-- HOA
What's special
- 54 days
- 155
- 13
Zillow last checked:
Listing updated:
Listed by:
Walter Bering TREC #0281846 713-851-9753,
Martha Turner Sotheby's International Realty
Source: HAR,MLS#: 40686164
Facts & features
Interior
Bedrooms & bathrooms
- Bedrooms: 3
- Bathrooms: 2
- Full bathrooms: 2
Rooms
- Room types: Family Room, Utility Room
Primary bedroom
- Level: First
- Area: 196
- Dimensions: 14x14
Bedroom
- Level: First
- Area: 121
- Dimensions: 11x11
Bedroom
- Level: First
- Area: 121
- Dimensions: 11x11
Other
- Level: First
- Area: 42
- Dimensions: 7x6
Dining room
- Level: First
- Area: 160
- Dimensions: 16x10
Living room
- Level: First
- Area: 247
- Dimensions: 19x13
Primary bath
- Level: First
- Area: 72
- Dimensions: 12x6
Utility room
- Level: First
- Area: 36
- Dimensions: 6x6
Heating
- Natural Gas, Zoned
Cooling
- Electric, Zoned
Appliances
- Included: Disposal, Refrigerator, Gas Oven, Microwave, Gas Range, Dishwasher
- Laundry: Electric Dryer Hookup
Features
- High Ceilings, All Bedrooms Down, Primary Bed - 1st Floor
- Flooring: Wood
Interior area
- Total structure area: 1,660
- Total interior livable area: 1,660 sqft
Property
Parking
- Parking features: Electric Gate, No Garage, Double-Wide Driveway, Driveway Gate
Features
- Stories: 1
- Patio & porch: Patio/Deck, Porch
- Exterior features: Side Yard
- Fencing: Back Yard
Lot
- Size: 5,501 Square Feet
- Features: Back Yard, Corner Lot, 0 Up To 1/4 Acre
Details
- Parcel number: 1393500010001
Construction
Type & style
- Home type: SingleFamily
- Architectural style: Traditional
- Property subtype: Single Family Residence
Materials
- Wood Siding
- Foundation: Pillar/Post/Pier
- Roof: Composition
Condition
- New construction: No
- Year built: 1918
Utilities & green energy
- Sewer: Public Sewer
- Water: Public
Green energy
- Energy efficient items: HVAC
Community & HOA
Community
- Subdivision: Summer Vista
Location
- Region: Houston
Financial & listing details
- Price per square foot: $437/sqft
- Tax assessed value: $729,997
- Annual tax amount: $15,514
- Date on market: 8/12/2026
- Listing terms: Cash,Conventional
- Ownership: Full Ownership
- Road surface type: Asphalt
Estimated market value
$688,600
$654,000 - $723,000
$2,945/mo
Price history
| Date | Event | Price |
|---|---|---|
| 8/12/2026 | Listed for sale | $725,000$437/sqft |
Source:  HAR #40686164 Report a problem HAR #40686164 Report a problem | ||
Public tax history
| Year | Property taxes | Tax assessment |
|---|---|---|
| 2025 | $11,203 -2.3% | $729,997 -0.8% |
| 2024 | $11,465 -3% | $735,533 -16.1% |
| 2023 | $11,819 -3.1% | $876,524 +22.7% |
| 2022 | $12,202 | $714,340 +10% |
| 2021 | -- | $649,442 +8.2% |
| 2020 | $11,264 +6.6% | $600,000 +7.4% |
| 2019 | $10,569 +2683.3% | $558,792 |
| 2018 | $380 | -- |
Find assessor info on the county website
Monthly payment
Est. payment
Payment breakdown
Explore the cost of this home by adjusting the details. Changes won't be saved.Climate risks
Neighborhood: Washington Avenue Coalition - Memorial Park
Nearby schools
Schools provided by the listing agent
- Elementary: Crockett Elementary School (Houston)
- Middle: Hogg Middle School (Houston)
- High: Heights High School
Source: HAR. This data may not be complete. We recommend contacting the local school district to confirm school assignments for this home.

Similar homes
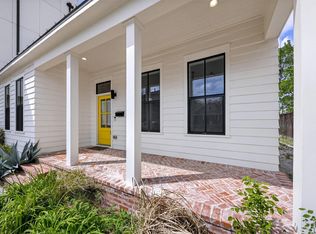
- $699,0003 bd2 ba1.8k sqft1308 Bingham St, Houston, TX 77007For Sale
 MLS ID #34772776, Gary Fondel, Sluco Realty Services. HAR
 - $750,0002 bd2 ba1.5k sqft807 Key St, Houston, TX 77009For Sale
 MLS ID #13698122, Michael Borrel, Keller Williams Memorial. HAR
 - $569,9993 bd3 ba1.9k sqft301 Vincent St, Houston, TX 77009For Sale
 MLS ID #3600683, Agata Krawczyk, Keller Williams Signature. HAR
 - $759,0003 bd2 ba1.9k sqft1935 W McKinney St, Houston, TX 77019For Sale
 MLS ID #35051697, David Houston, New Leaf Real Estate. HAR
