Welcome to 4711 Michaux, located in the Norhill Historic District. Unbeatable location, only 10 min to Downtown. This one-of-a-kind Cottage was restored w/ sleek, modern finishes while retaining its original charm. Luxury upgrades throughout. Large windows flood the home w/ natural light & offer amazing views of the lush green landscape. The open kitchen, dining area, & living room maximizes the home's social aspect. Flex space for an office, gameroom, playroom or sunroom. This home offers hardwood flooring throughout. There are 2 spacious bedrooms down w/ 2 full bathrooms and a half located near living room. The expanded Primary Suite is upstairs & offers a walk-in closet. The luxurious primary bathroom space features a large shower & separate white soaking tub, accented w a pure black wave tile backsplash. There is stackable W/D closet downstairs & another upstairs. There is not a microwave but space/ set up under counter for a microwave.
For sale
$848,000
4711 Michaux St, Houston, TX 77009
3beds
2,365sqft
Single Family Residence
Built in 1928
5,000 Square Feet Lot
$822,000 Zestimate®
$359/sqft
$-- HOA
What's special
Hardwood flooring throughoutLuxury upgrades throughout
- 18 days
- 432
- 69
Likely to sell faster than
Zillow last checked:
Listing updated:
Listed by:
Christina DeLaTorre TREC #0506422 832-755-1231,
REALM Real Estate Professionals - North Houston
Source: HAR,MLS#: 75439163
Facts & features
Interior
Bedrooms & bathrooms
- Bedrooms: 3
- Bathrooms: 4
- Full bathrooms: 3
- 1/2 bathrooms: 1
Primary bedroom
- Level: Second
- Area: 165
- Dimensions: 15x11
Bedroom
- Level: First
- Area: 156
- Dimensions: 12x13
Bedroom
- Level: First
- Area: 156
- Dimensions: 12x13
Dining room
- Level: First
- Area: 182
- Dimensions: 14x13
Living room
- Level: First
- Area: 221
- Dimensions: 13x17
Office
- Level: First
- Area: 216
- Dimensions: 18x12
Heating
- Natural Gas
Cooling
- Ceiling Fan(s), Electric
Appliances
- Included: Disposal, Convection Oven, Gas Oven, Gas Range, Dishwasher
- Laundry: Electric Dryer Hookup, Washer Hookup
Features
- 2 Bedrooms Down, En-Suite Bath, Primary Bed - 2nd Floor, Sitting Area, Walk-In Closet(s)
- Flooring: Tile, Wood
- Number of fireplaces: 1
- Fireplace features: Gas
Interior area
- Total structure area: 2,365
- Total interior livable area: 2,365 sqft
Property
Parking
- Total spaces: 4
- Parking features: Attached, Attached Carport
- Attached garage spaces: 2
- Carport spaces: 2
- Covered spaces: 4
Features
- Stories: 1
- Exterior features: Side Yard
Lot
- Size: 5,000 Square Feet
- Features: Corner Lot, 0 Up To 1/4 Acre
Details
- Parcel number: 0620890000001
Construction
Type & style
- Home type: SingleFamily
- Architectural style: Other
- Property subtype: Single Family Residence
Materials
- Wood Siding
- Foundation: Pillar/Post/Pier, Slab
- Roof: Composition
Condition
- New construction: No
- Year built: 1928
Utilities & green energy
- Sewer: Public Sewer
- Water: Public
Community & HOA
Community
- Subdivision: North Norhill
Location
- Region: Houston
Financial & listing details
- Price per square foot: $359/sqft
- Tax assessed value: $869,027
- Annual tax amount: $18,995
- Date on market: 10/31/2026
- Listing terms: Cash,Conventional,VA Loan
- Ownership: Full Ownership
Estimated market value
$822,000
$781,000 - $863,000
$2,500/mo
Price history
| Date | Event | Price |
|---|---|---|
| 10/31/2026 | Listed for sale | $848,000+3.9%$359/sqft |
Source:  HAR #75439163 Report a problem | ||
| 4/30/2025 | Listing removed | $3,900$2/sqft |
Source:  HAR #16053518 Report a problem | ||
| 3/28/2025 | Listed for rent | $3,900+1.3%$2/sqft |
Source: HAR #16053518 Report a problem | ||
| 3/26/2025 | Price change | $816,000-7.5%$345/sqft |
Source: HAR #30938542 Report a problem | ||
| 2/4/2025 | Listed for sale | $882,000-1.9%$373/sqft |
Source: HAR #30938542 Report a problem | ||
| 1/27/2024 | Listing removed | -- |
Source: HAR #40381306 Report a problem | ||
| 12/19/2023 | Listing removed | -- |
Source: HAR #43577880 Report a problem | ||
| 12/7/2023 | Price change | $3,850-8.3%$2/sqft |
Source: HAR #40381306 Report a problem | ||
| 11/21/2023 | Listed for rent | $4,200$2/sqft |
Source: HAR #40381306 Report a problem | ||
| 11/20/2023 | Price change | $899,000-3.3%$380/sqft |
Source: HAR #43577880 Report a problem | ||
| 10/13/2023 | Price change | $929,900-3%$393/sqft |
Source: HAR #43577880 Report a problem | ||
| 9/8/2023 | Price change | $959,000-3.9%$405/sqft |
Source: HAR #72252523 Report a problem | ||
| 8/19/2023 | Listed for sale | $998,000+149.5%$422/sqft |
Source: HAR #72252523 Report a problem | ||
| 2/25/2022 | Listing removed | -- |
Source: HAR #48579890 Report a problem | ||
| 1/1/2022 | Pending sale | $400,000$169/sqft |
Source: HAR #48579890 Report a problem | ||
| 12/23/2021 | Price change | $400,000-3.6%$169/sqft |
Source: HAR #48579890 Report a problem | ||
| 11/28/2021 | Price change | $415,000-2.4%$175/sqft |
Source: HAR #48579890 Report a problem | ||
| 10/31/2021 | Listed for sale | $425,000$180/sqft |
Source: HAR #48579890 Report a problem | ||
Public tax history
| Year | Property taxes | Tax assessment |
|---|---|---|
| 2025 | $18,469 +6.3% | $869,027 +4.7% |
| 2024 | $17,375 +37.5% | $830,389 +32.4% |
| 2023 | $12,636 +657.4% | $627,153 +61.8% |
| 2022 | $1,668 | $387,580 +16% |
| 2021 | -- | $334,000 +4.9% |
| 2020 | $1,912 -12.6% | $318,516 +5% |
| 2019 | $2,186 +2.7% | $303,401 -4.3% |
| 2018 | $2,129 | $317,000 -0.1% |
| 2017 | $2,129 +15.4% | $317,352 +5.6% |
| 2016 | $1,845 -8.6% | $300,534 |
| 2015 | $2,020 | $300,534 +18.8% |
| 2014 | $2,020 | $253,000 +8.3% |
| 2013 | -- | $233,662 +17.3% |
| 2011 | -- | $199,269 +3.3% |
| 2009 | -- | $192,875 +6.2% |
| 2008 | -- | $181,609 +0.6% |
| 2007 | -- | $180,580 +6.6% |
| 2005 | -- | $169,472 |
Find assessor info on the county website
Monthly payment
Est. payment
Payment breakdown
Explore the cost of this home by adjusting the details. Changes won't be saved.Climate risks
Neighborhood: Greater Heights
Nearby schools
Schools provided by the listing agent
- Elementary: Field Elementary School
- Middle: Hogg Middle School (Houston)
- High: Heights High School
Source: HAR. This data may not be complete. We recommend contacting the local school district to confirm school assignments for this home.


Similar homes
- $850,0003 bd2 ba1.9k sqft702 Algregg St, Houston, TX 77008For Sale
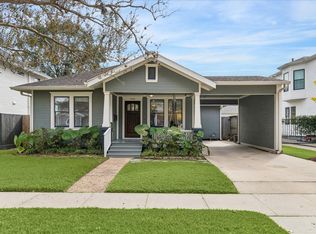 MLS ID #7281263, Tiffany Fusilier, Boulevard Realty. HAR
- $865,0003 bd3 ba2.3k sqft701 E 17th St, Houston, TX 77008For Sale
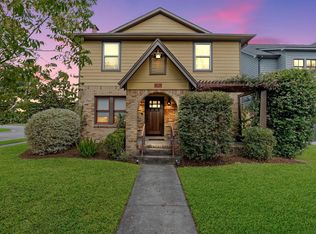 MLS ID #86352809, Mark Brawley, Norhill Realty. HAR
- $785,0003 bd2 ba1.5k sqft636 Pizer St, Houston, TX 77009For Sale
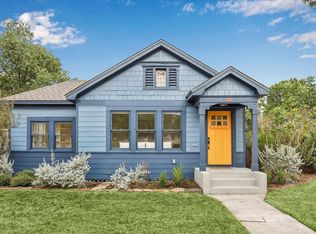 MLS ID #44873373, Stephanie Finch, Compass RE Texas, LLC - Memorial. HAR
- $950,0004 bd3 ba2.3k sqft716 W Cottage St, Houston, TX 77009For Sale
 MLS ID #52075749, Cesar Rincon, eXp Realty LLC. HAR
