This is a stunning remodeled home with 3 bdrms, 2 bath PLUS office/perfect flex space off living room. It is an open floor plan featuring dining room, living room & kitchen plus a butler's pantry w/ extra entertainment space (fits a mahjong table). The large kitchen has new appliances, cabinetry, & oversized island. Butlers pantry has stained butcher block counters. Backyard patio has a HUGE covered patio w/ stone & cedar columns & ceilings w/ access from primary & living room. This home has many upgrades: All new electrical wiring throughout all interior & exterior. New electrical panel, switches & plugs. All underground cast iron plumbing removed & replaced w/ PVC. Including all new plumbing fixtures, new water heater & gas lines. New Roof. All new HVAC system. New AC condensing unit, evaporator coil, digital thermostat, furnace, heat exchanger, vents & all ductwork throughout. New flooring, windows, light fixtures, recessed lighting, interior doors, & baseboards.
For sale
Price cut: $11K (7/28)
$919,000
1827 Millwood Dr, Houston, TX 77008
3beds
2,392sqft
:
Get pre-qualified$6,559/mo
Single Family Residence
Built in 1960
7,213 Square Feet Lot
$882,700 Zestimate®
$384/sqft
$-- HOA
What's special
New flooringNew roof
- 12 days |
- 334 |
- 17 |
Likely to sell faster than
Zillow last checked:
Listing updated:
Listed by:
Caley Crochet TREC #0642485 713-447-5721,
Rachel Crochet Properties,LLC
Source: HAR,MLS#: 75514339
Facts & features
Interior
Bedrooms & bathrooms
- Bedrooms: 3
- Bathrooms: 2
- Full bathrooms: 2
Rooms
- Room types: Family Room, Utility Room
Primary bedroom
- Level: First
- Area: 345
- Dimensions: 23X15
Bedroom
- Level: First
- Area: 90
- Dimensions: 10X9
Bedroom
- Level: First
- Area: 138
- Dimensions: 11.5X12
Other
- Level: First
- Area: 72
- Dimensions: 8X9
Dining room
- Level: First
- Area: 286
- Dimensions: 13X22
Family room
- Level: First
- Area: 437
- Dimensions: 23X19
Kitchen
- Level: First
- Area: 246.5
- Dimensions: 14.5X17
Primary bath
- Level: First
- Area: 153
- Dimensions: 9X17
Utility room
- Level: First
- Area: 75
- Dimensions: 15X5
Heating
- Natural Gas
Cooling
- Ceiling Fan(s), Electric
Appliances
- Included: Disposal, Wine Refrigerator, Microwave, Gas Cooktop, Gas Range, Dishwasher
- Laundry: Gas Dryer Hookup, Washer Hookup
Features
- Crown Molding, All Bedrooms Down, Primary Bed - 1st Floor, Walk-In Closet(s)
- Flooring: Vinyl
- Windows: Insulated/Low-E windows
- Number of fireplaces: 1
- Fireplace features: Electric
Interior area
- Total structure area: 2,392
- Total interior livable area: 2,392 sqft
Property
Parking
- Total spaces: 2
- Parking features: Attached, Garage Door Opener, Double-Wide Driveway
- Attached garage spaces: 2
Features
- Stories: 1
- Fencing: Back Yard
Lot
- Size: 7,213 Square Feet
- Features: Back Yard, Subdivided, 0 Up To 1/4 Acre
Details
- Parcel number: 0833720000086
Construction
Type & style
- Home type: SingleFamily
- Architectural style: Traditional
- Property subtype: Single Family Residence
Materials
- Brick
- Foundation: Slab
- Roof: Composition
Condition
- New construction: No
- Year built: 1960
Utilities & green energy
- Sewer: Public Sewer
- Water: Public
Community & HOA
Community
- Subdivision: Lazybrook
Location
- Region: Houston
Financial & listing details
- Price per square foot: $384/sqft
- Tax assessed value: $575,783
- Annual tax amount: $12,237
- Date on market: 7/18/2026
- Listing terms: Cash,Conventional,VA Loan
Estimated market value
$882,700
$839,000 - $927,000
$3,546/mo
Price history
| Date | Event | Price |
|---|---|---|
| 7/28/2026 | Price change | $919,000-1.2%$384/sqft |
Source:  HAR #75514339 Report a problem HAR #75514339 Report a problem | ||
| 7/18/2026 | Price change | $930,000+79.2%$389/sqft |
Source: HAR #75514339 Report a problem | ||
| 11/18/2025 | Pending sale | $519,000$217/sqft |
Source: HAR #94505225 Report a problem | ||
| 10/24/2025 | Price change | $519,000-1.1%$217/sqft |
Source: HAR #94505225 Report a problem | ||
| 10/10/2025 | Price change | $525,000-2.6%$219/sqft |
Source: HAR #94505225 Report a problem | ||
| 8/26/2025 | Price change | $539,000+2.7%$225/sqft |
Source: HAR #94505225 Report a problem | ||
| 12/7/2024 | Listed for sale | $525,000+36.9%$219/sqft |
Source: HAR #81616321 Report a problem | ||
| 10/10/2024 | Listing removed | $2,750$1/sqft |
Source:  HAR #87279194 Report a problem HAR #87279194 Report a problem | ||
| 9/21/2024 | Listed for rent | $2,750$1/sqft |
Source: HAR #87279194 Report a problem | ||
| 6/2/2021 | Sold | -- |
Source: Agent Provided Report a problem | ||
| 4/30/2021 | Pending sale | $383,500$160/sqft |
Source: HAR #11204940 Report a problem | ||
| 4/26/2021 | Listed for sale | $383,500$160/sqft |
Source: HAR #11204940 Report a problem | ||
Public tax history
| Year | Property taxes | Tax assessment |
|---|---|---|
| 2025 | $12,237 +3.4% | $575,783 +1.8% |
| 2024 | $11,830 +18% | $565,408 +13.7% |
| 2023 | $10,022 +18.3% | $497,419 +29.2% |
| 2022 | $8,474 | $384,866 +9.4% |
| 2021 | -- | $351,811 +8.6% |
| 2020 | $7,772 -2.4% | $323,905 -1.5% |
| 2019 | $7,960 -3.8% | $328,726 +0.3% |
| 2018 | $8,277 | $327,627 |
| 2017 | $8,277 +653.9% | $327,627 |
| 2016 | $1,098 -11.3% | $327,627 |
| 2015 | $1,238 | $327,627 +18% |
| 2014 | $1,238 | $277,536 +27.3% |
| 2013 | -- | $218,093 |
| 2012 | -- | $218,093 |
| 2011 | -- | $218,093 +16.5% |
| 2010 | -- | $187,269 |
| 2009 | -- | $187,269 +24.7% |
| 2007 | -- | $150,178 -2.5% |
| 2006 | -- | $154,000 +1.9% |
| 2005 | -- | $151,057 +18.9% |
| 2004 | -- | $127,000 +10% |
| 2003 | -- | $115,500 +10% |
| 2002 | -- | $105,000 +9.9% |
| 2001 | -- | $95,500 +9.9% |
| 2000 | -- | $86,900 |
Find assessor info on the county website
Monthly payment
Est. payment
Payment breakdown
Explore the cost of this home by adjusting the details. Changes won't be saved.Climate risks
Neighborhood: Lazy Brook - Timbergrove
Nearby schools
GreatSchools rating
- 9/10Sinclair Elementary SchoolGrades: PK-5Distance: 0.9 mi
- 7/10Black Middle SchoolGrades: 6-8Distance: 1.8 mi
- 5/10Waltrip High SchoolGrades: 9-12Distance: 1.2 mi
Schools provided by the listing agent
- Elementary: Sinclair Elementary School (Houston)
- Middle: Black Middle School
- High: Waltrip High School
Source: HAR. This data may not be complete. We recommend contacting the local school district to confirm school assignments for this home.
- $762,2004 bd2 ba1.9k sqft1831 Millwood Dr, Houston, TX 77008Off Market
- $800,1004 bd2 ba1.9k sqft1823 Millwood Dr, Houston, TX 77008Off Market
- $567,7003 bd2 ba2k sqft1826 Willowmoss Ct, Houston, TX 77008Off Market
- $718,1003 bd3 ba1.8k sqft1835 Millwood Dr, Houston, TX 77008Off Market
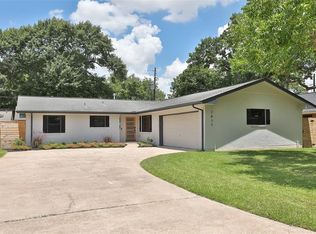
- $686,3003 bd2 ba1.5k sqft1830 Willowmoss Ct, Houston, TX 77008Off Market
- $591,6003 bd2 ba1.5k sqft1822 Willowmoss Ct, Houston, TX 77008Off Market
- $715,0003 bd2 ba1.9k sqft1819 Millwood Dr, Houston, TX 77008For Sale
- $487,1003 bd2 ba1.5k sqft1826 Millwood Dr, Houston, TX 77008Off Market
A local agent can set up tours, give advice and negotiate with sellers.
A local lender can help you make sure your offer is ready when you are.
Similar homes
- $955,0003 bd3 ba2.7k sqft6503 Kury Ln, Houston, TX 77008For Sale
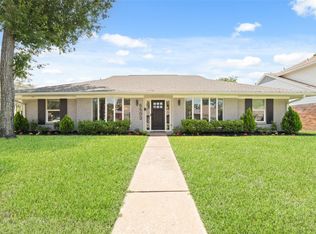 MLS ID #90886563, Erin Hoffman, CB&A, Realtors- Loop Central. HAR
 - $895,0003 bd3 ba2.3k sqft1338 Seaspray Ct, Houston, TX 77008For Sale
 MLS ID #12550203, Bo Garza, White House Global Properties. HAR
 - $715,0003 bd2 ba1.9k sqft1819 Millwood Dr, Houston, TX 77008For Sale
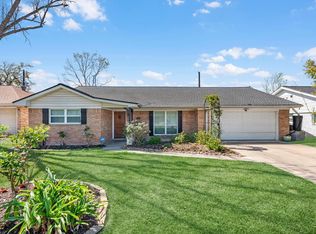 MLS ID #69181225, Casey Babin, Compass RE Texas, LLC - Houston. HAR
 - $925,0004 bd3 ba2.8k sqft216 W 30th St, Houston, TX 77018For Sale
 MLS ID #92950283, Michael Silva, Happen Houston. HAR
 - $697,4003 bd3 ba1.7k sqft1803 Millwood Dr, Houston, TX 77008For SaleMLS ID #19717432, James Siller, Lone Star Properties. HAR
- $749,0004 bd3 ba2.5k sqft4211 Marlborough Dr, Houston, TX 77092For SaleMLS ID #13654503, Michael Silva, Happen Houston. HAR
- $565,0003 bd2 ba1.4k sqft2211 Haverhill Dr, Houston, TX 77008For SaleMLS ID #29620161, Melanie White, RE/MAX Signature. HAR
- $975,0003 bd3 ba2.1k sqft1320 Woodvine Dr, Houston, TX 77055For SaleMLS ID #25764167, Kayla Nealy, Real Broker, LLC. HAR
- $950,0003 bd3 ba2.7k sqft1642 Richelieu Ln, Houston, TX 77018For SaleMLS ID #67644277, Kristi Kolmetz, Oaks Realty. HAR
- $939,9903 bd3 ba1.9k sqft908 Key St, Houston, TX 77009For SaleMLS ID #8374945, Melissa Shechter, Ironwood Realty. HAR
- $999,9005 bd4 ba2.7k sqft1022 Martin St, Houston, TX 77018For SaleMLS ID #92362461, Dawn Weaver, Martha Turner Sotheby's International Realty. HAR
- $615,0003 bd3 ba2.2k sqft2313 Langston St, Houston, TX 77007For SaleMLS ID #62410491, Javon Henderson, Nan & Company Properties - Corporate Office (Heights). HAR
- $794,9994 bd4 ba2.4k sqft2402 Chimney Rock Rd, Houston, TX 77056For SaleMLS ID #83665954, Kunal Seth, eXp Realty, LLC. HAR
- $865,0004 bd5 ba3.5k sqft701 W 39th St, Houston, TX 77018For SaleMLS ID #68603725, Ariston Cabangbang, Cabangbang Realty. HAR
- $709,9003 bd3 ba2k sqft2524 Harvard St, Houston, TX 77008For SaleMLS ID #54096132, Jason Bisotooni, HomeSmart. HAR
- $799,0004 bd4 ba3.1k sqft5041 Nina Lee Ln, Houston, TX 77092For SaleMLS ID #50819377, Ashley Alexander, Peak Real Estate. HAR
- $475,0002 bd3 ba1.7k sqft940 W 21st St, Houston, TX 77008For SaleMLS ID #90747301, Timothy Grimes, Martini & Co. Real Estate Advisors. HAR
- $639,0003 bd3 ba1.9k sqft301 Vincent St, Houston, TX 77009For SaleMLS ID #9774300, Agata Krawczyk, Keller Williams Signature. HAR
- $1,025,0005 bd4 ba3k sqft2318 Althea Dr, Houston, TX 77018For SaleMLS ID #2796172, Brian Spack, Martha Turner Sotheby's International Realty. HAR
- $699,0004 bd2 ba2.7k sqft1506 Freedonia Dr, Houston, TX 77055For SaleMLS ID #98498213, Laura Bonck, eXp Realty LLC. HAR
