Designed for both everyday living and entertaining, this 4 bedroom home pairs quality craftsmanship with thoughtful upgrades inside and out. Rich wood floors, crown molding, custom built-ins, designer wallpaper accents, marble finishes, and a centrally located dry bar create a warm, elevated feel throughout the home. The oversized primary suite offers a dramatic, moody design, two separate closets, and a spacious ensuite bath. Two secondary bedrooms are connected by a convenient Jack and Jill bathroom, creating an ideal layout for family or guests. Step outside to a backyard built for entertaining with a pool installed in 2016, a fountain, 6 outdoor speakers, projector setup for movie nights, and a covered patio overlooking the pool. An electric vehicle charger, attached 1 car garage, and gated side driveway provide secure parking with space for additional vehicles. Located on a spacious lot with mature landscaping, this home blends character, comfort, and exceptional outdoor living.
For sale
Price cut: $30K (7/29)
$749,000
4211 Marlborough Dr, Houston, TX 77092
4beds
2,540sqft
:
Get pre-qualified$5,299/mo
Single Family Residence
Built in 1953
7,927 Square Feet Lot
$726,800 Zestimate®
$295/sqft
$-- HOA
What's special
- 1 day |
- 62 |
- 2 |
Likely to sell faster than
Zillow last checked:
Listing updated:
Listed by:
Michael Silva TREC #0593742 713-391-8284,
Happen Houston
Source: HAR,MLS#: 13654503
Facts & features
Interior
Bedrooms & bathrooms
- Bedrooms: 4
- Bathrooms: 3
- Full bathrooms: 2
- 1/2 bathrooms: 1
Rooms
- Room types: Family Room, Utility Room
Primary bedroom
- Level: First
- Area: 648
- Dimensions: 24 x 27
Bedroom
- Level: First
- Area: 144
- Dimensions: 12 x 12
Bedroom
- Level: First
- Area: 156
- Dimensions: 13 x 12
Bedroom
- Level: First
- Area: 144
- Dimensions: 12 x 12
Dining room
- Level: First
- Area: 130
- Dimensions: 13x10
Kitchen
- Level: First
- Area: 170
- Dimensions: 17x10
Living room
- Level: First
- Area: 320
- Dimensions: 20x16
Heating
- Natural Gas
Cooling
- Ceiling Fan(s), Electric
Appliances
- Included: Disposal, Electric Oven, Microwave, Gas Cooktop, Dishwasher
- Laundry: Gas Dryer Hookup, Washer Hookup
Features
- Dry Bar, Formal Entry/Foyer, All Bedrooms Down, En-Suite Bath, Primary Bed - 1st Floor, Walk-In Closet(s)
- Flooring: Engineered Hardwood, Tile
- Windows: Insulated/Low-E windows
Interior area
- Total structure area: 2,540
- Total interior livable area: 2,540 sqft
Property
Parking
- Total spaces: 1
- Parking features: Attached, Additional Parking, Garage Door Opener
- Attached garage spaces: 1
Features
- Stories: 1
- Patio & porch: Covered, Patio/Deck
- Exterior features: Back Green Space, Sprinkler System
- Has private pool: Yes
- Pool features: In Ground
- Fencing: Back Yard
Lot
- Size: 7,927 Square Feet
- Features: Back Yard, Subdivided, 0 Up To 1/4 Acre
Details
- Parcel number: 0861550000760
Construction
Type & style
- Home type: SingleFamily
- Architectural style: Traditional
- Property subtype: Single Family Residence
Materials
- Blown-In Insulation, Brick, Cement Siding
- Foundation: Slab
- Roof: Composition
Condition
- New construction: No
- Year built: 1953
Utilities & green energy
- Sewer: Public Sewer
- Water: Public
Green energy
- Energy efficient items: Attic Vents, Thermostat
Community & HOA
Community
- Subdivision: Shepherd Forest
Location
- Region: Houston
Financial & listing details
- Price per square foot: $295/sqft
- Tax assessed value: $707,308
- Annual tax amount: $15,032
- Date on market: 7/29/2026
- Listing terms: Cash,Conventional,VA Loan
- Exclusions: See Listing Agent
- Ownership: Full Ownership
Estimated market value
$726,800
$690,000 - $763,000
$3,860/mo
Price history
| Date | Event | Price |
|---|---|---|
| 7/29/2026 | Price change | $749,000-3.9%$295/sqft |
Source:  HAR #13654503 Report a problem HAR #13654503 Report a problem | ||
| 7/8/2026 | Listed for sale | $779,000+11.3%$307/sqft |
Source: HAR #52504421 Report a problem | ||
| 11/15/2023 | Sold | -- |
Source: Agent Provided Report a problem | ||
| 10/28/2023 | Pending sale | $700,000+20.7%$276/sqft |
Source: HAR #41121756 Report a problem | ||
| 7/14/2018 | Listing removed | $580,000$228/sqft |
Source: Oakington Realty #39351304 Report a problem | ||
| 6/5/2018 | Pending sale | $580,000$228/sqft |
Source: Oakington Realty #39351304 Report a problem | ||
| 6/1/2018 | Listed for sale | $580,000$228/sqft |
Source: Oakington Realty #39351304 Report a problem | ||
| 4/30/2018 | Listing removed | $580,000$228/sqft |
Source: Oakington Realty #97163322 Report a problem | ||
| 4/4/2018 | Price change | $580,000-2.5%$228/sqft |
Source: Oakington Realty #97163322 Report a problem | ||
| 3/29/2018 | Listed for sale | $595,000$234/sqft |
Source: Oakington Realty #97163322 Report a problem | ||
| 8/31/2015 | Sold | -- |
Source: Agent Provided Report a problem | ||
Public tax history
| Year | Property taxes | Tax assessment |
|---|---|---|
| 2025 | $10,817 +4.6% | $707,308 +5.8% |
| 2024 | $10,341 +11.1% | $668,491 +6.1% |
| 2023 | $9,307 -7.9% | $630,200 +5.8% |
| 2022 | $10,104 | $595,533 +6.1% |
| 2021 | -- | $561,345 -1.6% |
| 2020 | $10,690 -1.2% | $570,198 -0.3% |
| 2019 | $10,819 +1% | $571,654 +34.8% |
| 2018 | $10,712 | $424,000 -14.9% |
| 2017 | $10,712 -15% | $498,260 |
| 2016 | $12,599 +226.7% | $498,260 +158.2% |
| 2015 | $3,857 | $192,964 +28.6% |
| 2014 | $3,857 | $150,026 +25.3% |
| 2013 | -- | $119,706 +3.8% |
| 2012 | -- | $115,337 |
| 2011 | -- | $115,337 |
| 2010 | -- | $115,337 |
| 2009 | -- | $115,337 -2.5% |
| 2007 | -- | $118,319 +7.5% |
| 2006 | -- | $110,066 +6.4% |
| 2005 | -- | $103,400 +8.6% |
| 2004 | -- | $95,200 +9.9% |
| 2003 | -- | $86,600 +9.9% |
| 2002 | -- | $78,800 +9.9% |
| 2001 | -- | $71,700 +10% |
| 2000 | -- | $65,200 |
Find assessor info on the county website
Monthly payment
Est. payment
Payment breakdown
Explore the cost of this home by adjusting the details. Changes won't be saved.Climate risks
Neighborhood: Oak Forest - Garden Oaks
Nearby schools
GreatSchools rating
- 5/10Stevens Elementary SchoolGrades: PK-5Distance: 0.8 mi
- 7/10Black Middle SchoolGrades: 6-8Distance: 1.2 mi
- 5/10Waltrip High SchoolGrades: 9-12Distance: 1.3 mi
Schools provided by the listing agent
- Elementary: Stevens Elementary School
- Middle: Black Middle School
- High: Waltrip High School
Source: HAR. This data may not be complete. We recommend contacting the local school district to confirm school assignments for this home.
- $--3 bd2 ba1.7k sqft4207 Marlborough Dr, Houston, TX 77092Sold
- $357,1003 bd1 ba1.4k sqft4215 Marlborough Dr, Houston, TX 77092Off Market
- $334,0003 bd1 ba1.1k sqft4210 Gardendale Dr, Houston, TX 77092Off Market
- $354,8003 bd2 ba1.6k sqft4206 Gardendale Dr, Houston, TX 77092Off Market
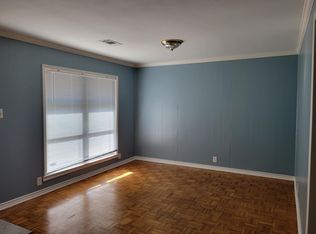
- $--3 bd2 ba1.6k sqft4206 Gardendale Dr #4206, Houston, TX 77092Off Market
- $298,0003 bd2 ba1.1k sqft4214 Gardendale Dr, Houston, TX 77092Off Market
- $484,9003 bd3 ba1.9k sqft4219 Marlborough Dr, Houston, TX 77092Off Market
- $342,3003 bd1 ba1.1k sqft4203 Marlborough Dr, Houston, TX 77092Off Market
A local agent can set up tours, give advice and negotiate with sellers.
Similar homes
- $799,9004 bd3 ba2.5k sqft1914 Peppermill Rd, Houston, TX 77080For Sale
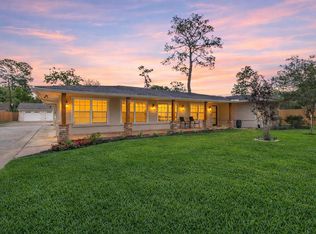 MLS ID #14630327, Blake Jessee, Keller Williams Realty Metropolitan. HAR
 - $799,0004 bd4 ba3.1k sqft5041 Nina Lee Ln, Houston, TX 77092For Sale
 MLS ID #50819377, Ashley Alexander, Peak Real Estate. HAR
 - $745,0003 bd4 ba2.6k sqft118 E 27th St #B, Houston, TX 77008For Sale
 MLS ID #75667790, Christopher O'Docharty, Corcoran Prestige Realty. HAR
 - $925,0004 bd3 ba2.8k sqft216 W 30th St, Houston, TX 77018For Sale
 MLS ID #92950283, Michael Silva, Happen Houston. HAR
 - $799,0004 bd4 ba3.1k sqft5217 W 43rd St, Houston, TX 77092For SaleMLS ID #50920801, Nancy De La Garza, CB&A, Realtors- Loop Central. HAR
- $699,0004 bd2 ba2.7k sqft1506 Freedonia Dr, Houston, TX 77055For SaleMLS ID #98498213, Laura Bonck, eXp Realty LLC. HAR
- $675,0003 bd4 ba2.4k sqft104 Arnold St, Houston, TX 77007For SaleMLS ID #85660326, Michael Silva, Happen Houston. HAR
- $759,0005 bd4 ba3.2k sqft11007 Cranbrook Rd, Houston, TX 77042For SaleMLS ID #34467670, Christopher Boyles, Realty of America - Central Houston. HAR
- $460,0004 bd2 ba1.9k sqft6003 W 43rd St, Houston, TX 77092For SaleMLS ID #41483205, Lauren Laigle, Martha Turner Sotheby's International Realty. HAR
- $1,050,0004 bd4 ba3.3k sqft1616 Hewitt Dr, Houston, TX 77018For SaleMLS ID #69241802, Michael Silva, Happen Houston. HAR
- $895,0003 bd3 ba2.3k sqft1338 Seaspray Ct, Houston, TX 77008For SaleMLS ID #12550203, Bo Garza, White House Global Properties. HAR
- $699,5004 bd4 ba2.9k sqft1417 Biondo Way, Houston, TX 77008For SaleMLS ID #62016437, Vincent Biondillo, Norhill Realty. HAR
- $790,0004 bd4 ba3.5k sqft1732 W 23rd St, Houston, TX 77008For SaleMLS ID #34131350, Weiting Yu, Texas Ally Real Estate Group, LLC. HAR
- $775,0003 bd3 ba2.3k sqft510 Birdsall St, Houston, TX 77007For SaleMLS ID #22367194, Tina Green, Martha Turner Sotheby's International Realty. HAR
- $919,0003 bd2 ba2.3k sqft1827 Millwood Dr, Houston, TX 77008For SaleMLS ID #75514339, Caley Crochet, Rachel Crochet Properties,LLC. HAR
- $675,0004 bd3 ba2.3k sqft4715 Braesvalley Dr, Houston, TX 77096For SaleMLS ID #27372352, Bernice Blum, Better Homes and Gardens Real Estate Gary Greene - West Gray. HAR
- $580,0003 bd2 ba1.5k sqft2115 Althea Dr, Houston, TX 77018For SaleMLS ID #80078903, Brandon Baker, RE/MAX Integrity. HAR
- $963,0003 bd4 ba2.2k sqft206 North St, Houston, TX 77009For SaleMLS ID #51287863, Ricardo Gonzalez, RE/MAX The Woodlands & Spring. HAR
- $625,0005 bd4 ba3.5k sqft8202 Argentina St, Houston, TX 77040For SaleMLS ID #64927122, Ryan Jockers, Better Homes and Gardens Real Estate Gary Greene - Champions. HAR
- $775,0004 bd3 ba3k sqft5511 Queensloch Dr, Houston, TX 77096For SaleMLS ID #74747858, Carlos J. Martinez, Berkshire Hathaway HomeServices Premier Properties. HAR
