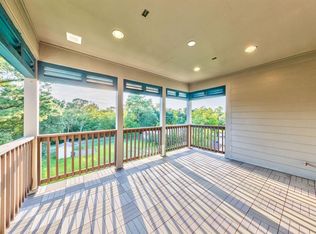
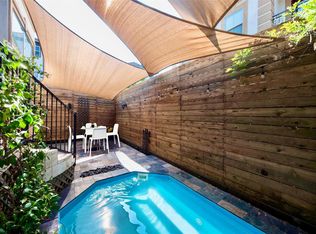
Striking 3-story gated home in Shady Acres in the Houston Heights, with hand-laid wood floors throughout, no carpet. The open design centers on an exposed spiral staircase framed by floor-to-ceiling windows. The kitchen features an oversized single-slab granite island and brand-new oven, opening to a living room with custom built-ins around a gas fireplace. The spa-like primary bath has a custom dual shower and extra-large upgraded soaking tub. The full-width rooftop patio offers wall-to-wall sliding glass, unobstructed west-facing sunset views, ceiling fans and gutters. Surround sound in the 1st and 3rd-floor living rooms, plus speaker pre-wiring in both outdoor living spaces. Remote automatic shades on downstairs west windows. Outside: above-ground pool with custom deck, yard with custom storage shed, and driveway with extra guest parking. Steps to newly renovated Little Thicket Park; walkable to Pimlico, Tony's Mexican, Cavatore, CRISP and Rainbow Lodge.
Pending
Price cut: $55K (7/24)
$790,000
1732 W 23rd St, Houston, TX 77008
4beds
3,548sqft
Single Family Residence
Built in 2017
4,377 Square Feet Lot
$765,500 Zestimate®
$223/sqft
$292/mo HOA
What's special
Gas fireplaceFull-width rooftop patioBrand-new ovenHand-laid wood floors throughoutWall-to-wall sliding glassOversized single-slab granite islandOpen design
- 114 days
- 64
- 3
Zillow last checked:
Listing updated:
Listed by:
Weiting Yu TREC #0787385 832-540-8804,
Texas Ally Real Estate Group, LLC
Source: HAR,MLS#: 34131350
Facts & features
Interior
Bedrooms & bathrooms
- Bedrooms: 4
- Bathrooms: 4
- Full bathrooms: 3
- 1/2 bathrooms: 1
Primary bedroom
- Level: First
- Area: 441
- Dimensions: 21x21
Bedroom
- Level: Second
- Area: 150
- Dimensions: 12.5x12
Bedroom
- Level: First
- Area: 150
- Dimensions: 10x15
Bedroom
- Level: Second
- Area: 150
- Dimensions: 12x12.5
Dining room
- Level: First
- Area: 208
- Dimensions: 16x13
Kitchen
- Area: 150
- Dimensions: 10x15
Living room
- Level: First
- Area: 189
- Dimensions: 21x9
Heating
- Electric, Natural Gas
Cooling
- Electric, Zoned
Appliances
- Included: Disposal, Gas Oven, Microwave, Gas Cooktop, Dishwasher
- Laundry: Electric Dryer Hookup
Features
- Primary Bed - 1st Floor
- Flooring: Wood
- Number of fireplaces: 1
Interior area
- Total structure area: 3,548
- Total interior livable area: 3,548 sqft
Property
Parking
- Total spaces: 2
- Parking features: Attached, Garage Door Opener
- Attached garage spaces: 2
Features
- Stories: 3
- Patio & porch: Covered
- Exterior features: Balcony
- Has private pool: Yes
- Pool features: Above Ground, In Ground
- Fencing: Back Yard
Lot
- Size: 4,377 Square Feet
- Features: Subdivided, 0 Up To 1/4 Acre
Details
- Parcel number: 0561650040009
Construction
Type & style
- Home type: SingleFamily
- Architectural style: Contemporary
- Property subtype: Single Family Residence
Materials
- Cement Siding
- Foundation: Slab on Builders Pier
- Roof: Composition
Condition
- New construction: No
- Year built: 2017
Utilities & green energy
- Sewer: Public Sewer
- Water: Public
Community & HOA
Community
- Subdivision: Shadyacres 2nd Pt Rep 2
HOA
- Has HOA: Yes
- HOA fee: $3,500 annually
Location
- Region: Houston
Financial & listing details
- Price per square foot: $223/sqft
- Tax assessed value: $782,310
- Annual tax amount: $16,626
- Date on market: 6/30/2026
- Listing terms: Cash,Conventional
- Road surface type: Concrete, Curbs, Gutters
Estimated market value
$765,500
$727,000 - $804,000
$4,710/mo
Price history
| Date | Event | Price |
|---|---|---|
| 9/16/2026 | Pending sale | $790,000$223/sqft |
Source:  HAR #34131350 Report a problem | ||
| 7/24/2026 | Price change | $790,000-6.5%$223/sqft |
Source: HAR #34131350 Report a problem | ||
| 6/30/2026 | Listed for sale | $845,000+35.2%$238/sqft |
Source: HAR #34131350 Report a problem | ||
| 8/13/2018 | Listing removed | $625,000$176/sqft |
Source: Intown Homes #96249584 Report a problem | ||
| 12/27/2017 | Pending sale | $625,000$176/sqft |
Source: Intown Homes #96249584 Report a problem | ||
| 9/14/2017 | Listed for sale | $625,000$176/sqft |
Source: Intown Homes #96249584 Report a problem | ||
Public tax history
| Year | Property taxes | Tax assessment |
|---|---|---|
| 2025 | $12,094 -2.9% | $782,310 -1.5% |
| 2024 | $12,453 +3% | $794,464 -1% |
| 2023 | $12,091 -3.3% | $802,600 +9.8% |
| 2022 | $12,502 | $731,290 +7.5% |
| 2021 | -- | $680,000 +9% |
| 2020 | $11,727 +1.1% | $624,069 +2% |
| 2019 | $11,605 +319.7% | $612,126 +32.4% |
| 2018 | $2,765 | $462,164 +322.3% |
| 2017 | $2,765 -0.1% | $109,450 |
| 2016 | $2,768 | $109,450 |
| 2015 | -- | -- |
Find assessor info on the county website
Monthly payment
Est. payment
Payment breakdown
Explore the cost of this home by adjusting the details. Changes won't be saved.Climate risks
Neighborhood: Greater Heights
Nearby schools
Schools provided by the listing agent
- Elementary: Sinclair Elementary School (Houston)
- Middle: Black Middle School
- High: Waltrip High School
Source: HAR. This data may not be complete. We recommend contacting the local school district to confirm school assignments for this home.

Similar homes
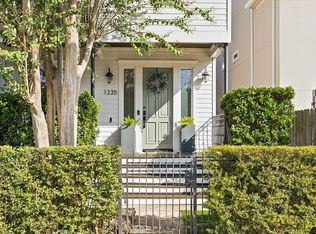
- $669,0003 bd3 ba2k sqft1235 W 21st St, Houston, TX 77008For Sale
 MLS ID #31749715, Sarah Callaway Sulma, Martha Turner Sotheby's International Realty. HAR
- $625,0004 bd5 ba2.9k sqft1104 W 22nd St, Houston, TX 77008For Sale
 MLS ID #60591871, Ruth Carruthers, Compass RE Texas, LLC - Houston. HAR
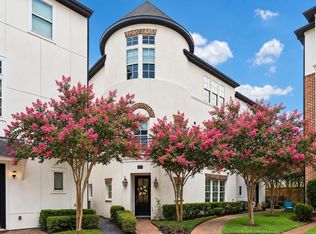
- $699,0004 bd4 ba3.1k sqft2725 Cohn Gdn, Houston, TX 77007For Sale
 MLS ID #28881631, Michael Silva, Happen Houston. HAR
- $650,0003 bd4 ba3.2k sqft1416 W 21st St, Houston, TX 77008For Sale
 MLS ID #98065854, Maelia Davis, The Agency Austin, LLC. HAR
