Beautiful 4-bedroom, 3.5-bath, 3-story home in a gated community featuring an open layout, convenient elevator, and flexible living spaces. The foyer showcases a stunning chandelier, while rich hardwood floors, travertine tile, and custom cabinetry enhance the interior. The first-floor bedroom, currently used as a flex space, is ideal as a guest suite, home office, or second primary. The second level offers a spacious living room with a fireplace and balcony with lake view, open to the dining area and expansive kitchen with quartz countertops, tile backsplash, and abundant cabinetry. The third floor includes a generous primary suite with ample storage, two oversized secondary bedrooms, and a laundry room. Three-car garage with a Level II Tesla charger compatible with CCS adapters for non-Tesla EVs. Community amenities include a lake, walking trails, pool, and dog park. HOA covers water/sewer/trash, landscaping, and common area maintenance. Convenient to Downtown and major freeways.
For sale
Price cut: $10.1K (8/21)
$749,900
2716 Arabelle St, Houston, TX 77007
4beds
3,391sqft
Single Family Residence
Built in 2012
2,992 Square Feet Lot
$729,400 Zestimate®
$221/sqft
$347/mo HOA
What's special
Convenient elevatorRich hardwood floorsFlexible living spacesQuartz countertopsThree-car garageBalcony with lake viewTile backsplash
- 59 days
- 352
- 38
Zillow last checked:
Listing updated:
Listed by:
Nicole Morgan TREC #0693317 512-632-2173,
Redfin Corporation
Source: HAR,MLS#: 22738069
Facts & features
Interior
Bedrooms & bathrooms
- Bedrooms: 4
- Bathrooms: 4
- Full bathrooms: 3
- 1/2 bathrooms: 1
Primary bedroom
- Level: Third
- Dimensions: -
Bedroom
- Level: Third
- Dimensions: -
Bedroom
- Level: First
- Dimensions: -
Bedroom
- Level: Third
- Dimensions: -
Heating
- Natural Gas
Cooling
- Electric
Appliances
- Included: Water Heater, Disposal, Convection Oven, Double Oven, Electric Oven, Microwave, Gas Cooktop, Dishwasher
- Laundry: Electric Dryer Hookup
Features
- Formal Entry/Foyer, High Ceilings, Prewired for Alarm System, Primary Bed - 3rd Floor
- Flooring: Travertine, Wood
- Number of fireplaces: 1
- Fireplace features: Gas Log
Interior area
- Total structure area: 3,391
- Total interior livable area: 3,391 sqft
Property
Parking
- Total spaces: 3
- Parking features: Attached, Electric Gate, Garage Door Opener, Electric Vehicle Charging Station(s)
- Attached garage spaces: 3
Features
- Stories: 3
- Patio & porch: Covered
- Exterior features: Sprinkler System
- Has view: Yes
- View description: Lake, Water
- Has water view: Yes
- Water view: Lake,Water
Lot
- Size: 2,992 Square Feet
- Features: Subdivided, 0 Up To 1/4 Acre
Details
- Parcel number: 1320720030034
Construction
Type & style
- Home type: SingleFamily
- Architectural style: Traditional
- Property subtype: Single Family Residence
Materials
- Cement Siding, Stucco
- Foundation: Slab
- Roof: Composition
Condition
- New construction: No
- Year built: 2012
Utilities & green energy
- Sewer: Public Sewer
- Water: Public
Green energy
- Energy efficient items: Attic Vents
Community & HOA
Community
- Security: Prewired for Alarm System
- Subdivision: Cottage Grove Sec 08 Rep 01
HOA
- Has HOA: Yes
- HOA fee: $4,167 annually
Location
- Region: Houston
Financial & listing details
- Price per square foot: $221/sqft
- Tax assessed value: $717,907
- Annual tax amount: $15,257
- Date on market: 8/5/2026
- Listing terms: Cash,Conventional,FHA,VA Loan
- Road surface type: Concrete
Estimated market value
$729,400
$693,000 - $766,000
$4,682/mo
Price history
| Date | Event | Price |
|---|---|---|
| 8/21/2026 | Price change | $749,900-1.3%$221/sqft |
Source:  HAR #22738069 Report a problem HAR #22738069 Report a problem | ||
| 8/5/2026 | Listed for sale | $760,000+5.7%$224/sqft |
Source: HAR #22738069 Report a problem | ||
| 8/4/2023 | Listing removed | -- |
Source: HAR #31100987 Report a problem | ||
| 7/11/2023 | Pending sale | $719,000$212/sqft |
Source: HAR #31100987 Report a problem | ||
| 7/6/2023 | Price change | $719,000-1.9%$212/sqft |
Source: HAR #31100987 Report a problem | ||
| 5/27/2023 | Listed for sale | $733,000+22.2%$216/sqft |
Source: HAR #31100987 Report a problem | ||
| 12/19/2020 | Listing removed | $600,000$177/sqft |
Source: Coldwell Banker Realty #971399 Report a problem | ||
| 11/11/2020 | Pending sale | $600,000$177/sqft |
Source: Coldwell Banker Realty #971399 Report a problem | ||
| 10/14/2020 | Price change | $600,000+0%$177/sqft |
Source: Coldwell Banker Realty #971399 Report a problem | ||
| 8/27/2020 | Price change | $599,900-2.8%$177/sqft |
Source: Coldwell Banker Realty #971399 Report a problem | ||
| 7/29/2020 | Price change | $617,000-1.3%$182/sqft |
Source: Coldwell Banker Realty #52688303 Report a problem | ||
| 6/4/2020 | Listed for sale | $625,000+15.8%$184/sqft |
Source: Coldwell Banker United, #52688303 Report a problem | ||
| 10/2/2014 | Sold | -- |
Source: Agent Provided Report a problem | ||
| 8/26/2014 | Price change | $539,500-3.7%$159/sqft |
Source: Better Homes and Gardens Real Estate Gary Greene #10074883 Report a problem | ||
| 6/5/2014 | Price change | $560,000-5.9%$165/sqft |
Source: Better Homes and Gardens Real Estate Gary Greene #10074883 Report a problem | ||
| 5/31/2014 | Price change | $595,000-1.7%$175/sqft |
Source: Better Homes and Gardens Real Estate Gary Greene #10074883 Report a problem | ||
| 5/19/2014 | Listed for sale | $605,000$178/sqft |
Source: Better Homes and Gardens Real Estate Gary Greene #10074883 Report a problem | ||
Public tax history
| Year | Property taxes | Tax assessment |
|---|---|---|
| 2025 | $10,997 -22.4% | $717,907 +6% |
| 2024 | $14,176 +52.2% | $677,525 +5.3% |
| 2023 | $9,316 -7.2% | $643,266 |
| 2022 | $10,044 | -- |
| 2021 | -- | $560,611 +2.9% |
| 2020 | $10,199 -0.9% | $544,674 |
| 2019 | $10,295 +0.6% | $544,674 +3.6% |
| 2018 | $10,235 | $525,833 +1.4% |
| 2017 | $10,235 -0.1% | $518,769 |
| 2016 | $10,244 +21.9% | $518,769 |
| 2015 | $8,406 | $518,769 -0.2% |
| 2014 | $8,406 | $520,013 +37.7% |
| 2013 | -- | $377,563 +332.8% |
| 2012 | -- | $87,242 |
| 2011 | -- | -- |
Find assessor info on the county website
Monthly payment
Est. payment
Payment breakdown
Explore the cost of this home by adjusting the details. Changes won't be saved.Climate risks
Neighborhood: Lazy Brook - Timbergrove
Nearby schools
Schools provided by the listing agent
- Elementary: Memorial Elementary School (Houston)
- Middle: Hogg Middle School (Houston)
- High: Waltrip High School
Source: HAR. This data may not be complete. We recommend contacting the local school district to confirm school assignments for this home.
Similar homes
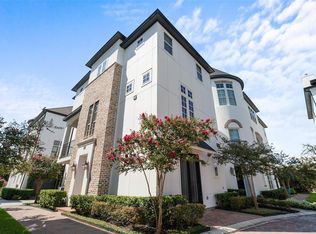
- $725,0004 bd4 ba3.1k sqft2725 Cohn Gdn, Houston, TX 77007For Sale
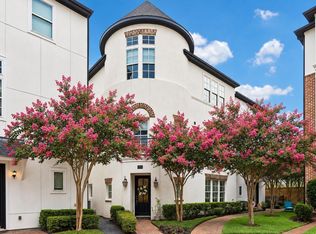 MLS ID #78092196, Michael Silva, Happen Houston. HAR
 - $749,5003 bd4 ba3k sqft715 Birdsall St, Houston, TX 77007For Sale
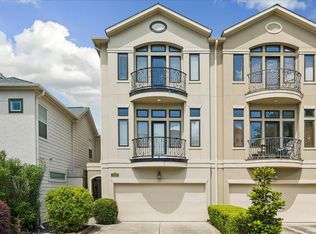 MLS ID #33879468, Jay Monroe, Martha Turner Sotheby's International Realty. HAR
 - $795,0003 bd4 ba3k sqft415 Reinerman St #B, Houston, TX 77007For Sale
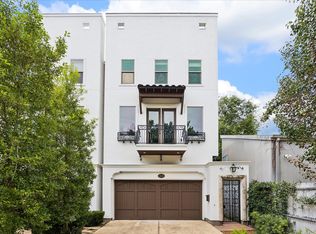 MLS ID #33014401, Vicki Barazandeh, Martha Turner Sotheby's International Realty. HAR
 - $825,0003 bd4 ba3k sqft415 Reinerman St #A, Houston, TX 77007For Sale
 MLS ID #68666821, Michelle Rainwater, New Leaf Real Estate. HAR
