Tucked inside a gated community, this 4 bedroom, 3.5 bath home offers a 3-car garage and 3,155 sq. ft. of well designed living space with a first floor bedroom and full bath ideal for guests. Upstairs, the main living level brings together a spacious kitchen, dining area, and living room with hardwood floors, abundant windows, a fireplace, and access to a private covered balcony. The kitchen features granite countertops, generous cabinetry, stainless steel appliances, and a large island with seating. A dedicated home office adds flexibility. The primary suite offers a spacious retreat with a jetted tub, separate shower, and dual vanities. Two additional bedrooms provide room for family or guests. Enjoy the privacy of gated access along with beautifully maintained community grounds, mature landscaping, brick paved walkways, guest parking, and inviting shared outdoor spaces and a community pool, all just minutes from nearby dining, shopping, and major Houston destinations.
For sale
$725,000
2725 Cohn Gdn, Houston, TX 77007
4beds
3,155sqft
Single Family Residence
Built in 2014
2,286 Square Feet Lot
$703,000 Zestimate®
$230/sqft
$347/mo HOA
What's special
Inviting shared outdoor spacesDedicated home officeStainless steel appliancesDining areaGranite countertopsAbundant windowsBeautifully maintained community grounds
- 21 days
- 313
- 29
Likely to sell faster than
Zillow last checked:
Listing updated:
Listed by:
Michael Silva TREC #0593742 713-391-8284,
Happen Houston
Source: HAR,MLS#: 78092196
Facts & features
Interior
Bedrooms & bathrooms
- Bedrooms: 4
- Bathrooms: 4
- Full bathrooms: 3
- 1/2 bathrooms: 1
Primary bedroom
- Level: Third
- Area: 266
- Dimensions: 19x14
Bedroom
- Level: Third
- Area: 121
- Dimensions: 11x11
Bedroom
- Level: First
- Area: 221
- Dimensions: 17x13
Bedroom
- Level: Third
- Area: 132
- Dimensions: 12x11
Other
- Level: Second
- Area: 156
- Dimensions: 13x12
Dining room
- Level: Second
- Area: 160
- Dimensions: 16x10
Family room
- Level: Second
- Area: 550
- Dimensions: 25x22
Kitchen
- Level: Second
- Area: 180
- Dimensions: 18x10
Heating
- Natural Gas
Cooling
- Ceiling Fan(s), Electric
Appliances
- Included: Disposal, Wine Refrigerator, Oven, Microwave, Gas Cooktop, Dishwasher
- Laundry: Electric Dryer Hookup, Gas Dryer Hookup, Washer Hookup
Features
- Balcony, Crown Molding, Elevator Shaft, Formal Entry/Foyer, High Ceilings, Prewired for Alarm System, 1 Bedroom Down - Not Primary BR, En-Suite Bath, Primary Bed - 3rd Floor, Walk-In Closet(s)
- Flooring: Tile, Wood
- Windows: Window Coverings
- Number of fireplaces: 1
- Fireplace features: Gas Log
Interior area
- Total structure area: 3,155
- Total interior livable area: 3,155 sqft
Property
Parking
- Total spaces: 3
- Parking features: Electric Gate, Driveway Gate, Attached, Oversized, Garage Door Opener
- Attached garage spaces: 3
Features
- Stories: 3
- Exterior features: Balcony, Sprinkler System
Lot
- Size: 2,286 Square Feet
- Features: Patio Lot, Subdivided, 0 Up To 1/4 Acre
Details
- Parcel number: 1320720060015
Construction
Type & style
- Home type: SingleFamily
- Architectural style: Mediterranean,Spanish
- Property subtype: Single Family Residence
Materials
- Cement Siding, Stucco
- Foundation: Slab
- Roof: Composition
Condition
- New construction: No
- Year built: 2014
Utilities & green energy
- Sewer: Public Sewer
- Water: Public
Green energy
- Energy efficient items: Thermostat
Community & HOA
Community
- Security: Prewired for Alarm System
- Subdivision: Cottage Grove
HOA
- Has HOA: Yes
- Amenities included: Controlled Access, Pool
- HOA fee: $4,167 annually
Location
- Region: Houston
Financial & listing details
- Price per square foot: $230/sqft
- Tax assessed value: $640,650
- Annual tax amount: $13,615
- Date on market: 9/11/2026
- Listing terms: Cash,Conventional
- Road surface type: Concrete, Curbs
Estimated market value
$703,000
$668,000 - $738,000
$4,347/mo
Price history
| Date | Event | Price |
|---|---|---|
| 9/11/2026 | Listed for sale | $725,000$230/sqft |
Source:  HAR #78092196 Report a problem HAR #78092196 Report a problem | ||
| 5/9/2017 | Listing removed | $3,900$1/sqft |
Source: Green Residential #88938168 Report a problem | ||
| 4/7/2017 | Price change | $3,900-1.3%$1/sqft |
Source: Green Residential #88938168 Report a problem | ||
| 4/2/2017 | Listed for rent | $3,950$1/sqft |
Source: Green Residential #88938168 Report a problem | ||
Public tax history
| Year | Property taxes | Tax assessment |
|---|---|---|
| 2025 | $9,682 -0.2% | $640,650 +1.6% |
| 2024 | $9,700 +9.1% | $630,291 +4.3% |
| 2023 | $8,891 -8.9% | $604,435 +5% |
| 2022 | $9,757 | $575,866 +5.3% |
| 2021 | -- | $546,950 +4.8% |
| 2020 | $9,758 -2.2% | $521,757 -1.3% |
| 2019 | $9,981 -28.1% | $528,497 +1.2% |
| 2018 | $13,877 | $522,009 -5% |
| 2017 | $13,877 -0.1% | $549,309 |
| 2016 | $13,890 | $549,309 -9.1% |
| 2015 | -- | $604,535 |
| 2014 | -- | -- |
Find assessor info on the county website
Monthly payment
Est. payment
Payment breakdown
Explore the cost of this home by adjusting the details. Changes won't be saved.Climate risks
Neighborhood: Lazy Brook - Timbergrove
Nearby schools
Schools provided by the listing agent
- Elementary: Memorial Elementary School (Houston)
- Middle: Hogg Middle School (Houston)
- High: Waltrip High School
Source: HAR. This data may not be complete. We recommend contacting the local school district to confirm school assignments for this home.
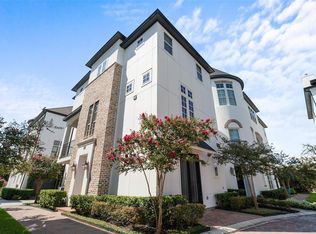
Similar homes
- $749,9004 bd4 ba3.3k sqft2716 Arabelle St, Houston, TX 77007For Sale
 MLS ID #22738069, Nicole Morgan, Redfin Corporation. HAR
 - $699,0003 bd5 ba3.1k sqft5810 Maxie St, Houston, TX 77007For Sale
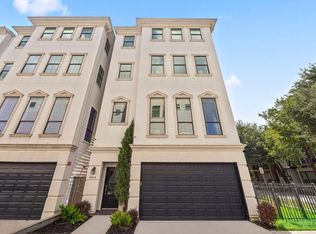 MLS ID #81073549, Laura Bonck, eXp Realty LLC. HAR
 - $699,0003 bd4 ba2.6k sqft5221 Gibson St #A, Houston, TX 77007For Sale
 MLS ID #37304380, Melanie White, RE/MAX Signature. HAR
 - $695,0003 bd4 ba2.4k sqft4414 Floyd St, Houston, TX 77007For Sale
 MLS ID #56366494, Rachel Bain, Better Homes and Gardens Real Estate Gary Greene - The Woodlands. HAR
