This handsome townhome sits on an expansive lot with a backyard large enough for a pool! The first floor features a spacious entry, bedroom/study/office w/full bath, plus access to a large covered patio and outdoor entertaining area. The grand staircase leads to the second floor, showcasing hardwood floors, high ceilings, crown molding, recessed lighting, dining room, fireplace, gourmet kitchen w/recent stainless-steel appliances, & two large balconies that fill the living space w/natural light. The open-concept kitchen offers a large island with bar seating, breakfast area, gas cooktop, oven, and built-in microwave. The third floor features beautiful hardwood floors throughout. The private primary retreat includes a sitting area, floor-to-ceiling windows, spa-like bath w/separate shower, soaking tub, and walk-in closet plus a second large closet. A spacious ensuite secondary bedroom completes the floor. Minutes from downtown, Memorial Park, Allen Parkway, I10 & premier restaurants.
For sale
Price cut: $20K (10/28)
$645,000
707 Lester St, Houston, TX 77007
3beds
2,773sqft
Townhouse
Built in 2001
2,774 Square Feet Lot
$619,100 Zestimate®
$233/sqft
$-- HOA
What's special
High ceilingsFloor-to-ceiling windowsBeautiful hardwood floors throughoutRecessed lightingHardwood floorsDining roomPrivate primary retreat
- 38 days
- 126
- 14
Zillow last checked:
Listing updated:
Listed by:
Charity Yarborough TREC #0468379 713-498-0418,
Compass RE Texas, LLC - Houston
Source: HAR,MLS#: 50549680
Facts & features
Interior
Bedrooms & bathrooms
- Bedrooms: 3
- Bathrooms: 4
- Full bathrooms: 3
- 1/2 bathrooms: 1
Primary bedroom
- Level: Third
- Area: 317.33
- Dimensions: 20'7 x 15'5
Bedroom
- Level: Third
- Area: 165.75
- Dimensions: 13 x 12'9
Bedroom
- Level: First
- Area: 200.96
- Dimensions: 15'2 x 13'3
Other
- Level: First
- Area: 135.75
- Dimensions: 15'1 x 9
Dining room
- Level: Second
- Area: 247.89
- Dimensions: 16'2 x 15'4
Other
- Level: First
- Area: 266.67
- Dimensions: 21'4 x 12'6
Other
- Level: Second
- Area: 83.42
- Dimensions: 13 x 6'5
Other
- Level: Second
- Area: 118.17
- Dimensions: 15'7 x 7'7
Family room
- Level: Second
- Area: 303.53
- Dimensions: 18'7 x 16'4
Kitchen
- Level: Second
- Area: 360
- Dimensions: 20 x 18
Primary bath
- Level: Third
- Area: 152.85
- Dimensions: 12'11 x 11'10
Utility room
- Level: Third
- Area: 27.53
- Dimensions: 5'5 x 5'1
Heating
- Natural Gas, Zoned
Cooling
- Electric, Zoned
Appliances
- Included: Disposal, Electric Oven, Microwave, Gas Cooktop, Full Size, Refrigerator, Dishwasher
- Laundry: Electric Dryer Hookup, Gas Dryer Hookup
Features
- Balcony, Crown Molding, Formal Entry/Foyer, High Ceilings, Wired for Sound, 1 Bedroom Down - Not Primary BR, 2 Bedrooms Up, En-Suite Bath, Primary Bed - 3rd Floor, Sitting Area, Walk-In Closet(s)
- Flooring: Slate, Tile, Travertine, Wood
- Windows: Window Coverings
- Number of fireplaces: 1
- Fireplace features: Gas Log
Interior area
- Total structure area: 2,773
- Total interior livable area: 2,773 sqft
Property
Parking
- Total spaces: 2
- Parking features: Attached, Auto Garage Door Opener
- Attached garage spaces: 2
Features
- Levels: Levels 1, 2 and 3
- Stories: 3
- Patio & porch: Patio/Deck
- Exterior features: Balcony, Sprinkler System, Storage
- Has spa: Yes
- Fencing: Fenced
- Has view: Yes
- View description: North, South
Lot
- Size: 2,774 Square Feet
- Features: Back Yard, On Street
Details
- Parcel number: 1214500010001
Construction
Type & style
- Home type: Townhouse
- Architectural style: Contemporary,Traditional
- Property subtype: Townhouse
Materials
- Cement Siding, Stucco
- Foundation: Slab on Builders Pier
- Roof: Composition
Condition
- New construction: No
- Year built: 2001
Utilities & green energy
- Sewer: Public Sewer
- Water: Public
Green energy
- Energy efficient items: HVAC
Community & HOA
Community
- Subdivision: Lester Street Twnhses
Location
- Region: Houston
Financial & listing details
- Price per square foot: $233/sqft
- Tax assessed value: $453,409
- Annual tax amount: $10,403
- Date on market: 10/7/2026
- Listing terms: Cash,Conventional,FHA
Estimated market value
$619,100
$588,000 - $650,000
$3,555/mo
Price history
| Date | Event | Price |
|---|---|---|
| 10/28/2026 | Price change | $645,000-3%$233/sqft |
Source:  HAR #50549680 Report a problem | ||
| 10/7/2026 | Listed for sale | $665,000+28.1%$240/sqft |
Source: HAR #50549680 Report a problem | ||
| 12/6/2016 | Listing removed | $519,000$187/sqft |
Source: Sotheby's International Realty - Briar Hollow Brokerage #57084442 Report a problem | ||
| 10/12/2016 | Price change | $519,000-5.6%$187/sqft |
Source: Sotheby's International Realty - Briar Hollow Brokerage #57084442 Report a problem | ||
| 9/20/2016 | Price change | $549,900-5%$198/sqft |
Source: Sotheby's International Realty - Briar Hollow Brokerage #57084442 Report a problem | ||
| 9/17/2016 | Listed for sale | $579,000$209/sqft |
Source: Sotheby's International Realty - Briar Hollow Brokerage #57084442 Report a problem | ||
| 9/2/2016 | Pending sale | $579,000$209/sqft |
Source: Sotheby's International Realty - Briar Hollow Brokerage #57084442 Report a problem | ||
| 9/2/2016 | Listed for sale | $579,000$209/sqft |
Source: Sotheby's International Realty - Briar Hollow Brokerage #57084442 Report a problem | ||
| 9/2/2016 | Pending sale | $579,000$209/sqft |
Source: Sotheby's International Realty - Briar Hollow Brokerage #57084442 Report a problem | ||
| 9/1/2016 | Listed for sale | $579,000$209/sqft |
Source: Sotheby's International Realty - Briar Hollow Brokerage #57084442 Report a problem | ||
| 9/1/2016 | Pending sale | $579,000$209/sqft |
Source: Sotheby's International Realty - Briar Hollow Brokerage #57084442 Report a problem | ||
| 9/1/2016 | Pending sale | $579,000$209/sqft |
Source: Sotheby's International Realty - Briar Hollow Brokerage #57084442 Report a problem | ||
| 9/1/2016 | Pending sale | $579,000$209/sqft |
Source: Sotheby's International Realty - Briar Hollow Brokerage #57084442 Report a problem | ||
| 9/1/2016 | Pending sale | $579,000$209/sqft |
Source: Sotheby's International Realty - Briar Hollow Brokerage #57084442 Report a problem | ||
| 9/1/2016 | Pending sale | $579,000$209/sqft |
Source: Sotheby's International Realty - Briar Hollow Brokerage #57084442 Report a problem | ||
| 9/1/2016 | Pending sale | $579,000$209/sqft |
Source: Sotheby's International Realty - Briar Hollow Brokerage #57084442 Report a problem | ||
| 9/1/2016 | Pending sale | $579,000$209/sqft |
Source: Sotheby's International Realty - Briar Hollow Brokerage #57084442 Report a problem | ||
| 8/31/2016 | Pending sale | $579,000$209/sqft |
Source: Sotheby's International Realty - Briar Hollow Brokerage #57084442 Report a problem | ||
Public tax history
| Year | Property taxes | Tax assessment |
|---|---|---|
| 2025 | $6,493 -6.1% | $453,409 -2.3% |
| 2024 | $6,914 -0.4% | $464,142 -4% |
| 2023 | $6,939 -9.4% | $483,532 +5.8% |
| 2022 | $7,658 | $457,029 +2.3% |
| 2021 | -- | $446,830 +7.7% |
| 2020 | $7,704 +2.1% | $415,000 +3% |
| 2019 | $7,543 -11.6% | $402,981 +7.8% |
| 2018 | $8,534 | $373,790 -14.1% |
| 2017 | $8,534 -0.1% | $435,000 |
| 2016 | $8,541 +16.2% | $435,000 -3.3% |
| 2015 | $7,354 | $449,710 +6.3% |
| 2014 | $7,354 | $422,883 +27.7% |
| 2013 | -- | $331,282 -1% |
| 2012 | -- | $334,785 |
| 2011 | -- | $334,785 +5.6% |
| 2010 | -- | $317,080 |
| 2009 | -- | $317,080 +4.5% |
| 2007 | -- | $303,281 +0.8% |
| 2006 | -- | $301,000 |
| 2005 | -- | $301,000 |
| 2004 | -- | $301,000 +3% |
| 2003 | -- | $292,300 +4.9% |
| 2002 | -- | $278,600 +271.5% |
| 2000 | -- | $75,000 |
Find assessor info on the county website
Monthly payment
Est. payment
Payment breakdown
Explore the cost of this home by adjusting the details. Changes won't be saved.Climate risks
Neighborhood: Washington Avenue Coalition - Memorial Park
Nearby schools
Schools provided by the listing agent
- Elementary: Memorial Elementary School (Houston)
- Middle: Hogg Middle School (Houston)
- High: Lamar High School (Houston)
Source: HAR. This data may not be complete. We recommend contacting the local school district to confirm school assignments for this home.

Similar homes
- $629,0003 bd4 ba2.5k sqft903 Asbury St, Houston, TX 77007For Sale
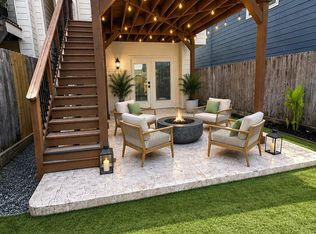 MLS ID #48659451, Monica Brashear, Martha Turner Sotheby's International Realty - The Woodlands. HAR
- $698,0003 bd4 ba3.3k sqft5417 Dickson St #B, Houston, TX 77007For Sale
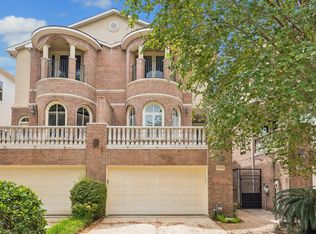 MLS ID #28978194, Vicki Barazandeh, Martha Turner Sotheby's International Realty. HAR
- $749,5003 bd4 ba3k sqft715 Birdsall St, Houston, TX 77007For Sale
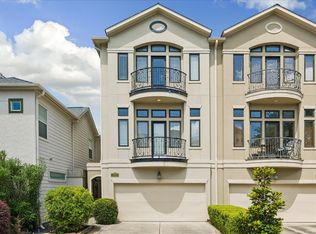 MLS ID #33879468, Jay Monroe, Martha Turner Sotheby's International Realty. HAR
- $624,9005 bd5 ba3.3k sqft5217 Blossom St Unit C, Houston, TX 77007For Sale
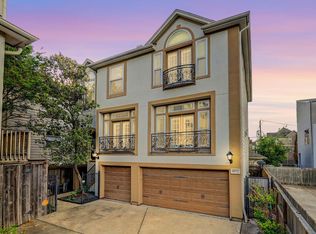 MLS ID #3286474, Jeni Raymond, Fox Properties. HAR
