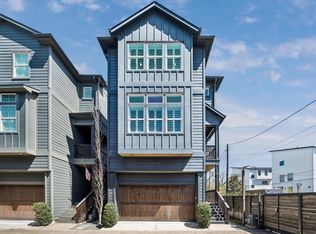
Rare 2-story home in The Heights, meticulously maintained — 2,316 sq. ft., 3 bedrooms plus a flexible bonus room (office, playroom, guest space, or gym), 2.5 baths, and a large utility room with sink. Primary suite has its own private balcony. 2-car garage plus long driveway for extra parking — rare in this walkable pocket of the Heights. Stunning updates - new kitchen with quartz counters, Cafe 6-burner gas range, and GE Profile Advantium speedcook oven; all-new downstairs flooring; tiled fireplace wall; renovated primary bath with walk-in shower and dual-sink vanity; refreshed powder room; fresh interior/exterior paint; new A/C condenser (under warranty); new wood-tile patio and back fence; gated entry. Oversized 2,525 sq. ft. lot with private backyard oasis and covered outdoor living. Wonderfully walkable — steps to the hike and bike trail, minutes to 19th Street shops, restaurants, Squable, Baso, Torchy's Tacos & more! No flooding per seller! No HOA!
For sale
Price cut: $30K (9/15)
$629,000
1529 Lawrence St #B, Houston, TX 77008
3beds
2,316sqft
Townhouse
Built in 2014
2,526 Square Feet Lot
$618,100 Zestimate®
$272/sqft
$-- HOA
What's special
Tiled fireplace wallPrivate backyard oasisAll-new downstairs flooringCovered outdoor livingGated entryRefreshed powder room
- 49 days
- 445
- 20
Zillow last checked:
Listing updated:
Listed by:
Laura Collins TREC #0493226 713-302-1457,
Laura Collins, Broker
Source: HAR,MLS#: 51420971
Facts & features
Interior
Bedrooms & bathrooms
- Bedrooms: 3
- Bathrooms: 3
- Full bathrooms: 2
- 1/2 bathrooms: 1
Primary bedroom
- Level: Second
- Area: 221
- Dimensions: 17x13
Bedroom
- Level: Second
- Area: 132
- Dimensions: 11x12
Bedroom
- Level: Second
- Area: 99
- Dimensions: 11x9
Other
- Level: First
- Area: 140
- Dimensions: 14x10
Den
- Level: Second
- Area: 180
- Dimensions: 15x12
Living room
- Level: First
- Area: 187
- Dimensions: 17x11
Utility room
- Level: Second
- Area: 55
- Dimensions: 11x5
Heating
- Natural Gas
Cooling
- Ceiling Fan(s), Electric
Appliances
- Included: Disposal, Refrigerator, Convection Oven, Microwave, Gas Range, Dishwasher, Washer/Dryer
- Laundry: Inside
Features
- Balcony, Crown Molding, High Ceilings, 3 Bedrooms Up, En-Suite Bath, Primary Bed - 2nd Floor, Sitting Area, Walk-In Closet(s)
- Flooring: Tile, Vinyl, Wood
- Windows: Insulated/Low-E windows, Window Coverings
- Number of fireplaces: 1
- Fireplace features: Gas Log
Interior area
- Total structure area: 2,316
- Total interior livable area: 2,316 sqft
Property
Parking
- Total spaces: 2
- Parking features: Attached, Additional Parking, Auto Garage Door Opener, Garage
- Attached garage spaces: 2
Features
- Levels: Levels 1 and 2
- Stories: 2
- Patio & porch: Patio/Deck
- Exterior features: Balcony
- Fencing: Fenced
Lot
- Size: 2,526 Square Feet
- Features: Back Yard
Details
- Parcel number: 0391130000392
Construction
Type & style
- Home type: Townhouse
- Architectural style: Traditional
- Property subtype: Townhouse
Materials
- Cement Siding, Wood Siding
- Foundation: Slab
- Roof: Composition
Condition
- New construction: No
- Year built: 2014
Utilities & green energy
- Sewer: Public Sewer
- Water: Public
Green energy
- Energy efficient items: Thermostat
Community & HOA
Community
- Subdivision: Houston Heights
Location
- Region: Houston
Financial & listing details
- Price per square foot: $272/sqft
- Annual tax amount: $14,065
- Date on market: 8/20/2026
- Listing terms: Cash,Conventional,VA Loan
- Exclusions: All Curtains, Refrigerator In Garage, Plants, Washer & Dryer
- Road surface type: Concrete, Curbs
Estimated market value
$618,100
$587,000 - $649,000
$3,443/mo
Price history
| Date | Event | Price |
|---|---|---|
| 9/15/2026 | Price change | $629,000-4.6%$272/sqft |
Source:  HAR #51420971 Report a problem HAR #51420971 Report a problem | ||
| 9/3/2026 | Price change | $659,000-2.9%$285/sqft |
Source: HAR #51420971 Report a problem | ||
| 8/20/2026 | Listed for sale | $679,000+18.1%$293/sqft |
Source: HAR #51420971 Report a problem | ||
| 5/1/2018 | Listing removed | $575,000$248/sqft |
Source: Martha Turner Sotheby's #70638474 Report a problem | ||
| 3/18/2018 | Pending sale | $575,000$248/sqft |
Source: Martha Turner Sotheby's #70638474 Report a problem | ||
| 3/15/2018 | Listed for sale | $575,000$248/sqft |
Source: Martha Turner Sotheby's #70638474 Report a problem | ||
Public tax history
Tax history is unavailable.
Monthly payment
Est. payment
Payment breakdown
Explore the cost of this home by adjusting the details. Changes won't be saved.Climate risks
Neighborhood: Greater Heights
Nearby schools
Schools provided by the listing agent
- Elementary: Love Elementary School
- Middle: Hamilton Middle School (Houston)
- High: Heights High School
Source: HAR. This data may not be complete. We recommend contacting the local school district to confirm school assignments for this home.

Similar homes
- $539,0003 bd4 ba2.3k sqft612 E 20th St Unit B, Houston, TX 77008For Sale
 MLS ID #94065589, Laura Bonck, eXp Realty LLC. HAR
 - $535,0003 bd3 ba2.3k sqft1418 Prince St, Houston, TX 77008For Sale
 MLS ID #38533022, Richard Berry, Better Homes and Gardens Real Estate Gary Greene - Cypress. HAR
 - $565,0003 bd4 ba2.5k sqft1047 W 17th St, Houston, TX 77008For Sale
 MLS ID #71149765, Tom Grass, Keller Williams Realty Metropolitan. HAR
 - $609,9003 bd4 ba2.7k sqft916 Yale St APT A, Houston, TX 77008For Sale
 MLS ID #58976353, Lucia De Chav, Compass RE Texas, LLC - Houston. HAR
