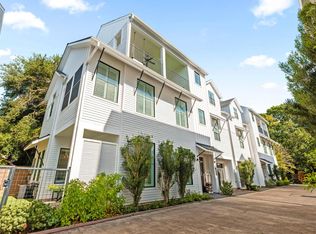
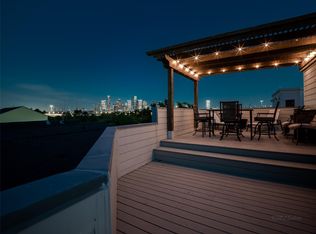
No HOA.A truly special Woodland Heights property featuring a private gated setting, attached 2-car garage & 2 additional parking spaces.This beautifully maintained freestanding home offers 3 spacious en-suite bdrms, 3.5 baths, soaring 10+ ft ceilings & walls of windows w/treetop views.The light-filled 2nd level features dark bamboo flooring, a sleek gas fireplace, striking slate & glass staircase, & generous living & dining spaces.The open kitchen boasts custom soft-close cabinetry, quartzite counters, waterfall island, gas cooktop & double ovens.The 3rd flr primary suite offers a private balcony, oversized custom walk-in closet & updated bath.Secondary suites are located on the 1st & 3rd flrs.Full size laundry is conveniently located on the 3rd flr.Outside, enjoy a private garden sanctuary w/limestone walls, water feature, turfed green space & sprinkler system for potted plants. Extensive warranties available.Zoned to Travis Elementary (buyer to verify eligibility).All info per seller
For sale
Price cut: $40K (11/2)
$685,000
3011 Houston Ave APT C, Houston, TX 77009
3beds
2,585sqft
Single Family Residence
Built in 2003
2,700 Square Feet Lot
$671,100 Zestimate®
$265/sqft
$-- HOA
What's special
Sleek gas fireplacePrivate balconyUpdated bathPrivate gated settingLimestone wallsPrivate garden sanctuaryDark bamboo flooring
- 27 days
- 348
- 22
Zillow last checked:
Listing updated:
Listed by:
Caroline Billipp TREC #0518468 713-670-4214,
Greenwood King Properties - Kirby Office
Source: HAR,MLS#: 78549066
Facts & features
Interior
Bedrooms & bathrooms
- Bedrooms: 3
- Bathrooms: 4
- Full bathrooms: 3
- 1/2 bathrooms: 1
Primary bedroom
- Level: Third
- Area: 280
- Dimensions: 20x14
Bedroom
- Level: First
- Area: 224
- Dimensions: 16x14
Bedroom
- Level: Third
- Area: 154
- Dimensions: 14x11
Dining room
- Level: Second
- Area: 143
- Dimensions: 13x11
Kitchen
- Level: Second
- Area: 187
- Dimensions: 17x11
Living room
- Level: Second
- Area: 330
- Dimensions: 22x15
Heating
- Natural Gas
Cooling
- Ceiling Fan(s), Electric
Appliances
- Included: ENERGY STAR Qualified Appliances, Water Heater, Disposal, Refrigerator, Convection Oven, Double Oven, Microwave, Gas Range, Dishwasher
- Laundry: Electric Dryer Hookup, Gas Dryer Hookup, Washer Hookup
Features
- Balcony, Crown Molding, Formal Entry/Foyer, High Ceilings, 1 Bedroom Down - Not Primary BR, En-Suite Bath, Primary Bed - 3rd Floor, Walk-In Closet(s)
- Flooring: Bamboo, Slate, Tile, Wood
- Windows: Window Coverings
- Number of fireplaces: 1
- Fireplace features: Outside, Gas
Interior area
- Total structure area: 2,585
- Total interior livable area: 2,585 sqft
Video & virtual tour
Property
Parking
- Total spaces: 2
- Parking features: Driveway Gate, Attached, Electric Gate, Garage Door Opener
- Attached garage spaces: 2
Features
- Stories: 3
- Exterior features: Back Green Space, Balcony, Side Yard
- Fencing: Partial
Lot
- Size: 2,700 Square Feet
- Features: Subdivided, 0 Up To 1/4 Acre
Details
- Parcel number: 1229290010001
Construction
Type & style
- Home type: SingleFamily
- Architectural style: Contemporary
- Property subtype: Single Family Residence
Materials
- Cement Siding, Stone, Stucco
- Foundation: Slab
- Roof: Composition
Condition
- New construction: No
- Year built: 2003
Utilities & green energy
- Sewer: Public Sewer
- Water: Public
Green energy
- Energy efficient items: Attic Vents, Thermostat, HVAC
Community & HOA
Community
- Subdivision: Jabri Oaks
Location
- Region: Houston
Financial & listing details
- Price per square foot: $265/sqft
- Tax assessed value: $587,000
- Annual tax amount: $13,101
- Date on market: 10/21/2026
- Listing terms: Cash,Conventional
- Road surface type: Concrete, Curbs
Estimated market value
$671,100
$638,000 - $705,000
$4,364/mo
Price history
| Date | Event | Price |
|---|---|---|
| 11/2/2026 | Price change | $685,000-5.5%$265/sqft |
Source:  HAR #78549066 Report a problem | ||
| 10/21/2026 | Listed for sale | $725,000+19.8%$280/sqft |
Source: HAR #78549066 Report a problem | ||
| 9/15/2024 | Listing removed | $605,000$234/sqft |
Source: HAR #947905 Report a problem | ||
| 9/4/2024 | Pending sale | $605,000$234/sqft |
Source: HAR #947905 Report a problem | ||
| 8/30/2024 | Listed for sale | $605,000+16.6%$234/sqft |
Source: HAR #947905 Report a problem | ||
| 11/18/2020 | Sold | -- |
Source: Agent Provided Report a problem | ||
| 10/6/2020 | Pending sale | $519,000$201/sqft |
Source: Compass RE Texas, LLC #69548219 Report a problem | ||
| 10/2/2020 | Listed for sale | $519,000$201/sqft |
Source: Compass RE Texas, LLC #69548219 Report a problem | ||
| 2/11/2008 | Sold | -- |
Source: Public Record Report a problem | ||
| 12/29/2006 | Sold | -- |
Source: Public Record Report a problem | ||
Public tax history
| Year | Property taxes | Tax assessment |
|---|---|---|
| 2025 | $8,768 -7.2% | $587,000 -4.6% |
| 2024 | $9,444 +8.5% | $615,000 -3.3% |
| 2023 | $8,705 -4.4% | $636,312 +16.8% |
| 2022 | $9,105 | $545,000 +11.2% |
| 2021 | -- | $490,000 +7.5% |
| 2020 | $8,491 -1.2% | $455,937 -0.2% |
| 2019 | $8,592 +2.3% | $457,000 +0.7% |
| 2018 | $8,398 | $454,000 -3.7% |
| 2017 | $8,398 +14.7% | $471,671 +25.8% |
| 2016 | $7,322 +1.8% | $375,000 -18.2% |
| 2015 | $7,194 | $458,197 +7.8% |
| 2014 | $7,194 | $425,000 +17.1% |
| 2013 | -- | $362,850 +23.1% |
| 2012 | -- | $294,793 -13.5% |
| 2011 | -- | $340,968 +4.9% |
| 2010 | -- | $325,000 -4.7% |
| 2009 | -- | $341,021 -6.8% |
| 2007 | -- | $365,842 +1.2% |
| 2006 | -- | $361,384 +4.5% |
| 2005 | -- | $345,895 |
Find assessor info on the county website
Monthly payment
Est. payment
Payment breakdown
Explore the cost of this home by adjusting the details. Changes won't be saved.Climate risks
Neighborhood: Greater Heights
Nearby schools
Schools provided by the listing agent
- Elementary: Travis Elementary School (Houston)
- Middle: Hogg Middle School (Houston)
- High: Heights High School
Source: HAR. This data may not be complete. We recommend contacting the local school district to confirm school assignments for this home.


Similar homes
- $750,0003 bd4 ba2.9k sqft506 W Cottage St Unit A, Houston, TX 77009For Sale
 MLS ID #21305384, Thomas Miles, eXp Realty LLC. HAR
- $750,0003 bd2 ba1.5k sqft106 Alma St, Houston, TX 77009For Sale
 MLS ID #29641011, Rachel Bain, Better Homes and Gardens Real Estate Gary Greene - The Woodlands. HAR
- $599,0003 bd4 ba2.4k sqft1045 Voight St, Houston, TX 77009For Sale
 MLS ID #9998165, Michele LaPoint, Keller Williams Premier Realty. HAR
- $749,7003 bd3 ba2.3k sqft5811 Norhill Blvd, Houston, TX 77009For Sale
 MLS ID #93747639, Melissa Perez-Mueller, Keller Williams Realty The Woodlands. HAR
