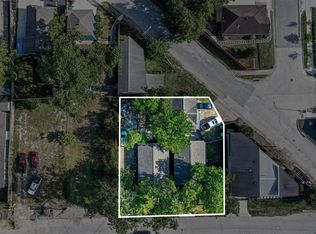
Modern living in the heart of the Greater Heights. This 4-bedroom, 2.5-bath home sits on a corner lot, fully fenced with a gated driveway for privacy and security. Natural light pours in through windows on every side, creating a bright, airy feel throughout. The kitchen is a chef's dream, featuring a 15-foot island with waterfall quartz countertops and premium Thermador appliances, ideal for everyday cooking and entertaining. The primary suite is a true retreat with a rainfall shower, soaking tub, and generously sized walk-in closet. Outdoors, the private turfed backyard offers low maintenance greenery, while the wood deck is perfect for gatherings and al fresco dining. Ideally located near the Houston Farmers Market and minutes from the dining and shops along Studewood and White Oak, with easy access to the 610 Loop and I-45 for a seamless commute.
For sale
$850,000
1106 E 27th St, Houston, TX 77009
4beds
3,236sqft
Single Family Residence
Built in 2017
3,994 Square Feet Lot
$830,300 Zestimate®
$263/sqft
$-- HOA
What's special
Corner lotGenerously sized walk-in closetSoaking tubPremium thermador appliancesRainfall shower
- 4 days
- 266
- 28
Likely to sell faster than
Zillow last checked:
Listing updated:
Listed by:
Jeremy Fain TREC #0633543 713-677-4337,
Greenwood King Properties - Kirby Office
Source: HAR,MLS#: 93506254
Facts & features
Interior
Bedrooms & bathrooms
- Bedrooms: 4
- Bathrooms: 3
- Full bathrooms: 2
- 1/2 bathrooms: 1
Primary bedroom
- Level: Second
- Area: 252
- Dimensions: 18x14
Bedroom
- Level: Second
- Area: 168
- Dimensions: 14x12
Bedroom
- Level: Second
- Area: 132
- Dimensions: 12x11
Bedroom
- Level: Second
- Area: 168
- Dimensions: 14x12
Dining room
- Level: First
- Area: 96
- Dimensions: 12x8
Kitchen
- Level: First
- Area: 250
- Dimensions: 25x10
Living room
- Level: First
- Area: 240
- Dimensions: 16x15
Utility room
- Level: Second
- Area: 54
- Dimensions: 9x6
Heating
- Natural Gas
Cooling
- Ceiling Fan(s), Electric
Appliances
- Included: Water Heater, Disposal, Convection Oven, Microwave, Gas Range, Dishwasher
- Laundry: Electric Dryer Hookup, Washer Hookup
Features
- High Ceilings, All Bedrooms Up, En-Suite Bath, Primary Bed - 2nd Floor, Sitting Area, Walk-In Closet(s)
- Flooring: Tile, Wood
- Doors: Insulated Doors
- Windows: Insulated/Low-E windows, Window Coverings
- Number of fireplaces: 1
- Fireplace features: Gas
Interior area
- Total structure area: 3,236
- Total interior livable area: 3,236 sqft
Property
Parking
- Total spaces: 2
- Parking features: Electric Gate, Driveway Gate, Attached, Oversized, Additional Parking, Garage Door Opener, Double-Wide Driveway
- Attached garage spaces: 2
Features
- Stories: 2
- Patio & porch: Patio/Deck, Porch
- Has spa: Yes
- Spa features: Spa/Hot Tub, Private
- Fencing: Back Yard,Full
Lot
- Size: 3,994 Square Feet
- Features: Back Yard, Subdivided, 0 Up To 1/4 Acre
Details
- Parcel number: 0351100040013
Construction
Type & style
- Home type: SingleFamily
- Architectural style: Contemporary
- Property subtype: Single Family Residence
Materials
- Batts Insulation, Stucco, Wood Siding
- Foundation: Slab
- Roof: Composition,Metal
Condition
- New construction: No
- Year built: 2017
Utilities & green energy
- Sewer: Public Sewer
- Water: Public
Green energy
- Energy efficient items: Thermostat, HVAC, HVAC>15 SEER
Community & HOA
Community
- Subdivision: Sunset Heights
Location
- Region: Houston
Financial & listing details
- Price per square foot: $263/sqft
- Tax assessed value: $885,333
- Annual tax amount: $18,757
- Date on market: 10/2/2026
- Listing terms: Cash,Conventional,VA Loan
- Ownership: Full Ownership
- Road surface type: Asphalt
Estimated market value
$830,300
$789,000 - $872,000
$3,643/mo
Price history
| Date | Event | Price |
|---|---|---|
| 10/2/2026 | Listed for sale | $850,000$263/sqft |
Source:  HAR #93506254 Report a problem HAR #93506254 Report a problem | ||
Public tax history
| Year | Property taxes | Tax assessment |
|---|---|---|
| 2025 | $13,849 -1% | $885,333 -0.1% |
| 2024 | $13,986 +14.3% | $885,873 -8.9% |
| 2023 | $12,241 -3% | $972,677 +12.7% |
| 2022 | $12,622 | $863,415 +9.2% |
| 2021 | -- | $790,601 +29.6% |
| 2020 | $11,456 | $610,000 |
Find assessor info on the county website
Monthly payment
Est. payment
Payment breakdown
Explore the cost of this home by adjusting the details. Changes won't be saved.Climate risks
Neighborhood: Greater Heights
Nearby schools
Schools provided by the listing agent
- Elementary: Field Elementary School
- Middle: Hamilton Middle School (Houston)
- High: Heights High School
Source: HAR. This data may not be complete. We recommend contacting the local school district to confirm school assignments for this home.

Similar homes
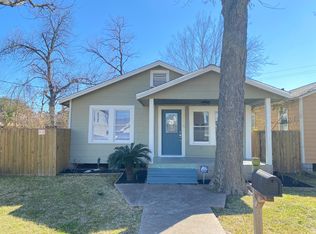
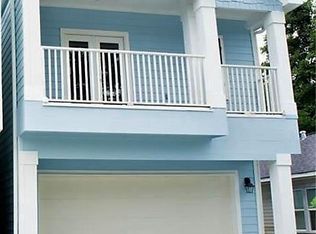
- $899,0004 bd4 ba2.3k sqft1202 Aurora St, Houston, TX 77009New Construction
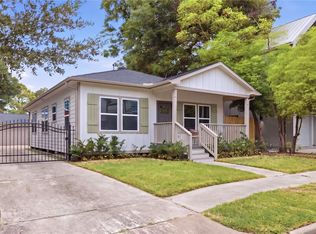 MLS ID #48588346, Alexandra McCauley, eXp Realty LLC. HAR
 - $820,0003 bd3 ba2.5k sqft1136 Aurora St, Houston, TX 77009For Sale
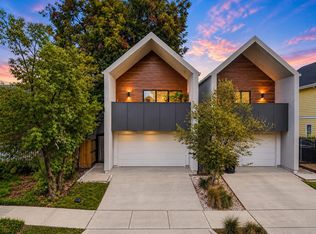 MLS ID #57000208, Meagan Yost, Compass RE Texas, LLC - Houston. HAR
 - $750,0003 bd4 ba2.6k sqft823 Aurora St, Houston, TX 77009For Sale
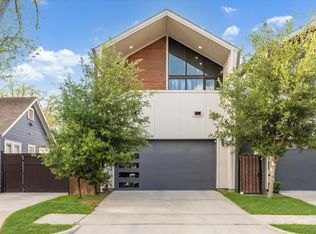 MLS ID #37656589, Freddie Minahan, Greenwood King Properties - Voss Office. HAR
 - $914,9003 bd4 ba2.7k sqft513 Memorial Heights Dr, Houston, TX 77007For Sale
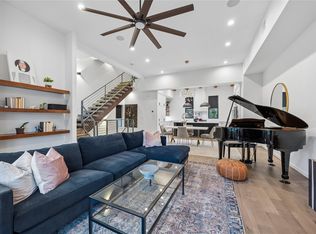 MLS ID #26787270, Jacqueline Davis, Compass RE Texas, LLC - The Heights. HAR
