Imagine starting your day with coffee on the covered balcony and end it watching Downtown light up from your fourth-floor rooftop terrace. This detached, three-bedroom Memorial Heights home spans 2,642 square feet, with warm engineered wood floors, high ceilings and a sculptural open-riser staircase. A massive 3 panel collapsable glass slider brings the outdoors into the living room, where a linear fireplace anchors the space. Gather around a waterfall quartz island in a kitchen with Fisher & Paykel appliances, contrasting cabinetry and a chevron backsplash. A first-floor bedroom welcomes guests or serves as an office. The primary suite offers an oversized walk-in closet and a glass-enclosed wet room with twin rainfall showers and a freestanding tub. Eleanor Tinsley Park and Buffalo Bayou's walking and biking trails are nearby, along with Washington Avenue dining, shopping, Downtown and major freeways. A 2.75% VA loan is assumable by eligible VA buyers, subject to lender approval.
For sale
$850,000
607 Memorial Heights Dr, Houston, TX 77007
3beds
2,642sqft
Single Family Residence
Built in 2021
1,450 Square Feet Lot
$818,200 Zestimate®
$322/sqft
$-- HOA
What's special
Linear fireplaceCovered balconyHigh ceilingsFourth-floor rooftop terraceWarm engineered wood floorsWaterfall quartz islandChevron backsplash
- 31 days
- 705
- 60
Zillow last checked:
Listing updated:
Listed by:
Matthew Labita TREC #0606084 281-221-1423,
Compass RE Texas, LLC - Memorial
Source: HAR,MLS#: 56916565
Facts & features
Interior
Bedrooms & bathrooms
- Bedrooms: 3
- Bathrooms: 4
- Full bathrooms: 3
- 1/2 bathrooms: 1
Primary bedroom
- Level: Third
- Area: 238
- Dimensions: 17 x 14
Bedroom
- Level: Third
- Area: 132
- Dimensions: 12 x 11
Bedroom
- Level: First
- Area: 150
- Dimensions: 15 x 10
Other
- Level: Second
Other
- Level: First
Dining room
- Level: Second
- Area: 132
- Dimensions: 12 x 11
Other
- Level: Fourth
Other
- Level: Second
Other
- Level: Fourth
- Area: 96
- Dimensions: 12 x 8
Kitchen
- Level: Second
- Area: 154
- Dimensions: 14 x 11
Living room
- Level: Second
- Area: 462
- Dimensions: 22 x 21
Primary bath
- Level: Third
Utility room
- Level: Third
Heating
- Natural Gas
Cooling
- Electric
Appliances
- Included: Disposal, Gas Oven, Microwave, Gas Cooktop, Dishwasher
- Laundry: Electric Dryer Hookup, Gas Dryer Hookup, Washer Hookup
Features
- Atrium, Balcony, Formal Entry/Foyer, High Ceilings, Wired for Sound, 1 Bedroom Down - Not Primary BR, 2 Bedrooms Up, En-Suite Bath, Primary Bed - 3rd Floor, Walk-In Closet(s)
- Flooring: Engineered Hardwood, Tile, Wood
- Windows: Window Coverings
- Number of fireplaces: 1
- Fireplace features: Electric
Interior area
- Total structure area: 2,642
- Total interior livable area: 2,642 sqft
Video & virtual tour
Property
Parking
- Total spaces: 2
- Parking features: Attached
- Attached garage spaces: 2
Features
- Stories: 4
- Patio & porch: Patio/Deck, Porch, Deck
- Exterior features: Balcony
Lot
- Size: 1,450 Square Feet
- Features: Patio Lot, 0 Up To 1/4 Acre
Details
- Parcel number: 1400450010020
Construction
Type & style
- Home type: SingleFamily
- Architectural style: Contemporary
- Property subtype: Single Family Residence
Materials
- Aluminum Siding, Cement Siding
- Foundation: Slab
- Roof: Metal
Condition
- New construction: No
- Year built: 2021
Utilities & green energy
- Sewer: Public Sewer
- Water: Public
Community & HOA
Community
- Subdivision: Memorial Heights Villas
Location
- Region: Houston
Financial & listing details
- Price per square foot: $322/sqft
- Tax assessed value: $831,133
- Annual tax amount: $17,663
- Date on market: 10/10/2026
- Listing terms: Assumable 1st Lien,Cash,Conventional,FHA,VA Loan
- Road surface type: Concrete
Estimated market value
$818,200
$777,000 - $859,000
$4,236/mo
Price history
| Date | Event | Price |
|---|---|---|
| 10/10/2026 | Listed for sale | $850,000-5.6%$322/sqft |
Source:  HAR #56916565 Report a problem | ||
| 9/28/2026 | Listing removed | $5,500$2/sqft |
Source:  HAR #24734433 Report a problem | ||
| 9/22/2026 | Price change | $900,000-3.1%$341/sqft |
Source: HAR #16297655 Report a problem | ||
| 9/9/2026 | Price change | $5,500-8.3%$2/sqft |
Source: HAR #24734433 Report a problem | ||
| 8/21/2026 | Price change | $929,000-2.2%$352/sqft |
Source: HAR #16297655 Report a problem | ||
| 7/18/2026 | Price change | $950,000-13.6%$360/sqft |
Source: HAR #16297655 Report a problem | ||
| 7/3/2026 | Listed for sale | $1,100,000+50.7%$416/sqft |
Source: HAR #16297655 Report a problem | ||
| 6/27/2026 | Listed for rent | $6,000-7.7%$2/sqft |
Source: HAR #24734433 Report a problem | ||
| 11/8/2023 | Listing removed | -- |
Source: HAR #34787484 Report a problem | ||
| 10/22/2023 | Price change | $6,500-7.1%$2/sqft |
Source: HAR #34787484 Report a problem | ||
| 9/16/2023 | Price change | $7,000-12.5%$3/sqft |
Source: HAR #34787484 Report a problem | ||
| 8/28/2023 | Listed for rent | $8,000$3/sqft |
Source: HAR #34787484 Report a problem | ||
| 2/9/2022 | Sold | -- |
Source: Agent Provided Report a problem | ||
| 10/29/2021 | Pending sale | $729,900$276/sqft |
Source: HAR #80606028 Report a problem | ||
| 10/29/2021 | Listed for sale | $729,900$276/sqft |
Source: HAR #80606028 Report a problem | ||
Public tax history
| Year | Property taxes | Tax assessment |
|---|---|---|
| 2025 | $17,663 | $831,133 -0.8% |
| 2024 | -- | $837,645 +8.6% |
| 2023 | $15,544 +33% | $771,487 +45.3% |
| 2022 | $11,690 | $530,924 +306.8% |
| 2021 | -- | $130,500 |
| 2020 | $2,519 +13.9% | $130,500 +42.9% |
| 2019 | $2,212 | $91,350 |
Find assessor info on the county website
Monthly payment
Est. payment
Payment breakdown
Explore the cost of this home by adjusting the details. Changes won't be saved.Climate risks
Neighborhood: Washington Avenue Coalition - Memorial Park
Nearby schools
Schools provided by the listing agent
- Elementary: Crockett Elementary School (Houston)
- Middle: Hogg Middle School (Houston)
- High: Heights High School
Source: HAR. This data may not be complete. We recommend contacting the local school district to confirm school assignments for this home.
- $761,1003 bd3 ba2.7k sqft609 Memorial Heights Dr, Houston, TX 77007Off Market
- $692,6003 bd3 ba2.6k sqft605 Memorial Heights Dr, Houston, TX 77007Off Market
- $764,8003 bd3 ba2.6k sqft611 Memorial Heights Dr, Houston, TX 77007Off Market
- $780,3003 bd3 ba2.6k sqft603 Memorial Heights Dr, Houston, TX 77007Off Market
Similar homes
- $860,0003 bd4 ba3k sqft807 Memorial Heights Dr, Houston, TX 77007For Sale
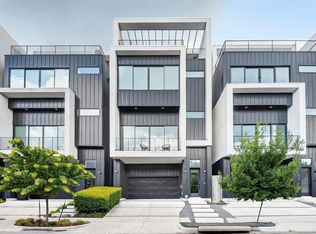 MLS ID #77608115, Jack Lin, Precise Real Estate Professionals. HAR
- $914,9003 bd4 ba2.7k sqft513 Memorial Heights Dr, Houston, TX 77007For Sale
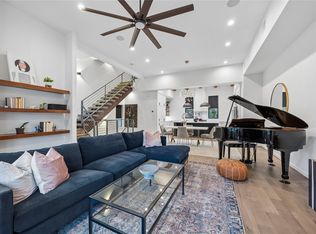 MLS ID #26787270, Jacqueline Davis, Compass RE Texas, LLC - The Heights. HAR
- $599,0003 bd5 ba2.5k sqft1520 Malone St, Houston, TX 77007For Sale
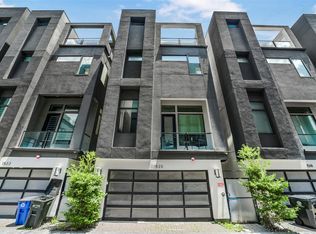 MLS ID #61983281, Jaime Corona, Keller Williams Signature. HAR
- $859,0003 bd3 ba3k sqft113 E 26th St #A, Houston, TX 77008For Sale
 MLS ID #3840107, Victor Flores, Compass RE Texas, LLC - The Woodlands. HAR
