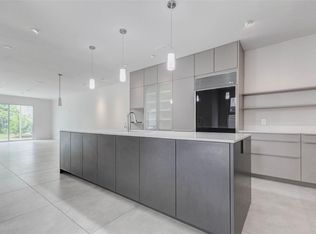
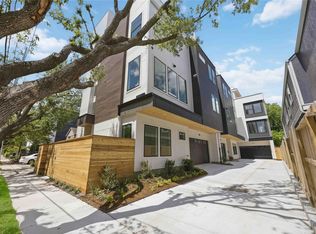
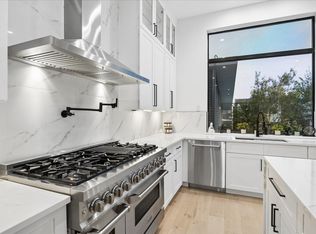
Luxury contemporary home with a stunning rooftop terrace and gorgeous Houston skyline views in the sought-after Rice Military/Washington Corridor area. Just steps from Buffalo Bayou Park and minutes from top shopping, dining, nightlife, and major freeways. Features include a spacious second-floor living area with sliding glass doors, large island kitchen, and a third-floor primary suite with spa-like bath, dual vanities, freestanding tub, glass-enclosed shower, and oversized walk-in closet. Two secondary bedrooms each offer walk-in closets and tub/shower enclosures. The fourth floor provides a private retreat or office with spectacular views and rooftop access. Soaring ceilings, walls of glass, designer lighting, wood flooring, motorized blinds, and tinted windows/glass doors create a sophisticated modern feel. This low-maintenance luxury residence offers privacy, iconic views, and exceptional inner-city living.
For sale
Price cut: $30.2K (7/31)
$899,800
807 Memorial Heights Dr, Houston, TX 77007
3beds
3,026sqft
Single Family Residence
Built in 2019
1,454 Square Feet Lot
$873,500 Zestimate®
$297/sqft
$-- HOA
What's special
Wood flooringStunning rooftop terraceWalls of glassGorgeous houston skyline viewsFreestanding tubSoaring ceilingsLarge island kitchen
- 66 days
- 150
- 9
Zillow last checked:
Listing updated:
Listed by:
Jack Lin TREC #0695187 281-323-0789,
Precise Real Estate Professionals
Source: HAR,MLS#: 42358093
Facts & features
Interior
Bedrooms & bathrooms
- Bedrooms: 3
- Bathrooms: 4
- Full bathrooms: 3
- 1/2 bathrooms: 1
Rooms
- Room types: Family Room, Media Room, Utility Room
Primary bedroom
- Level: Third
- Area: 221
- Dimensions: 13x17
Bedroom
- Level: Third
- Area: 132
- Dimensions: 11x12
Bedroom
- Level: First
- Area: 150
- Dimensions: 10x15
Other
- Level: Fourth
- Area: 286
- Dimensions: 22x13
Dining room
- Level: Second
- Area: 108
- Dimensions: 9x12
Kitchen
- Level: Second
- Area: 242
- Dimensions: 11x22
Living room
- Level: Second
- Area: 506
- Dimensions: 22x23
Heating
- Electric
Cooling
- Ceiling Fan(s), Electric
Appliances
- Included: ENERGY STAR Qualified Appliances, Water Heater, Disposal, Refrigerator, Convection Oven, Microwave, Electric Cooktop, Dishwasher
- Laundry: Electric Dryer Hookup, Washer Hookup
Features
- Balcony, Crown Molding, High Ceilings, Prewired for Alarm System, Wired for Sound, 1 Bedroom Down - Not Primary BR, Primary Bed - 3rd Floor, Walk-In Closet(s)
- Flooring: Tile, Wood
- Doors: Insulated Doors
- Windows: Insulated/Low-E windows
Interior area
- Total structure area: 3,026
- Total interior livable area: 3,026 sqft
Property
Parking
- Total spaces: 2
- Parking features: Attached, Garage Door Opener, Double-Wide Driveway
- Attached garage spaces: 2
Features
- Levels: Split Level
- Stories: 4
- Patio & porch: Patio/Deck, Deck
- Exterior features: Balcony
Lot
- Size: 1,454 Square Feet
- Features: Subdivided, 0 Up To 1/4 Acre
Details
- Parcel number: 1400450010034
Construction
Type & style
- Home type: SingleFamily
- Architectural style: Contemporary,Traditional
- Property subtype: Single Family Residence
Materials
- Aluminum Siding, Other, Stucco, Wood Siding
- Foundation: Slab
- Roof: Metal,Energy Star/Reflective Roof
Condition
- New construction: No
- Year built: 2019
Utilities & green energy
- Sewer: Public Sewer
- Water: Public
Green energy
- Green verification: Other Energy Report, Other Green Certification
- Energy efficient items: Thermostat, Lighting, HVAC, HVAC>13 SEER, Insulation
Community & HOA
Community
- Security: Prewired for Alarm System
- Subdivision: Memorial Heights Villas
Location
- Region: Houston
Financial & listing details
- Price per square foot: $297/sqft
- Tax assessed value: $885,735
- Annual tax amount: $18,669
- Date on market: 7/5/2026
- Listing terms: Cash,Conventional
- Road surface type: Concrete, Curbs, Gutters
Estimated market value
$873,500
$830,000 - $917,000
$4,586/mo
Price history
| Date | Event | Price |
|---|---|---|
| 7/31/2026 | Price change | $899,800-3.2%$297/sqft |
Source:  HAR #42358093 Report a problem HAR #42358093 Report a problem | ||
| 7/24/2026 | Price change | $930,000-2.7%$307/sqft |
Source: HAR #42358093 Report a problem | ||
| 7/8/2026 | Listed for sale | $956,000+44.8%$316/sqft |
Source: HAR #42358093 Report a problem | ||
| 4/5/2021 | Listing removed | -- |
Source: HAR #30281869 Report a problem | ||
| 3/2/2021 | Pending sale | $660,000$218/sqft |
Source: HAR #30281869 Report a problem | ||
| 2/2/2021 | Listed for sale | $660,000$218/sqft |
Source: HAR #30281869 Report a problem | ||
Public tax history
| Year | Property taxes | Tax assessment |
|---|---|---|
| 2025 | $13,732 +9.7% | $885,735 +2.4% |
| 2024 | $12,522 +15.4% | $864,656 +7.6% |
| 2023 | $10,854 -3.5% | $803,638 +21.8% |
| 2022 | $11,243 | $660,000 +1.8% |
| 2021 | -- | $648,400 +230.2% |
| 2020 | $4,711 +112.5% | $196,358 +114.4% |
| 2019 | $2,217 | $91,571 |
Find assessor info on the county website
Monthly payment
Est. payment
Payment breakdown
Explore the cost of this home by adjusting the details. Changes won't be saved.Climate risks
Neighborhood: Washington Avenue Coalition - Memorial Park
Nearby schools
Schools provided by the listing agent
- Elementary: Crockett Elementary School (Houston)
- Middle: Hogg Middle School (Houston)
- High: Heights High School
Source: HAR. This data may not be complete. We recommend contacting the local school district to confirm school assignments for this home.
Similar homes
- $895,0003 bd4 ba3.2k sqft1222 Marconi St, Houston, TX 77019For Sale
 MLS ID #43414054, Milan Aron, MOD Realty, LLC. HAR
 - $830,0003 bd4 ba2.9k sqft1110 Peden St #B, Houston, TX 77006New Construction
 MLS ID #16379456, Nancy Ramos, eXp Realty LLC. HAR
 - $1,099,0003 bd3 ba3.2k sqft815 Alexander St, Houston, TX 77007For Sale
 MLS ID #35192352, Chris Glapa, Keller Williams Signature. HAR
 - $949,0003 bd4 ba2.9k sqft209 W 10th 1/2 St, Houston, TX 77008For Sale
 MLS ID #50667241, Nicholas Greer, Happen Houston. HAR
