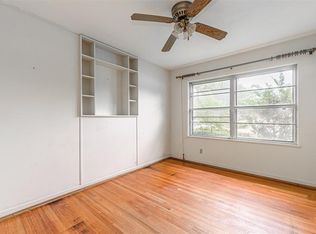
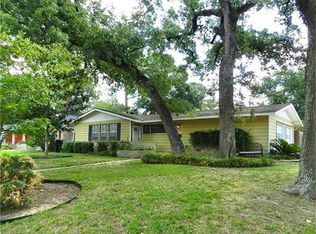
Welcome home to 1562 Cheshire, located in the heart of Oak Forest! A truly one-of-a-kind mid-century modern gem with unmatched character. The 3-bedroom, 2.5 bathroom home has been extensively renovated, creating a warm and inviting floor plan perfect for entertaining with an oversized island, beverage bar, and amazing flow. The layout is complemented by soaring 12' ceilings in the living areas with tasteful finishes including stunning stone, oversized tiles, and designer light fixtures. Conveniently located in Oak Forest, the home provides walkability to Oak Forest Elementary and Frank Black Middle as well as a nearby grocery store and restaurants. The home is just minutes away from the Galleria, Heights, and Downtown, while just minutes away from major highways I10, 610, 45, and 59. Schedule a tour today! Showings begin on Sunday, March 29 during the open house 12-2p.
For sale
Price cut: $19.9K (8/18)
$780,000
1562 Cheshire Ln, Houston, TX 77018
3beds
2,486sqft
Single Family Residence
Built in 1954
8,350 Square Feet Lot
$753,800 Zestimate®
$314/sqft
$-- HOA
What's special
- 53 days
- 445
- 36
Zillow last checked:
Listing updated:
Listed by:
Andrew Lin TREC #0653842 713-653-3455,
Nan & Company Properties - Corporate Office (Heights)
Source: HAR,MLS#: 18957422
Facts & features
Interior
Bedrooms & bathrooms
- Bedrooms: 3
- Bathrooms: 3
- Full bathrooms: 2
- 1/2 bathrooms: 1
Rooms
- Room types: Family Room, Utility Room
Primary bedroom
- Level: First
- Area: 210
- Dimensions: 15x14
Bedroom
- Level: First
- Area: 130
- Dimensions: 13x10
Bedroom
- Level: First
- Area: 130
- Dimensions: 13x10
Den
- Level: First
- Area: 270
- Dimensions: 18x15
Family room
- Level: First
- Area: 432
- Dimensions: 24x18
Kitchen
- Level: First
- Area: 390
- Dimensions: 26x15
Utility room
- Level: First
- Area: 48
- Dimensions: 8x6
Heating
- Natural Gas
Cooling
- Electric
Appliances
- Included: Disposal, Refrigerator, Wine Refrigerator, Gas Oven, Microwave, Gas Cooktop, Dishwasher
- Laundry: Electric Dryer Hookup, Washer Hookup
Features
- Dry Bar, High Ceilings, Vaulted Ceiling, All Bedrooms Down, En-Suite Bath, Walk-In Closet(s)
- Flooring: Tile, Wood
- Number of fireplaces: 1
- Fireplace features: Gas Log
Interior area
- Total structure area: 2,486
- Total interior livable area: 2,486 sqft
Property
Parking
- Parking features: No Garage, Double-Wide Driveway
Features
- Stories: 1
- Exterior features: Back Green Space, Side Yard
- Fencing: Back Yard,Full
Lot
- Size: 8,350 Square Feet
- Features: Back Yard, Subdivided, 0 Up To 1/4 Acre
Details
- Parcel number: 0731000550063
Construction
Type & style
- Home type: SingleFamily
- Architectural style: Contemporary
- Property subtype: Single Family Residence
Materials
- Cement Siding, Vinyl Siding
- Foundation: Slab
- Roof: Other
Condition
- New construction: No
- Year built: 1954
Utilities & green energy
- Sewer: Public Sewer
- Water: Public
Green energy
- Energy efficient items: Thermostat, HVAC
Community & HOA
Community
- Subdivision: Oak Forest
Location
- Region: Houston
Financial & listing details
- Price per square foot: $314/sqft
- Tax assessed value: $711,295
- Annual tax amount: $10,885
- Date on market: 7/13/2026
- Listing terms: Cash,Conventional
- Road surface type: Asphalt, Curbs
Estimated market value
$753,800
$716,000 - $791,000
$3,710/mo
Price history
| Date | Event | Price |
|---|---|---|
| 8/18/2026 | Price change | $780,000-2.5%$314/sqft |
Source:  HAR #18957422 Report a problem HAR #18957422 Report a problem | ||
| 7/13/2026 | Price change | $799,900-3%$322/sqft |
Source: HAR #18957422 Report a problem | ||
| 5/6/2026 | Price change | $825,000-2.9%$332/sqft |
Source: HAR #6593065 Report a problem | ||
| 3/27/2026 | Listed for sale | $849,900+49.4%$342/sqft |
Source: HAR #6593065 Report a problem | ||
| 2/26/2018 | Listing removed | $569,000$229/sqft |
Source: Carnan Properties Houston LLC #71983340 Report a problem | ||
| 11/22/2017 | Sold | -- |
Source: Agent Provided Report a problem | ||
| 10/11/2017 | Pending sale | $569,000$229/sqft |
Source: Carnan Properties Houston LLC #71983340 Report a problem | ||
| 8/30/2017 | Price change | $569,000-3.6%$229/sqft |
Source: Carnan Properties Houston LLC #71983340 Report a problem | ||
| 8/14/2017 | Price change | $590,000-6.2%$237/sqft |
Source: Carnan Properties Houston LLC #71983340 Report a problem | ||
| 7/26/2017 | Listed for sale | $629,000$253/sqft |
Source: Carnan Properties Houston LLC #71983340 Report a problem | ||
| 6/20/2017 | Listing removed | $629,000$253/sqft |
Source: HomeSource- Coastal #62603553 Report a problem | ||
| 6/16/2017 | Price change | $629,000-3.1%$253/sqft |
Source: HomeSource- Coastal #62603553 Report a problem | ||
| 6/6/2017 | Price change | $649,000-4.4%$261/sqft |
Source: HomeSource- Coastal #62603553 Report a problem | ||
| 1/12/2017 | Listed for sale | $679,000+195.2%$273/sqft |
Source: HomeSource- Coastal #62603553 Report a problem | ||
| 1/27/2015 | Listing removed | $230,000$93/sqft |
Source: RE/MAX East #6418996 Report a problem | ||
| 1/6/2015 | Price change | $230,000-3.4%$93/sqft |
Source: RE/MAX East #6418996 Report a problem | ||
| 1/1/2015 | Price change | $238,000-4.8%$96/sqft |
Source: RE/MAX East #6418996 Report a problem | ||
| 12/13/2014 | Price change | $250,000-13.8%$101/sqft |
Source: RE/MAX East #6418996 Report a problem | ||
| 12/1/2014 | Price change | $290,000-10.8%$117/sqft |
Source: RE/MAX East #6418996 Report a problem | ||
| 11/20/2014 | Listed for sale | $325,000$131/sqft |
Source: RE/MAX East #6418996 Report a problem | ||
Public tax history
| Year | Property taxes | Tax assessment |
|---|---|---|
| 2025 | $10,885 -7.6% | $711,295 -12.1% |
| 2024 | $11,774 +15.4% | $808,913 +4.6% |
| 2023 | $10,199 -9.4% | $773,143 +17% |
| 2022 | $11,260 | $661,000 +9.8% |
| 2021 | -- | $602,000 +5.2% |
| 2020 | $10,727 +3.3% | $572,089 +4.1% |
| 2019 | $10,387 -5.3% | $549,406 +1.7% |
| 2018 | $10,963 | $540,000 +24.4% |
| 2017 | $10,963 +32.5% | $433,952 +37.9% |
| 2016 | $8,272 +31% | $314,678 +14.5% |
| 2015 | $6,315 | $274,799 +11.9% |
| 2014 | $6,315 | $245,676 +35.3% |
| 2013 | -- | $181,636 +24% |
| 2012 | -- | $146,516 +11.3% |
| 2011 | -- | $131,597 -3.8% |
| 2010 | -- | $136,759 |
| 2009 | -- | $136,759 +4.4% |
| 2007 | -- | $131,053 +6.8% |
| 2006 | -- | $122,677 -5% |
| 2005 | -- | $129,163 +16.8% |
| 2004 | -- | $110,600 +9.9% |
| 2003 | -- | $100,600 +9.9% |
| 2002 | -- | $91,500 +10% |
| 2001 | -- | $83,200 +9.9% |
| 2000 | -- | $75,700 |
Find assessor info on the county website
Monthly payment
Est. payment
Payment breakdown
Explore the cost of this home by adjusting the details. Changes won't be saved.Climate risks
Neighborhood: Oak Forest - Garden Oaks
Nearby schools
Schools provided by the listing agent
- Elementary: Oak Forest Elementary School (Houston)
- Middle: Black Middle School
- High: Waltrip High School
Source: HAR. This data may not be complete. We recommend contacting the local school district to confirm school assignments for this home.


Similar homes
- $875,0003 bd2 ba2.2k sqft1703 Droxford Dr, Houston, TX 77008For Sale
 MLS ID #537518, Ozzie Ramirez, AEA Realty, LLC. HAR
 - $749,9004 bd3 ba2.9k sqft5119 Georgi Ln, Houston, TX 77092For Sale
 MLS ID #63882864, Kurt Kopczynski, Oak Story Realty, LLC.. HAR
 - $759,0003 bd4 ba2.6k sqft2007 Brun St #C, Houston, TX 77019For Sale
 MLS ID #25770452, Mary Rothwell, Compass RE Texas, LLC - Houston. HAR
 - $750,0003 bd4 ba2.6k sqft823 Aurora St, Houston, TX 77009For Sale
 MLS ID #37656589, Freddie Minahan, Greenwood King Properties - Voss Office. HAR
