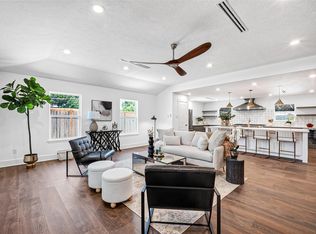
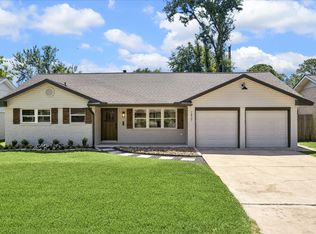
LOCATED IN THE HIGHLY SOUGHT-AFTER TIMBERGROVE MANOR, THIS BEAUTIFULLY RENOVATED HOME BLENDS MODERN STYLE WITH AN UNBEATABLE INNER LOOP LOCATION! Just minutes from the White Oak Bayou Trails with easy access to I-610, US-290, and I-10, this 3-bedroom, 2-bath home also features a private office and an open-concept layout filled with natural light. Luxury vinyl flooring flows throughout, while the designer kitchen showcases exotic granite countertops, a large island with seating, ceiling-to-counter backsplash, stainless steel appliances, double ovens, a gas range, pantry, and European-style soft-close cabinetry. Thoughtful details include LED recessed lighting and a hidden bookcase entrance to the office. The spa-inspired bathrooms offer seamless glass showers with dual rainfall shower heads, European-style vanities, and a freestanding soaking tub. This move-in-ready home combines comfort, style, and convenience in one exceptional package.
For sale
$875,000
1703 Droxford Dr, Houston, TX 77008
3beds
2,288sqft
Single Family Residence
Built in 1965
10,558 Square Feet Lot
$834,100 Zestimate®
$382/sqft
$-- HOA
What's special
Stainless steel appliancesPrivate officeExotic granite countertopsFreestanding soaking tubDesigner kitchenDouble ovensGas range
- 83 days
- 126
- 6
Zillow last checked:
Listing updated:
Listed by:
Ozzie Ramirez TREC #0534431 281-968-8444,
AEA Realty, LLC,
Whitney Milligan TREC #0670549 832-561-9411,
AEA Realty, LLC
Source: HAR,MLS#: 537518
Facts & features
Interior
Bedrooms & bathrooms
- Bedrooms: 3
- Bathrooms: 2
- Full bathrooms: 2
Primary bedroom
- Level: First
- Area: 255
- Dimensions: 17 x 15
Bedroom
- Level: First
- Area: 120
- Dimensions: 12 x 10
Bedroom
- Level: First
- Area: 132
- Dimensions: 12 x 11
Dining room
- Level: First
- Area: 50
- Dimensions: 10 x 5
Kitchen
- Level: First
- Area: 90
- Dimensions: 10 x 9
Living room
- Level: First
- Area: 420
- Dimensions: 21 x 20
Heating
- Natural Gas
Cooling
- Ceiling Fan(s), Electric
Appliances
- Included: Disposal, Gas Oven, Microwave, Gas Cooktop, Gas Range, Dishwasher
- Laundry: Electric Dryer Hookup, Gas Dryer Hookup, Washer Hookup
Features
- High Ceilings, En-Suite Bath
- Windows: Window Coverings
- Number of fireplaces: 1
- Fireplace features: Wood Burning
Interior area
- Total structure area: 2,288
- Total interior livable area: 2,288 sqft
Property
Parking
- Total spaces: 1
- Parking features: Attached
- Attached garage spaces: 1
Features
- Stories: 1
- Fencing: Back Yard
Lot
- Size: 10,558 Square Feet
- Features: Back Yard, Corner Lot, Subdivided, 0 Up To 1/4 Acre
Details
- Additional structures: Shed(s)
- Parcel number: 0931100000013
Construction
Type & style
- Home type: SingleFamily
- Architectural style: Traditional
- Property subtype: Single Family Residence
Materials
- Brick
- Foundation: Slab
- Roof: Composition
Condition
- New construction: No
- Year built: 1965
Utilities & green energy
- Sewer: Public Sewer
- Water: Public
Community & HOA
Community
- Subdivision: Timber Grove Manor Sec 12
Location
- Region: Houston
Financial & listing details
- Price per square foot: $382/sqft
- Tax assessed value: $811,157
- Annual tax amount: $17,239
- Date on market: 7/28/2026
- Listing terms: Cash,Conventional,FHA,VA Loan
- Ownership: Full Ownership
Estimated market value
$834,100
$792,000 - $876,000
$3,179/mo
Price history
| Date | Event | Price |
|---|---|---|
| 7/28/2026 | Listed for sale | $875,000+24.1%$382/sqft |
Source:  HAR #537518 Report a problem HAR #537518 Report a problem | ||
| 2/12/2025 | Listing removed | $4,200$2/sqft |
Source:  HAR #92241953 Report a problem HAR #92241953 Report a problem | ||
| 1/28/2025 | Listed for rent | $4,200$2/sqft |
Source: HAR #92241953 Report a problem | ||
| 4/19/2023 | Listing removed | -- |
Source: HAR #38648025 Report a problem | ||
| 4/17/2023 | Listing removed | -- |
Source: HAR #46240942 Report a problem | ||
| 4/14/2023 | Price change | $4,200-6.7%$2/sqft |
Source: HAR #38648025 Report a problem | ||
| 3/31/2023 | Price change | $705,000-2.8%$308/sqft |
Source: HAR #46240942 Report a problem | ||
| 3/1/2023 | Listed for sale | $725,000-2%$317/sqft |
Source: HAR #46240942 Report a problem | ||
| 2/22/2023 | Price change | $4,500-9.1%$2/sqft |
Source: HAR #38648025 Report a problem | ||
| 2/18/2023 | Price change | $4,950-5.7%$2/sqft |
Source: HAR #38648025 Report a problem | ||
| 2/1/2023 | Listing removed | -- |
Source: HAR #96553512 Report a problem | ||
| 1/12/2023 | Price change | $740,000-3.3%$323/sqft |
Source: HAR #96553512 Report a problem | ||
| 12/22/2022 | Listed for rent | $5,250$2/sqft |
Source: HAR #38648025 Report a problem | ||
| 11/7/2022 | Listed for sale | $765,000+17.9%$334/sqft |
Source: HAR #96553512 Report a problem | ||
| 8/19/2022 | Listing removed | -- |
Source: HAR #87962980 Report a problem | ||
| 7/11/2022 | Pending sale | $649,000$284/sqft |
Source: HAR #87962980 Report a problem | ||
| 7/3/2022 | Price change | $649,000-5.8%$284/sqft |
Source: HAR #87962980 Report a problem | ||
| 6/23/2022 | Listed for sale | $689,000$301/sqft |
Source: HAR #87962980 Report a problem | ||
| 6/3/2022 | Listing removed | -- |
Source: HAR #87962980 Report a problem | ||
| 5/13/2022 | Price change | $689,000-4.7%$301/sqft |
Source: HAR #87962980 Report a problem | ||
| 5/4/2022 | Listed for sale | $723,000+13.9%$316/sqft |
Source: HAR #87962980 Report a problem | ||
| 6/30/2020 | Sold | -- |
Source: Agent Provided Report a problem | ||
| 6/18/2020 | Pending sale | $635,000$278/sqft |
Source: Martha Turner Sotheby's #50648493 Report a problem | ||
| 6/15/2020 | Listed for sale | $635,000+53%$278/sqft |
Source: Martha Turner Sotheby's #50648493 Report a problem | ||
| 4/26/2012 | Listing removed | $415,000$181/sqft |
Source: Better Homes and Gardens Real Estate Anderson Properties #87990774 Report a problem | ||
| 4/23/2012 | Sold | -- |
Source: Agent Provided Report a problem | ||
Public tax history
| Year | Property taxes | Tax assessment |
|---|---|---|
| 2025 | $17,239 +0.4% | $811,157 -1.1% |
| 2024 | $17,168 +7.7% | $820,487 +3.7% |
| 2023 | $15,935 +5.3% | $790,871 +15.1% |
| 2022 | $15,134 | $687,305 +8.2% |
| 2021 | -- | $635,000 -1.3% |
| 2020 | $12,097 +1.9% | $643,275 +2.8% |
| 2019 | $11,872 +5.5% | $625,848 +4.9% |
| 2018 | $11,253 | $596,825 |
| 2017 | $11,253 +10.2% | $596,825 |
| 2016 | $10,212 +18% | $596,825 |
| 2015 | $8,656 | $596,825 +24.5% |
| 2014 | $8,656 | $479,388 +23.4% |
| 2013 | -- | $388,563 +29.5% |
| 2012 | -- | $299,969 |
| 2011 | -- | $299,969 -3.2% |
| 2010 | -- | $309,892 |
| 2009 | -- | $309,892 +19% |
| 2007 | -- | $260,385 +6.9% |
| 2006 | -- | $243,623 +4% |
| 2005 | -- | $234,206 +5.7% |
| 2004 | -- | $221,600 |
| 2003 | -- | $221,600 +6.6% |
| 2002 | -- | $207,900 +6.1% |
| 2001 | -- | $195,900 +10% |
| 2000 | -- | $178,100 |
Find assessor info on the county website
Monthly payment
Est. payment
Payment breakdown
Explore the cost of this home by adjusting the details. Changes won't be saved.Climate risks
Neighborhood: Lazy Brook - Timbergrove
Nearby schools
Schools provided by the listing agent
- Elementary: Sinclair Elementary School (Houston)
- Middle: Black Middle School
- High: Waltrip High School
Source: HAR. This data may not be complete. We recommend contacting the local school district to confirm school assignments for this home.
Similar homes
- $799,0003 bd3 ba2.3k sqft1338 Seaspray Ct, Houston, TX 77008For Sale
 MLS ID #24115587, Bo Garza, Compass RE Texas, LLC - Houston. HAR
 - $899,0003 bd2 ba2.3k sqft1827 Millwood Dr, Houston, TX 77008For Sale
 MLS ID #33603941, Caley Crochet, Rachel Crochet Properties,LLC. HAR
 - $928,0005 bd4 ba2.7k sqft1022 Martin St, Houston, TX 77018For Sale
 MLS ID #71398259, Dawn Weaver, Martha Turner Sotheby's International Realty - Memorial. HAR
 - $850,0004 bd3 ba2.4k sqft9203 Bronco Dr, Houston, TX 77055For Sale
 MLS ID #22428651, Elizabeth Minjarez, Elite Texas Properties. HAR
