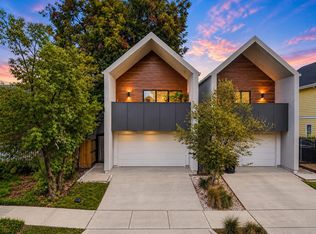
A thoughtful restoration meets elevated modern design at 1202 Aurora, a fully restored bungalow in Houston's Sunset Heights, near the Houston Heights. This 4-bedroom, 3.5-bath home blends historic character with a fresh, sophisticated interior designed for modern living. The open, light-filled floor plan features engineered wood flooring and custom details throughout. At the heart of the home, the kitchen pairs quartz countertops with a sculptural curved island, custom craftsman vent hood, and carefully selected finishes. An arched dry bar and butler's pantry provide additional storage and entertaining space, while a gas fireplace brings warmth and character to the main living area. Thoughtfully restored with an emphasis on timeless design, craftsmanship, and function, this one-of-a-kind Sunset Heights home offers the charm of a classic Houston bungalow with the comfort and polish of a modern renovation.
New construction
$899,000
1202 Aurora St, Houston, TX 77009
4beds
2,317sqft
Single Family Residence
Built in 2026
5,998 Square Feet Lot
$886,000 Zestimate®
$388/sqft
$-- HOA
What's special
Engineered wood flooringOpen light-filled floor planCustom details throughoutArched dry barCustom craftsman vent hoodKitchen pairs quartz countertopsSculptural curved island
- 1 day
- 110
- 14
Likely to sell faster than
Zillow last checked:
Listing updated:
Listed by:
Alexandra McCauley TREC #0651779 281-503-5242,
eXp Realty LLC,
Jordan Wright TREC #0829858 281-410-5039,
eXp Realty LLC
Source: HAR,MLS#: 48588346
Facts & features
Interior
Bedrooms & bathrooms
- Bedrooms: 4
- Bathrooms: 4
- Full bathrooms: 3
- 1/2 bathrooms: 1
Primary bedroom
- Level: First
- Area: 182
- Dimensions: 14x13
Bedroom
- Level: First
- Area: 132
- Dimensions: 11x12
Bedroom
- Level: First
- Area: 169
- Dimensions: 13x13
Bedroom
- Level: First
- Area: 132
- Dimensions: 11x12
Kitchen
- Level: First
- Area: 195
- Dimensions: 15x13
Living room
- Level: First
- Area: 416
- Dimensions: 26x16
Heating
- Natural Gas
Cooling
- Ceiling Fan(s), Electric
Appliances
- Included: ENERGY STAR Qualified Appliances, Water Heater, Disposal, Wine Refrigerator, Electric Oven, Microwave, Gas Cooktop, Gas Range, Dishwasher
- Laundry: Electric Dryer Hookup, Gas Dryer Hookup, Washer Hookup
Features
- Dry Bar, High Ceilings, En-Suite Bath, Walk-In Closet(s)
- Flooring: Engineered Hardwood, Tile
- Windows: Insulated/Low-E windows
- Number of fireplaces: 1
- Fireplace features: Electric
Interior area
- Total structure area: 2,317
- Total interior livable area: 2,317 sqft
Property
Parking
- Total spaces: 2
- Parking features: Garage, Detached, Garage Door Opener
- Attached garage spaces: 2
Features
- Stories: 1
- Patio & porch: Patio/Deck
- Fencing: Back Yard
Lot
- Size: 5,998 Square Feet
- Features: Back Yard, Subdivided, 0 Up To 1/4 Acre
Details
- Parcel number: 0350930450017
Construction
Type & style
- Home type: SingleFamily
- Architectural style: Traditional
- Property subtype: Single Family Residence
Materials
- Batts Insulation, Blown-In Insulation, Cement Siding
- Foundation: Pillar/Post/Pier
- Roof: Composition
Condition
- New construction: Yes
- Year built: 2026
Details
- Builder name: Del Vega Investments
Utilities & green energy
- Sewer: Public Sewer
- Water: Public
Green energy
- Energy efficient items: Attic Vents, Lighting
Community & HOA
Community
- Subdivision: Sunset Heights
Location
- Region: Houston
Financial & listing details
- Price per square foot: $388/sqft
- Tax assessed value: $615,998
- Annual tax amount: $15,218
- Date on market: 10/5/2026
- Listing terms: Cash,Conventional,FHA
- Road surface type: Asphalt
Estimated market value
$886,000
$842,000 - $930,000
$4,621/mo
Price history
| Date | Event | Price |
|---|---|---|
| 10/5/2026 | Listed for sale | $899,000+9%$388/sqft |
Source:  HAR #48588346 Report a problem HAR #48588346 Report a problem | ||
| 2/10/2026 | Price change | $825,000-2.9%$356/sqft |
Source: HAR #31296604 Report a problem | ||
| 1/20/2026 | Price change | $850,000-5.5%$367/sqft |
Source: HAR #31296604 Report a problem | ||
| 12/13/2025 | Price change | $899,000-1.7%$388/sqft |
Source: HAR #32770417 Report a problem | ||
| 11/17/2025 | Price change | $915,000-3.7%$395/sqft |
Source: HAR #32770417 Report a problem | ||
| 11/3/2025 | Price change | $950,000-5%$410/sqft |
Source: HAR #32770417 Report a problem | ||
| 5/15/2025 | Listed for sale | $999,900$432/sqft |
Source: HAR #19026953 Report a problem | ||
| 1/16/2013 | Sold | -- |
Source: Agent Provided Report a problem | ||
Public tax history
| Year | Property taxes | Tax assessment |
|---|---|---|
| 2025 | $13,091 +10.2% | $615,998 +8.4% |
| 2024 | $11,885 +2.1% | $568,007 -1.7% |
| 2023 | $11,645 +6.3% | $577,952 +16.2% |
| 2022 | $10,953 | $497,421 +14.8% |
| 2021 | -- | $433,441 +2.1% |
| 2020 | $10,187 +4% | $424,550 +5% |
| 2019 | $9,795 +2.4% | $404,480 +6.9% |
| 2018 | $9,561 | $378,463 |
| 2017 | $9,561 +12.9% | $378,463 +13% |
| 2016 | $8,471 +14.3% | $335,000 |
| 2015 | $7,408 | $335,000 +16.2% |
| 2014 | $7,408 | $288,195 +26.9% |
| 2013 | -- | $227,036 |
| 2012 | -- | $227,036 |
| 2011 | -- | $227,036 |
| 2010 | -- | $227,036 |
| 2009 | -- | $227,036 |
| 2008 | -- | $227,036 +6.2% |
| 2007 | -- | $213,839 +1.4% |
| 2006 | -- | $210,786 |
| 2005 | -- | $210,786 +32.3% |
| 2004 | -- | $159,300 +183.5% |
| 2002 | -- | $56,200 +10% |
| 2001 | -- | $51,100 +9.9% |
| 2000 | -- | $46,500 |
Find assessor info on the county website
Monthly payment
Est. payment
Payment breakdown
Explore the cost of this home by adjusting the details. Changes won't be saved.Climate risks
Neighborhood: Greater Heights
Nearby schools
Schools provided by the listing agent
- Elementary: Field Elementary School
- Middle: Hamilton Middle School (Houston)
- High: Heights High School
Source: HAR. This data may not be complete. We recommend contacting the local school district to confirm school assignments for this home.
Similar homes
- $899,9004 bd4 ba3k sqft1012 E 26th St, Houston, TX 77009New Construction
 MLS ID #54722254, Blake Vincent, DUX Realty, LLC. HAR
 - $465,0003 bd4 ba2.6k sqft1005 Kern St #B, Houston, TX 77009For Sale
 MLS ID #22868125, Diana Nickell, Nickell Realty. HAR
 - $914,9003 bd4 ba2.7k sqft513 Memorial Heights Dr, Houston, TX 77007For Sale
 MLS ID #26787270, Jacqueline Davis, Compass RE Texas, LLC - The Heights. HAR
 - $750,0003 bd4 ba2.6k sqft823 Aurora St, Houston, TX 77009For Sale
 MLS ID #37656589, Freddie Minahan, Greenwood King Properties - Voss Office. HAR
