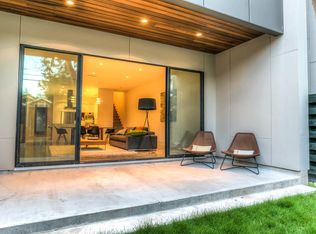
Experience modern elegance in this timeless home designed by award-winning StudioMet Architects. Featuring stunning craftsmanship, the home showcases Brazilian walnut built-in cabinetry throughout, polished concrete floors on the 1st level, oak hardwood on the 2nd, & a standing seam metal roof. The open floor plan invites abundant natural light, with a chef’s kitchen offering a quartz waterfall island, Bosch appliances & a built-in wine fridge. Upstairs offers a second living area, two guest bedrooms, & the primary suite complete with high ceilings, a private balcony, & a spa-inspired bathroom featuring double sinks, floating walnut cabinets, a modern freestanding tub, & an open shower with pebble tile flooring. Additional highlights: tankless water heater, sprinkler system, built-in surround sound, & newly replaced A/C units. Conveniently located to enjoy the best of Heights living, from acclaimed restaurants like CasaEma and Jun to the neighborhood’s vibrant shopping & local scene.
For sale
$820,000
1136 Aurora St, Houston, TX 77009
3beds
2,575sqft
Single Family Residence
Built in 2015
3,001 Square Feet Lot
$799,900 Zestimate®
$318/sqft
$-- HOA
What's special
- 36 days
- 124
- 19
Zillow last checked:
Listing updated:
Listed by:
Meagan Yost TREC #0707891 832-729-0134,
Compass RE Texas, LLC - Houston
Source: HAR,MLS#: 57000208
Facts & features
Interior
Bedrooms & bathrooms
- Bedrooms: 3
- Bathrooms: 3
- Full bathrooms: 2
- 1/2 bathrooms: 1
Primary bedroom
- Level: Second
- Area: 229.5
- Dimensions: 13'6" x 17'0"
Bedroom
- Level: Second
- Area: 153
- Dimensions: 12'0" x 12'9"
Bedroom
- Level: Second
- Area: 154.82
- Dimensions: 11'10" x 13'1"
Dining room
- Level: First
- Area: 192.19
- Dimensions: 10'3" x 18'9"
Game room
- Level: Second
- Area: 236.31
- Dimensions: 15'1" x 15'8"
Kitchen
- Level: First
- Area: 282.81
- Dimensions: 15'1" x 18'9"
Living room
- Level: First
- Area: 274.17
- Dimensions: 15'8" x 17'6"
Heating
- Natural Gas
Cooling
- Ceiling Fan(s), Electric
Appliances
- Included: Water Heater, Disposal, Refrigerator, Wine Refrigerator, Convection Oven, Double Oven, Microwave, Gas Cooktop, Dishwasher
- Laundry: Electric Dryer Hookup, Washer Hookup
Features
- High Ceilings, Prewired for Alarm System, Wired for Sound, All Bedrooms Up, En-Suite Bath, Walk-In Closet(s)
- Flooring: Concrete, Tile, Wood
- Windows: Insulated/Low-E windows, Solar Screens, Window Coverings
Interior area
- Total structure area: 2,575
- Total interior livable area: 2,575 sqft
Video & virtual tour
Property
Parking
- Total spaces: 2
- Parking features: Attached
- Attached garage spaces: 2
Features
- Stories: 2
- Patio & porch: Covered
- Exterior features: Balcony, Sprinkler System
- Fencing: Full
Lot
- Size: 3,001 Square Feet
- Features: Back Yard, Subdivided, 0 Up To 1/4 Acre
Details
- Parcel number: 0350930450053
Construction
Type & style
- Home type: SingleFamily
- Architectural style: Contemporary
- Property subtype: Single Family Residence
Materials
- Spray Foam Insulation, Cement Siding, Wood Siding
- Foundation: Slab
- Roof: Metal
Condition
- New construction: No
- Year built: 2015
Utilities & green energy
- Sewer: Public Sewer
- Water: Public
Green energy
- Energy efficient items: Thermostat, HVAC, HVAC>13 SEER
Community & HOA
Community
- Security: Prewired for Alarm System
- Subdivision: Sunset Heights
Location
- Region: Houston
Financial & listing details
- Price per square foot: $318/sqft
- Tax assessed value: $796,033
- Annual tax amount: $12,328
- Date on market: 9/1/2026
- Listing terms: Cash,Conventional,FHA
- Road surface type: Concrete, Curbs
Estimated market value
$799,900
$760,000 - $840,000
$3,382/mo
Price history
| Date | Event | Price |
|---|---|---|
| 9/4/2026 | Listed for sale | $820,000-2.4%$318/sqft |
Source:  HAR #57000208 Report a problem HAR #57000208 Report a problem | ||
| 7/9/2025 | Pending sale | $839,999$326/sqft |
Source: HAR #74827094 Report a problem | ||
| 6/6/2025 | Price change | $839,999-1.8%$326/sqft |
Source: HAR #74827094 Report a problem | ||
| 1/28/2025 | Listed for sale | $855,000$332/sqft |
Source: HAR #9357964 Report a problem | ||
Public tax history
| Year | Property taxes | Tax assessment |
|---|---|---|
| 2025 | $12,328 +0.6% | $796,033 +1.7% |
| 2024 | $12,253 +5.1% | $782,505 +0.8% |
| 2023 | $11,663 -4.4% | $776,141 +8.7% |
| 2022 | $12,197 | $714,019 +3.2% |
| 2021 | -- | $691,594 +5.7% |
| 2020 | $12,303 -3% | $654,017 -2% |
| 2019 | $12,683 +4.4% | $667,646 +5% |
| 2018 | $12,150 | $635,695 +3.7% |
| 2017 | $12,150 -21.9% | $613,037 -0.3% |
| 2016 | $15,551 | $615,000 |
Find assessor info on the county website
Monthly payment
Est. payment
Payment breakdown
Explore the cost of this home by adjusting the details. Changes won't be saved.Climate risks
Neighborhood: Greater Heights
Nearby schools
Schools provided by the listing agent
- Elementary: Field Elementary School
- Middle: Hamilton Middle School (Houston)
- High: Heights High School
Source: HAR. This data may not be complete. We recommend contacting the local school district to confirm school assignments for this home.
Similar homes
- $850,0004 bd3 ba3.2k sqft1106 E 27th St, Houston, TX 77009For Sale
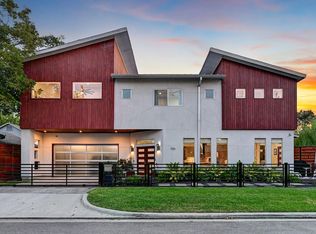 MLS ID #93506254, Jeremy Fain, Greenwood King Properties - Kirby Office. HAR
 - $899,0004 bd4 ba2.3k sqft1202 Aurora St, Houston, TX 77009New Construction
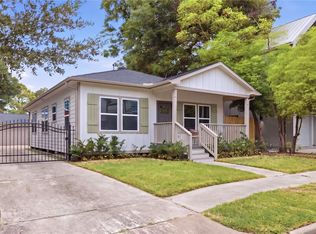 MLS ID #48588346, Alexandra McCauley, eXp Realty LLC. HAR
 - $750,0003 bd4 ba2.6k sqft823 Aurora St, Houston, TX 77009For Sale
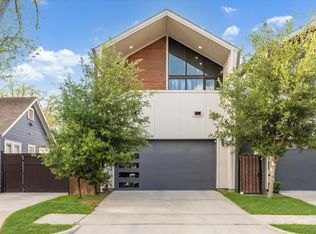 MLS ID #37656589, Freddie Minahan, Greenwood King Properties - Voss Office. HAR
 - $899,9004 bd4 ba3k sqft1012 E 26th St, Houston, TX 77009New Construction
 MLS ID #54722254, Blake Vincent, DUX Realty, LLC. HAR
