Tucked away in one of Houston’s most desirable Inner Loop locations, this thoughtfully designed residence offers exceptional style, functionality, and convenience. Featuring an open-concept floor plan with abundant natural light, high ceilings, and quality finishes throughout, the home is ideal for both everyday living and entertaining. The spacious living and dining areas flow seamlessly into a well-appointed kitchen with generous storage and marble island. Private bedroom suites provide comfort and flexibility, while the primary retreat offers a relaxing escape with a spa-like bath and ample closet space. Double rooftop balconies with amazing downtown views, as well as a balcony on the second level, a large turfed backyard and covered patio. Enjoy the benefits of low-maintenance living just minutes from the Medical Center, Rice Village, Downtown, the Museum District, and some of Houston’s best dining and shopping.
For sale
Price cut: $20K (8/24)
$810,000
1613 Vermont St #B, Houston, TX 77006
3beds
3,228sqft
Single Family Residence
Built in 2012
2,500 Square Feet Lot
$789,600 Zestimate®
$251/sqft
$-- HOA
What's special
- 71 days
- 342
- 34
Zillow last checked:
Listing updated:
Listed by:
Sherri Hughey TREC #0621776 713-858-7170,
Martha Turner Sotheby's International Realty
Source: HAR,MLS#: 91512399
Facts & features
Interior
Bedrooms & bathrooms
- Bedrooms: 3
- Bathrooms: 4
- Full bathrooms: 3
- 1/2 bathrooms: 1
Primary bedroom
- Level: Third
- Area: 418
- Dimensions: 22x19
Bedroom
- Level: First
- Area: 247
- Dimensions: 19x13
Bedroom
- Level: Third
- Area: 182
- Dimensions: 14x13
Dining room
- Level: Second
- Area: 240
- Dimensions: 16x15
Kitchen
- Level: Second
- Area: 280
- Dimensions: 20x14
Living room
- Level: Second
- Area: 399
- Dimensions: 21x19
Heating
- Natural Gas
Cooling
- Ceiling Fan(s), Electric
Appliances
- Included: Water Heater, Disposal, Refrigerator, Electric Oven, Oven, Microwave, Gas Cooktop, Dishwasher
- Laundry: Washer Hookup
Features
- Balcony, Dry Bar, 1 Bedroom Down - Not Primary BR, En-Suite Bath, Primary Bed - 3rd Floor, Sitting Area, Walk-In Closet(s)
- Flooring: Carpet, Tile, Wood
- Windows: Window Coverings
- Number of fireplaces: 1
- Fireplace features: Gas Log
Interior area
- Total structure area: 3,228
- Total interior livable area: 3,228 sqft
Property
Parking
- Total spaces: 2
- Parking features: Attached, Additional Parking, Garage Door Opener, Double-Wide Driveway
- Attached garage spaces: 2
Features
- Stories: 4
- Patio & porch: Covered, Deck
- Exterior features: Balcony
- Has spa: Yes
- Fencing: Partial
Lot
- Size: 2,500 Square Feet
- Features: Subdivided, 0 Up To 1/4 Acre
Details
- Parcel number: 1332430010002
Construction
Type & style
- Home type: SingleFamily
- Architectural style: Contemporary,Traditional
- Property subtype: Single Family Residence
Materials
- Stucco
- Foundation: Slab
- Roof: Composition
Condition
- New construction: No
- Year built: 2012
Utilities & green energy
- Sewer: Public Sewer
- Water: Public
Green energy
- Energy efficient items: Thermostat
Community & HOA
Community
- Subdivision: Vermont Terrace
Location
- Region: Houston
Financial & listing details
- Price per square foot: $251/sqft
- Tax assessed value: $869,020
- Annual tax amount: $18,469
- Date on market: 8/3/2026
- Listing terms: Cash,Conventional
- Ownership: Full Ownership
Estimated market value
$789,600
$750,000 - $829,000
$5,269/mo
Price history
| Date | Event | Price |
|---|---|---|
| 8/24/2026 | Price change | $810,000-2.4%$251/sqft |
Source:  HAR #91512399 Report a problem HAR #91512399 Report a problem | ||
| 8/3/2026 | Price change | $830,000-2.4%$257/sqft |
Source: HAR #91512399 Report a problem | ||
| 7/9/2026 | Price change | $850,000-2.9%$263/sqft |
Source: HAR #33807147 Report a problem | ||
| 6/18/2026 | Listed for sale | $875,000+4.8%$271/sqft |
Source: HAR #78573470 Report a problem | ||
| 12/17/2022 | Listing removed | -- |
Source: HAR #77153533 Report a problem | ||
| 11/9/2022 | Pending sale | $835,000$259/sqft |
Source: HAR #77153533 Report a problem | ||
| 10/5/2022 | Listed for sale | $835,000+4.4%$259/sqft |
Source: HAR #77153533 Report a problem | ||
| 6/5/2018 | Sold | -- |
Source: Agent Provided Report a problem | ||
| 4/12/2018 | Pending sale | $799,900$248/sqft |
Source: BHGRE Gary Greene #35440109 Report a problem | ||
| 4/5/2018 | Listed for sale | $799,900$248/sqft |
Source: BHGRE Gary Greene #35440109 Report a problem | ||
Public tax history
| Year | Property taxes | Tax assessment |
|---|---|---|
| 2025 | $16,020 -5.6% | $869,020 +7.2% |
| 2024 | $16,967 +1.4% | $810,923 -2.4% |
| 2023 | $16,740 +1.8% | $830,832 +11.2% |
| 2022 | $16,447 | $746,959 +5.1% |
| 2021 | -- | $710,872 +9.3% |
| 2020 | $15,605 -11.2% | $650,382 -10.4% |
| 2019 | $17,576 +37.9% | $725,823 +17.4% |
| 2018 | $12,742 | $618,000 -3.8% |
| 2017 | $12,742 -0.1% | $642,202 |
| 2016 | $12,754 -0.5% | $642,202 -8.4% |
| 2015 | $12,823 | $701,260 +11.5% |
| 2014 | $12,823 | $629,000 +61.1% |
| 2013 | -- | $390,466 |
Find assessor info on the county website
Monthly payment
Est. payment
Payment breakdown
Explore the cost of this home by adjusting the details. Changes won't be saved.Climate risks
Neighborhood: Neartown - Montrose
Nearby schools
Schools provided by the listing agent
- Elementary: Baker Montessori School
- Middle: Lanier Middle School
- High: Lamar High School (Houston)
Source: HAR. This data may not be complete. We recommend contacting the local school district to confirm school assignments for this home.
Similar homes
- $625,0003 bd4 ba3.1k sqft1767 Michigan St, Houston, TX 77006For Sale
 MLS ID #21777162, Sherri Hughey, Martha Turner Sotheby's International Realty. HAR
 - $949,5003 bd4 ba3.5k sqft1526 Vermont St, Houston, TX 77006For Sale
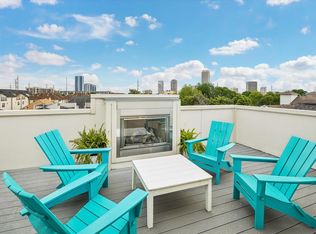 MLS ID #23781690, Jay Monroe, Martha Turner Sotheby's International Realty. HAR
 - $849,0003 bd4 ba3.3k sqft2105 Argonne St, Houston, TX 77019For Sale
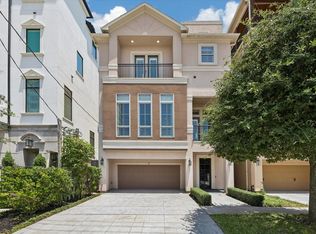 MLS ID #55861387, Scott Brown, Compass RE Texas, LLC - Houston. HAR
 - $850,0003 bd4 ba2.6k sqft607 Memorial Heights Dr, Houston, TX 77007For Sale
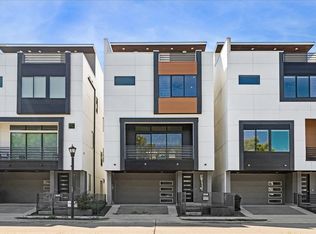 MLS ID #56916565, Matthew Labita, Compass RE Texas, LLC - Memorial. HAR
