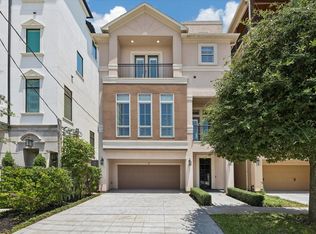
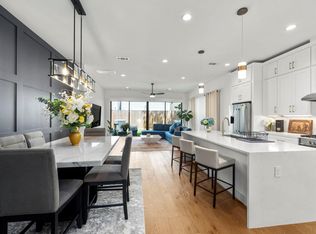
Gorgeous high tech home in prime location. Single family property nestled in the heart of Houston (Montrose / Upper Kirby). 3 Bedrooms and a study. Immaculate and elevator capable. Full wireless indoor audio system. Covered back yard w/ retractable awning and heated Endless Pool makes for a true retreat as well as an exercise space. Spacious rooftop terrace w/ full downtown views (with electric/gas and water hookups). Rooftop with ethernet wiring and audio system, dedicated electrical circuit with built in bitcoin mining boxes that also serve as rooftop electric heaters that pay for themselves over time. Fully wired onsite Ubiquiti security system. Light-filled living spaces feature high ceilings, hardwoods, open layout, fireplace. Master suite plus third bed/bath on 3rd floor. EV charger included. Check out the attached list of upgrades.
For sale
$886,000
2106 Morse St, Houston, TX 77019
3beds
3,241sqft
Single Family Residence
Built in 2011
2,495 Square Feet Lot
$850,200 Zestimate®
$273/sqft
$-- HOA
What's special
Heated endless poolHigh ceilingsLight-filled living spacesMaster suiteOpen layout
- 26 days
- 538
- 43
Zillow last checked:
Listing updated:
Listed by:
Pierre Guitard TREC #0612522 713-480-6407,
Haussmann International Realty
Source: HAR,MLS#: 15813426
Facts & features
Interior
Bedrooms & bathrooms
- Bedrooms: 3
- Bathrooms: 4
- Full bathrooms: 3
- 1/2 bathrooms: 1
Primary bedroom
- Level: Third
- Area: 308
- Dimensions: 22 x 14
Bedroom
- Level: First
- Area: 156
- Dimensions: 12 x 13
Bedroom
- Level: Third
- Area: 156
- Dimensions: 12 x 13
Other
- Level: First
- Area: 126
- Dimensions: 14 X 9
Breakfast
- Level: Second
- Area: 121
- Dimensions: 11 x 11
Dining room
- Level: Second
- Area: 195
- Dimensions: 15 x 13
Kitchen
- Level: Second
- Area: 176
- Dimensions: 16 x 11
Living room
- Level: Second
- Area: 304
- Dimensions: 19 x 16
Heating
- Natural Gas
Cooling
- Electric
Appliances
- Included: Disposal, Gas Oven, Microwave, Gas Cooktop, Dishwasher
Features
- Dry Bar, Elevator Shaft, Wet Bar, 2 Bedrooms Down, Primary Bed - 3rd Floor, Walk-In Closet(s)
- Flooring: Tile, Wood
- Number of fireplaces: 1
Interior area
- Total structure area: 3,241
- Total interior livable area: 3,241 sqft
Property
Parking
- Total spaces: 2
- Parking features: Attached
- Attached garage spaces: 2
Features
- Stories: 3
- Patio & porch: Patio/Deck
- Has private pool: Yes
- Pool features: In Ground, Pool/Spa Combo
- Has spa: Yes
- Spa features: Spa/Hot Tub, Private
- Fencing: Back Yard
Lot
- Size: 2,495 Square Feet
- Features: Back Yard, Patio Lot, 0 Up To 1/4 Acre
Details
- Parcel number: 1212440020001
Construction
Type & style
- Home type: SingleFamily
- Architectural style: Contemporary
- Property subtype: Single Family Residence
Materials
- Cement Siding, Stucco
- Foundation: Slab, Slab on Builders Pier
- Roof: Composition
Condition
- New construction: No
- Year built: 2011
Utilities & green energy
- Sewer: Public Sewer
- Water: Public
Community & HOA
Community
- Subdivision: Driscoll Place Sec 02 Amd
Location
- Region: Houston
Financial & listing details
- Price per square foot: $273/sqft
- Tax assessed value: $827,361
- Annual tax amount: $17,583
- Date on market: 9/25/2026
- Listing terms: Cash,Conventional,FHA,VA Loan
Estimated market value
$850,200
$808,000 - $893,000
$5,329/mo
Price history
| Date | Event | Price |
|---|---|---|
| 9/25/2026 | Listed for sale | $886,000-1.6%$273/sqft |
Source:  HAR #15813426 Report a problem | ||
| 8/24/2026 | Listing removed | $900,000$278/sqft |
Source: HAR #51914563 Report a problem | ||
| 7/27/2026 | Listed for sale | $900,000-0.7%$278/sqft |
Source: HAR #51914563 Report a problem | ||
| 7/21/2026 | Listing removed | $906,000$280/sqft |
Source: HAR #72951742 Report a problem | ||
| 7/16/2026 | Listed for sale | $906,000+16.9%$280/sqft |
Source: HAR #72951742 Report a problem | ||
| 6/7/2016 | Listing removed | $775,000$239/sqft |
Source: Coldwell Banker United, Realtors - Heights #84595985 Report a problem | ||
| 3/24/2016 | Pending sale | $775,000$239/sqft |
Source: Coldwell Banker United, Realtors - Heights #84595985 Report a problem | ||
| 3/4/2016 | Listed for sale | $775,000$239/sqft |
Source: Coldwell Banker United, #84595985 Report a problem | ||
Public tax history
| Year | Property taxes | Tax assessment |
|---|---|---|
| 2025 | $12,861 -2.1% | $827,361 -1% |
| 2024 | $13,140 +5.9% | $835,437 -0.8% |
| 2023 | $12,408 -4.2% | $841,960 +11.2% |
| 2022 | $12,958 | $757,090 +5.7% |
| 2021 | -- | $716,042 -0.2% |
| 2020 | $13,523 -2% | $717,407 -1% |
| 2019 | $13,795 -8.2% | $724,875 -0.6% |
| 2018 | $15,033 | $729,100 -3.4% |
| 2017 | $15,033 -0.1% | $755,000 |
| 2016 | $15,047 +1.8% | $755,000 -10.5% |
| 2015 | $14,773 | $843,800 +16.7% |
| 2014 | $14,773 | $723,335 +2.7% |
| 2013 | -- | $704,610 +36% |
| 2012 | -- | $517,948 |
Find assessor info on the county website
Monthly payment
Est. payment
Payment breakdown
Explore the cost of this home by adjusting the details. Changes won't be saved.Climate risks
Neighborhood: Neartown - Montrose
Nearby schools
Schools provided by the listing agent
- Elementary: Baker Montessori School
- Middle: Lanier Middle School
- High: Lamar High School (Houston)
Source: HAR. This data may not be complete. We recommend contacting the local school district to confirm school assignments for this home.

Similar homes
- $849,0003 bd4 ba3.3k sqft2105 Argonne St, Houston, TX 77019For Sale
 MLS ID #55861387, Scott Brown, Compass RE Texas, LLC - Houston. HAR
- $1,025,0004 bd4 ba3k sqft2411 Hazard St, Houston, TX 77019For Sale
 MLS ID #24243534, Charlie Kriegel, Winhill Advisors - Kirby. HAR
- $754,0003 bd4 ba2.6k sqft2007 Brun St #C, Houston, TX 77019For Sale
 MLS ID #53651041, Mary Rothwell, Compass RE Texas, LLC - Houston. HAR
- $925,0003 bd4 ba3.5k sqft1518 W Clay St, Houston, TX 77019For Sale
 MLS ID #15317082, Luanne Marshall, Compass RE Texas, LLC - Houston. HAR
