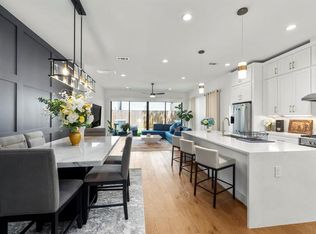
Experience the perfect fusion of sophistication and convenience in this stunning home, designed for first-floor living with a private driveway and a charming backyard. Featuring 4 spacious bedrooms and 3.5 luxurious bathrooms, this residence offers plenty of room for comfortable living and entertaining. The home showcases high-end finishes, including sleek granite and quartz countertops, top-tier Fisher Paykel appliances, two lavish built-in primary closets, and exquisite trim carpentry throughout. The fourth bedroom offers flexible use as a study, media room, or extra living space to suit your lifestyle. Nestled in a vibrant neighborhood, you'll enjoy easy walking access to retail stores, restaurants, gyms, and more. Plus, with quick connections to major freeways, downtown Houston, the Medical Center, parks, theaters, and cultural hotspots, you're at the center of it all.
For sale
Price cut: $24K (8/24)
$1,025,000
2411 Hazard St, Houston, TX 77019
4beds
3,004sqft
Single Family Residence
Built in 2021
2,500 Square Feet Lot
$982,300 Zestimate®
$341/sqft
$-- HOA
What's special
- 44 days
- 296
- 18
Zillow last checked:
Listing updated:
Listed by:
Charlie Kriegel TREC #0520642 832-496-2614,
Winhill Advisors - Kirby,
Michael Gonzales TREC #0698338 832-768-2608,
Winhill Advisors - Kirby
Source: HAR,MLS#: 51661225
Facts & features
Interior
Bedrooms & bathrooms
- Bedrooms: 4
- Bathrooms: 4
- Full bathrooms: 3
- 1/2 bathrooms: 1
Primary bedroom
- Level: Second
- Area: 270
- Dimensions: 15 x 18
Bedroom
- Level: Third
- Area: 156
- Dimensions: 12 x 13
Bedroom
- Level: Second
- Area: 120
- Dimensions: 12 x 10
Bedroom
- Level: Second
- Area: 120
- Dimensions: 12 x 10
Other
- Level: Second
- Area: 99
- Dimensions: 9 x 11
Dining room
- Level: First
- Area: 135
- Dimensions: 15 x 9
Game room
- Level: Third
- Area: 300
- Dimensions: 15 x 20
Kitchen
- Level: First
- Area: 198
- Dimensions: 18 x 11
Living room
- Level: First
- Area: 270
- Dimensions: 15 x 18
Heating
- Natural Gas
Cooling
- Ceiling Fan(s), Electric
Appliances
- Included: Disposal, Refrigerator, Convection Oven, Electric Oven, Oven, Microwave, Gas Cooktop, Gas Range, Dishwasher
- Laundry: Electric Dryer Hookup, Gas Dryer Hookup, Washer Hookup
Features
- High Ceilings, Prewired for Alarm System, Wired for Sound, Primary Bed - 2nd Floor, Walk-In Closet(s)
- Flooring: Carpet, Engineered Hardwood, Tile
- Windows: Insulated/Low-E windows
Interior area
- Total structure area: 3,004
- Total interior livable area: 3,004 sqft
Property
Parking
- Total spaces: 2
- Parking features: Attached, Garage Door Opener
- Attached garage spaces: 2
Features
- Stories: 3
- Patio & porch: Porch
- Exterior features: Outdoor Kitchen
- Fencing: Back Yard
Lot
- Size: 2,500 Square Feet
- Features: Back Yard, Subdivided, 0 Up To 1/4 Acre
Details
- Parcel number: 1447600010002
Construction
Type & style
- Home type: SingleFamily
- Architectural style: Contemporary,Traditional
- Property subtype: Single Family Residence
Materials
- Spray Foam Insulation, Brick, Cement Siding, Stucco
- Foundation: Slab
- Roof: Composition,Metal
Condition
- New construction: No
- Year built: 2021
Utilities & green energy
- Sewer: Public Sewer
- Water: Public
Green energy
- Energy efficient items: Thermostat, Lighting, HVAC
Community & HOA
Community
- Security: Prewired for Alarm System
- Subdivision: Hazard Street Villas
Location
- Region: Houston
Financial & listing details
- Price per square foot: $341/sqft
- Tax assessed value: $927,564
- Annual tax amount: $17,602
- Date on market: 8/24/2026
- Listing terms: Cash,Conventional
- Road surface type: Concrete
Estimated market value
$982,300
$933,000 - $1.03M
$5,570/mo
Price history
| Date | Event | Price |
|---|---|---|
| 8/24/2026 | Price change | $1,025,000-2.3%$341/sqft |
Source:  HAR #51661225 Report a problem HAR #51661225 Report a problem | ||
| 7/16/2026 | Listed for sale | $1,049,000$349/sqft |
Source: HAR #48923112 Report a problem | ||
Public tax history
| Year | Property taxes | Tax assessment |
|---|---|---|
| 2025 | $14,568 -19.2% | $927,564 +7.7% |
| 2024 | $18,026 +2.4% | $861,530 -1.4% |
| 2023 | $17,602 +185.3% | $873,623 |
| 2022 | $6,169 | -- |
Find assessor info on the county website
Monthly payment
Est. payment
Payment breakdown
Explore the cost of this home by adjusting the details. Changes won't be saved.Climate risks
Neighborhood: Neartown - Montrose
Nearby schools
Schools provided by the listing agent
- Elementary: Baker Montessori School
- Middle: Lanier Middle School
- High: Lamar High School (Houston)
Source: HAR. This data may not be complete. We recommend contacting the local school district to confirm school assignments for this home.
Similar homes
- $1,069,9004 bd4 ba3k sqft2412 Elmen St, Houston, TX 77019New Construction
 MLS ID #22201908, Blake Vincent, DUX Realty, LLC. HAR
 - $886,0003 bd4 ba3.2k sqft2106 Morse St, Houston, TX 77019For Sale
 MLS ID #15813426, Pierre Guitard, Haussmann International Realty. HAR
 - $754,0003 bd4 ba2.6k sqft2007 Brun St #C, Houston, TX 77019For Sale
 MLS ID #53651041, Mary Rothwell, Compass RE Texas, LLC - Houston. HAR
 - $925,0003 bd4 ba3.5k sqft1518 W Clay St, Houston, TX 77019For Sale
 MLS ID #15317082, Luanne Marshall, Compass RE Texas, LLC - Houston. HAR
