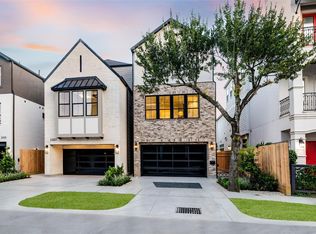
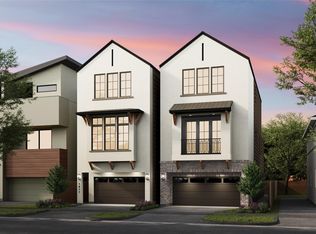
* Est Compl 07/15/2026 * ELEVATOR CAPABLE * By 2023 GHBA Custom Builder of The Year, Mazzarino C&D. This residence comprises all of the high-end finishes you’ve come to expect from Mazzarino. A balance of luxury and modern-day living for you and your family. This new, energy-efficient home is located in the highly desired Upper Kirby area. It features 1st floor living, a flex room, a private driveway, a modest backyard space, natural stone countertops, Fisher & Paykel appliances, a luxurious built-in primary closet, energy-efficient water heater, intricate trim carpentry, engineered wood floors, spray foam insulation, smart screen thermostat, variable speed furnace, and 2-stage condenser w multilevel zoning. Retail, restaurants, gyms, groceries, you name it, are w/in walking distance. Major freeways, downtown, medical centers, & parks are all w/in minutes. Contact us today for a private viewing and learn how to design this home on your own during construction.
New construction
$1,199,900
2325 Richton St, Houston, TX 77098
4beds
3,361sqft
Single Family Residence
Built in 2026
2,683 Square Feet Lot
$1,169,500 Zestimate®
$357/sqft
$-- HOA
What's special
Modest backyard spaceEngineered wood floorsHigh-end finishesNatural stone countertopsFisher and paykel appliancesLuxurious built-in primary closetFlex room
- 172 days |
- 75 |
- 2 |
Zillow last checked:
Listing updated:
Listed by:
Blake Vincent TREC #0618369 281-924-0741,
DUX Realty, LLC
Source: HAR,MLS#: 78181957
Loading...
Facts & features
Interior
Bedrooms & bathrooms
- Bedrooms: 4
- Bathrooms: 4
- Full bathrooms: 3
- 1/2 bathrooms: 1
Rooms
- Room types: Utility Room
Primary bathroom
- Features: Half Bath, Primary Bath: Double Sinks, Primary Bath: Separate Shower, Primary Bath: Soaking Tub, Secondary Bath(s): Double Sinks, Secondary Bath(s): Tub/Shower Combo
Kitchen
- Features: Breakfast Bar, Kitchen Island, Kitchen open to Family Room, Soft Closing Cabinets, Soft Closing Drawers, Under Cabinet Lighting, Walk-in Pantry
Heating
- Natural Gas, Zoned
Cooling
- Ceiling Fan(s), Electric, Zoned
Appliances
- Included: Disposal, Wine Refrigerator, Convection Oven, Gas Oven, Oven, Microwave, Gas Cooktop, Gas Range, Dishwasher
- Laundry: Electric Dryer Hookup, Gas Dryer Hookup, Washer Hookup
Features
- Crown Molding, Dry Bar, Elevator Shaft, High Ceilings, Prewired for Alarm System, Wired for Sound, All Bedrooms Up, En-Suite Bath, Primary Bed - 2nd Floor, Sitting Area, Walk-In Closet(s)
- Flooring: Carpet, Engineered Hardwood, Tile
- Doors: Insulated Doors
- Windows: Insulated/Low-E windows
Interior area
- Total structure area: 3,361
- Total interior livable area: 3,361 sqft
Property
Parking
- Total spaces: 2
- Parking features: Attached, Garage Door Opener
- Attached garage spaces: 2
Features
- Stories: 3
- Patio & porch: Porch
- Exterior features: Back Green Space
- Fencing: Back Yard,Partial
Lot
- Size: 2,683 Square Feet
- Features: Back Yard, Subdivided, 0 Up To 1/4 Acre
Construction
Type & style
- Home type: SingleFamily
- Architectural style: Contemporary,Traditional
- Property subtype: Single Family Residence
Materials
- Spray Foam Insulation, Brick, Cement Siding, Stucco
- Foundation: Other, Slab
- Roof: Composition
Condition
- New construction: Yes
- Year built: 2026
Details
- Builder name: Mazzarino Cons & Dev
Utilities & green energy
- Sewer: Public Sewer
- Water: Public
Green energy
- Energy efficient items: Attic Vents, Thermostat, Lighting, HVAC, Other Energy Features
Community & HOA
Community
- Security: Prewired for Alarm System
- Subdivision: Richton Street Grove
Location
- Region: Houston
Financial & listing details
- Price per square foot: $357/sqft
- Date on market: 1/22/2026
- Listing terms: Cash,Conventional
- Road surface type: Asphalt
Estimated market value
$1,169,500
$1.11M - $1.23M
$6,775/mo
Price history
| Date | Event | Price |
|---|---|---|
| 1/22/2026 | Listed for sale | $1,199,900$357/sqft |
Source:  HAR #78181957 Report a problem HAR #78181957 Report a problem | ||
Public tax history
Tax history is unavailable.
Monthly payment
Est. payment
Payment breakdown
Explore the cost of this home by adjusting the details. Changes won't be saved.Climate risks
Neighborhood: Greenway - Upper Kirby Area
Nearby schools
GreatSchools rating
- 8/10Poe Elementary SchoolGrades: PK-5Distance: 0.8 mi
- 10/10Lanier Middle SchoolGrades: 6-8Distance: 0.8 mi
- 6/10Lamar High SchoolGrades: 9-12Distance: 0.7 mi
Schools provided by the listing agent
- Elementary: Poe Elementary School
- Middle: Lanier Middle School
- High: Lamar High School (Houston)
Source: HAR. This data may not be complete. We recommend contacting the local school district to confirm school assignments for this home.
- $1,129,9004 bd4 ba3.1k sqft2327 Richton St, Houston, TX 77098Pending

- $1,199,9004 bd4 ba3.1k sqft2329 Richton St, Houston, TX 77098New Construction
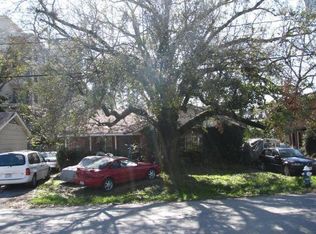
- $569,1825,240 Square Feet2323 Richton St, Houston, TX 77098Off Market
- $658,297-- bd-- ba3.4k sqft2327 Richton St APT 4, Houston, TX 77098Off Market
- $741,5003 bd3 ba2.5k sqft2319 Richton St #A, Houston, TX 77098Off Market
- $747,8003 bd3 ba2.7k sqft2319 Richton St #C, Houston, TX 77098Off Market
- $683,2003 bd3 ba2.5k sqft2319 Richton St #B, Houston, TX 77098Off Market
- $982,6003 bd4 ba3.5k sqft2331 Richton St, Houston, TX 77098Off Market
A local agent can set up tours, give advice and negotiate with sellers.
Similar homes
- $1,199,9004 bd4 ba3.1k sqft2329 Richton St, Houston, TX 77098New ConstructionMLS ID #73871748, Blake Vincent, DUX Realty, LLC. HAR
- $1,548,0004 bd5 ba4.1k sqft3020 Lake St, Houston, TX 77098For Sale
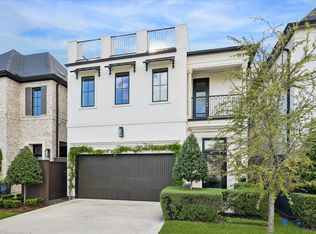 MLS ID #61186101, Philip Alter, Martha Turner Sotheby's International Realty. HAR
 - $1,199,9004 bd4 ba3.1k sqft1818 Branard St, Houston, TX 77098New Construction
 MLS ID #34104141, Blake Vincent, DUX Realty, LLC. HAR
 - $1,199,9004 bd4 ba3.1k sqft1817 Branard St, Houston, TX 77098New Construction
 MLS ID #10713803, Blake Vincent, DUX Realty, LLC. HAR
 - $1,199,0004 bd5 ba3.9k sqft1527 Vermont St, Houston, TX 77006For SaleMLS ID #74335042, Patrick Banks, Coldwell Banker Realty - Heights. HAR
- $1,099,9004 bd4 ba3k sqft2630 Peckham St, Houston, TX 77098New ConstructionMLS ID #86324183, Blake Vincent, DUX Realty, LLC. HAR
- $1,299,9004 bd4 ba3.1k sqft3909 Driscoll St, Houston, TX 77098New ConstructionMLS ID #45019818, Blake Vincent, DUX Realty, LLC. HAR
- $1,350,0004 bd5 ba4.2k sqft615 Wendel St, Houston, TX 77098New ConstructionMLS ID #55016263, Destiny Demuren, Douglas Elliman Real Estate. HAR
- $1,399,9003 bd4 ba3.1k sqft1907 Sul Ross St, Houston, TX 77098New ConstructionMLS ID #18601926, Blake Vincent, DUX Realty, LLC. HAR
- $1,199,9004 bd4 ba3.3k sqft1521 Nevada St, Houston, TX 77006New ConstructionMLS ID #36447206, Blake Vincent, DUX Realty, LLC. HAR
- $665,0003 bd4 ba2.5k sqft2307 Richton St #A, Houston, TX 77098For SaleMLS ID #75403692, Diana Cadieux, HomeSmart. HAR
- $1,155,0004 bd4 ba3.3k sqft1767 De Milo Dr, Houston, TX 77018For SaleMLS ID #81692561, Nicole Hohman, Nan & Company Properties - Corporate Office (Heights). HAR
- $1,199,7004 bd4 ba3.3k sqft617 Bomar St, Houston, TX 77006New ConstructionMLS ID #80237415, Michael Afshari, OakHouse Real Estate. HAR
- $1,069,0004 bd4 ba3k sqft2411 Hazard St, Houston, TX 77019For SaleMLS ID #43624224, Charlie Kriegel, Winhill Advisors - Kirby. HAR
- $1,200,0004 bd5 ba3.2k sqft6209 Westcott St, Houston, TX 77007New ConstructionMLS ID #34193832, Vicki Barazandeh, Martha Turner Sotheby's International Realty. HAR
- $1,335,0003 bd3 ba3.6k sqft2326 Bissonnet St, Houston, TX 77005For SaleMLS ID #80860542, Kathleen Graf, Greenwood King Properties - Kirby Office. HAR
- $1,449,0004 bd4 ba3.5k sqft4208 Driscoll St, Houston, TX 77098New ConstructionMLS ID #64536053, Katherine Shine, Kathy Shine Realty Group. HAR
- $1,289,9004 bd4 ba3.3k sqft2413 Brun St #A, Houston, TX 77019New ConstructionMLS ID #54882549, Blake Vincent, DUX Realty, LLC. HAR
- $1,089,9004 bd4 ba3.1k sqft1634 Castle Ct, Houston, TX 77006New ConstructionMLS ID #94263478, Blake Vincent, DUX Realty, LLC. HAR
- $1,069,9004 bd4 ba3k sqft2412 Elmen St, Houston, TX 77019New ConstructionMLS ID #93386281, Blake Vincent, DUX Realty, LLC. HAR
