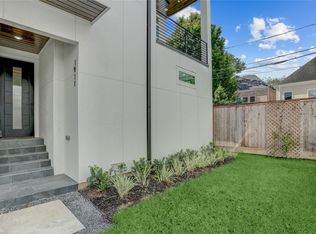
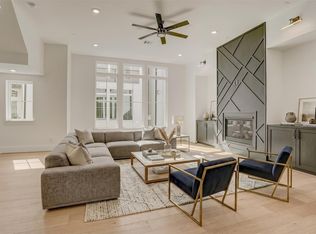
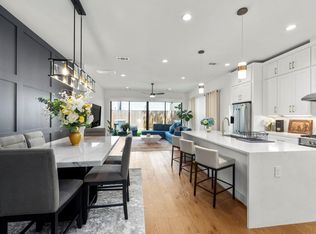
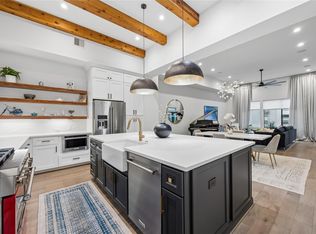
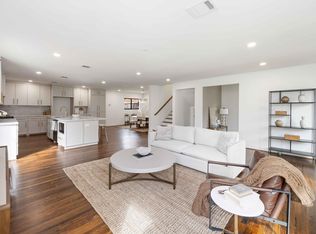
Perfectly situated near the Texas Medical Center, Rice University, and Hermann Park, this exceptional new construction home offers luxury and convenience in a modern design. Showered in natural light, you'll appreciate the open plan, soaring ceilings, and overall functionality. Highlights include a private elevator to all three floors, wide-plank white oak flooring, ensuite bathrooms throughout, and a chef-inspired kitchen featuring a 6-burner range, quartz waterfall island, butler’s pantry, wine fridge, and designer brass accents. The spacious primary suite includes a private balcony, spa-like bathroom with freestanding tub, oversized frameless shower, dual quartz vanities, and an expansive walk-in closet with direct access to the utility room. Additional features include an off-kitchen covered terrace with gas connection, EV-ready garage, private parking, and a spacious, fully fenced yard. ASK ABOUT OUR BUILDER PACKAGE.
New construction
$975,000
1907 Lauderdale St, Houston, TX 77030
4beds
2,865sqft
Single Family Residence
Built in 2025
3,371 Square Feet Lot
$948,400 Zestimate®
$340/sqft
$10/mo HOA
What's special
Private balconyWide-plank white oak flooringEv-ready garageNatural lightDesigner brass accentsQuartz waterfall islandWine fridge
- 83 days
- 307
- 17
Zillow last checked:
Listing updated:
Listed by:
Mark Fontenot TREC #0681110 713-828-6135,
Martha Turner Sotheby's International Realty
Source: HAR,MLS#: 44174011
Facts & features
Interior
Bedrooms & bathrooms
- Bedrooms: 4
- Bathrooms: 4
- Full bathrooms: 3
- 1/2 bathrooms: 1
Rooms
- Room types: Guest Suite, Utility Room
Primary bedroom
- Level: Third
- Area: 285
- Dimensions: 19x15
Bedroom
- Level: First
- Dimensions: TBD
Bedroom
- Level: First
- Area: 192
- Dimensions: 16x12
Bedroom
- Level: Third
- Area: 216
- Dimensions: 18x12
Other
- Level: First
- Area: 120
- Dimensions: 12x10
Dining room
- Level: Second
- Area: 187
- Dimensions: 17x11
Other
- Level: Third
- Area: 67.5
- Dimensions: 15x4.5
Other
- Level: Second
- Area: 108
- Dimensions: 12x9
Kitchen
- Level: Second
- Area: 340
- Dimensions: 20x17
Living room
- Level: Second
- Area: 414
- Dimensions: 23x18
Utility room
- Level: Third
- Area: 42
- Dimensions: 6x7
Heating
- Natural Gas, Zoned
Cooling
- Ceiling Fan(s), Electric, Zoned
Appliances
- Included: ENERGY STAR Qualified Appliances, Water Heater, Disposal, Wine Refrigerator, Oven, Microwave, Gas Range, Dishwasher
- Laundry: Electric Dryer Hookup, Gas Dryer Hookup, Washer Hookup
Features
- Dry Bar, Elevator, High Ceilings, 2 Bedrooms Down, En-Suite Bath, Primary Bed - 3rd Floor, Walk-In Closet(s)
- Flooring: Wood
- Windows: Insulated/Low-E windows
- Number of fireplaces: 1
- Fireplace features: Gas Log
Interior area
- Total structure area: 2,865
- Total interior livable area: 2,865 sqft
Property
Parking
- Total spaces: 2
- Parking features: Attached, Additional Parking, Garage Door Opener, Double-Wide Driveway
- Attached garage spaces: 2
Accessibility
- Accessibility features: Accessible Elevator Installed
Features
- Stories: 3
- Patio & porch: Covered
- Exterior features: Balcony, Side Yard, Sprinkler System
- Fencing: Partial
Lot
- Size: 3,371 Square Feet
- Features: Patio Lot, 0 Up To 1/4 Acre
Details
- Parcel number: 0590060100001
Construction
Type & style
- Home type: SingleFamily
- Architectural style: Contemporary
- Property subtype: Single Family Residence
Materials
- Cement Siding
- Foundation: Pillar/Post/Pier
- Roof: Composition
Condition
- New construction: Yes
- Year built: 2025
Details
- Builder name: Central Urban Builders, LLC.
Utilities & green energy
- Sewer: Public Sewer
- Water: Public
Green energy
- Energy efficient items: Attic Vents, Thermostat, Lighting, HVAC, Other Energy Features
Community & HOA
Community
- Subdivision: Devonshire Place
HOA
- Has HOA: Yes
- HOA fee: $125 annually
Location
- Region: Houston
Financial & listing details
- Price per square foot: $340/sqft
- Tax assessed value: $499,569
- Annual tax amount: $10,617
- Date on market: 6/11/2026
- Listing terms: Cash,Conventional,Owner Will Carry,VA Loan
- Road surface type: Concrete, Curbs, Gutters
Estimated market value
$948,400
$901,000 - $996,000
$4,033/mo
Price history
| Date | Event | Price |
|---|---|---|
| 9/1/2026 | Listed for rent | $5,250$2/sqft |
Source:  HAR #13203229 Report a problem HAR #13203229 Report a problem | ||
| 4/14/2026 | Price change | $975,000-2.5%$340/sqft |
Source:  HAR #49710161 Report a problem HAR #49710161 Report a problem | ||
| 10/18/2025 | Price change | $1,000,000+0.5%$349/sqft |
Source: HAR #49710161 Report a problem | ||
| 4/17/2025 | Listed for sale | $995,000$347/sqft |
Source: HAR #95358094 Report a problem | ||
Public tax history
| Year | Property taxes | Tax assessment |
|---|---|---|
| 2025 | $10,617 +69.1% | $499,569 +27.4% |
| 2024 | $6,277 +82.8% | $392,219 +116.6% |
| 2023 | $3,434 -11.4% | $181,055 +2.9% |
| 2022 | $3,876 | $176,009 |
Find assessor info on the county website
Monthly payment
Est. payment
Payment breakdown
Explore the cost of this home by adjusting the details. Changes won't be saved.Climate risks
Neighborhood: Medical Center Area
Nearby schools
Schools provided by the listing agent
- Elementary: Roberts Elementary School (Houston)
- Middle: Cullen Middle School (Houston)
- High: Lamar High School (Houston)
Source: HAR. This data may not be complete. We recommend contacting the local school district to confirm school assignments for this home.

Similar homes
- $1,025,0004 bd4 ba3k sqft2411 Hazard St, Houston, TX 77019For Sale
 MLS ID #51661225, Charlie Kriegel, Winhill Advisors - Kirby. HAR
 - $764,9994 bd5 ba2.9k sqft2505 Dorrington Blvd E, Houston, TX 77030For Sale
 MLS ID #96703237, Lisa Thompson, Modern City Properties. HAR
 - $949,9003 bd4 ba2.7k sqft513 Memorial Heights Dr, Houston, TX 77007For Sale
 MLS ID #8654550, Jacqueline Davis, Compass RE Texas, LLC - The Heights. HAR
 - $779,0006 bd5 ba3.6k sqft3214 Prospect St, Houston, TX 77004For Sale
 MLS ID #50921217, Stephanie Elliott, Pinnacle Realty Advisors. HAR
