Experience sophisticated living in this thoughtfully designed new construction, perfectly positioned near the Texas Medical Center, Rice University, and Hermann Park. Contemporary architecture meets everyday functionality with soaring ceilings, wide-plank white oak flooring, and designer finishes throughout. The gourmet kitchen is the centerpiece of the home, featuring a 6-burner gas range, oversized quartz waterfall island, butler’s pantry, wine fridge, and elevated hardware. Retreat to the luxurious primary suite complete with a private covered balcony, spa-inspired bath including a freestanding tub, oversized shower, dual quartz vanities, and an expansive walk-in closet with direct access to the utility room. Additional highlights include EV-ready garage, elevator-ready shaft, private parking, fenced yard, and unmatched convenience, just minutes from Houston’s leading medical, educational, and cultural institutions.
New construction
Price cut: $30K (7/7)
$895,000
1911 Lauderdale St, Houston, TX 77030
4beds
2,865sqft
Single Family Residence
Built in 2025
2,374 Square Feet Lot
$-- Zestimate®
$312/sqft
$10/mo HOA
What's special
Designer finishes throughoutPrivate covered balconyFenced yardWide-plank white oak flooringEv-ready garageExpansive walk-in closetWine fridge
- 39 days |
- 256 |
- 21 |
Zillow last checked:
Listing updated:
Listed by:
Mark Fontenot TREC #0681110 713-828-6135,
Martha Turner Sotheby's International Realty
Source: HAR,MLS#: 80349367
Facts & features
Interior
Bedrooms & bathrooms
- Bedrooms: 4
- Bathrooms: 4
- Full bathrooms: 3
- 1/2 bathrooms: 1
Rooms
- Room types: Guest Suite, Utility Room
Primary bathroom
- Features: Full Secondary Bathroom Down, Half Bath, Primary Bath: Double Sinks, Primary Bath: Separate Shower, Primary Bath: Soaking Tub, Secondary Bath(s): Shower Only, Secondary Bath(s): Tub/Shower Combo
Kitchen
- Features: Breakfast Bar, Kitchen Island, Pots/Pans Drawers, Soft Closing Cabinets, Soft Closing Drawers, Under Cabinet Lighting, Walk-in Pantry
Heating
- Natural Gas, Zoned
Cooling
- Ceiling Fan(s), Electric, Zoned
Appliances
- Included: ENERGY STAR Qualified Appliances, Water Heater, Disposal, Wine Refrigerator, Oven, Microwave, Gas Range, Dishwasher
- Laundry: Electric Dryer Hookup, Gas Dryer Hookup, Washer Hookup
Features
- Dry Bar, Elevator Shaft, High Ceilings, 2 Bedrooms Down, En-Suite Bath, Primary Bed - 3rd Floor, Walk-In Closet(s)
- Flooring: Wood
- Windows: Insulated/Low-E windows
- Number of fireplaces: 1
- Fireplace features: Gas Log
Interior area
- Total structure area: 2,865
- Total interior livable area: 2,865 sqft
Property
Parking
- Total spaces: 2
- Parking features: Attached, Additional Parking, Garage Door Opener, Double-Wide Driveway
- Attached garage spaces: 2
Accessibility
- Accessibility features: Adaptable For Elevator
Features
- Stories: 3
- Patio & porch: Covered
- Exterior features: Balcony, Side Yard, Sprinkler System
- Fencing: Partial
Lot
- Size: 2,374 Square Feet
- Features: Patio Lot, 0 Up To 1/4 Acre
Details
- Parcel number: 0590060100003
Construction
Type & style
- Home type: SingleFamily
- Architectural style: Contemporary
- Property subtype: Single Family Residence
Materials
- Cement Siding
- Foundation: Pillar/Post/Pier
- Roof: Composition
Condition
- New construction: Yes
- Year built: 2025
Details
- Builder name: Central Urban Builders, LLC.
Utilities & green energy
- Sewer: Public Sewer
- Water: Public
Green energy
- Energy efficient items: Attic Vents, Thermostat, Lighting, HVAC, Other Energy Features
Community & HOA
Community
- Subdivision: Devonshire Place
HOA
- Has HOA: Yes
- HOA fee: $125 annually
Location
- Region: Houston
Financial & listing details
- Price per square foot: $312/sqft
- Tax assessed value: $531,733
- Date on market: 6/11/2026
- Listing terms: Cash,Conventional,Owner Will Carry,VA Loan
- Road surface type: Concrete, Curbs, Gutters
Estimated market value
Not available
Estimated sales range
Not available
$2,749/mo
Price history
| Date | Event | Price |
|---|---|---|
| 7/7/2026 | Price change | $895,000-3.2%$312/sqft |
Source:  HAR #80349367 Report a problem HAR #80349367 Report a problem | ||
| 4/14/2026 | Price change | $925,000-2.6%$323/sqft |
Source: HAR #94994588 Report a problem | ||
| 3/3/2026 | Listing removed | $6,900$2/sqft |
Source:  HAR #60953729 Report a problem HAR #60953729 Report a problem | ||
| 10/8/2025 | Listed for rent | $6,900-8%$2/sqft |
Source: HAR #60953729 Report a problem | ||
| 8/13/2025 | Listing removed | $7,500$3/sqft |
Source: HAR #70289608 Report a problem | ||
| 7/4/2025 | Listed for rent | $7,500$3/sqft |
Source: HAR #70289608 Report a problem | ||
| 4/16/2025 | Listed for sale | $950,000+44.2%$332/sqft |
Source: HAR #13011412 Report a problem | ||
| 10/27/2021 | Listing removed | -- |
Source: HAR #22142208 Report a problem | ||
| 8/10/2021 | Pending sale | $659,000$230/sqft |
Source: HAR #22142208 Report a problem | ||
| 5/17/2021 | Listed for sale | $659,000-5.2%$230/sqft |
Source: HAR #22142208 Report a problem | ||
| 3/29/2021 | Listing removed | -- |
Source: Real Living Real Estate Report a problem | ||
| 10/28/2020 | Listed for sale | $695,000$243/sqft |
Source: Beth Wolff, REALTORS #79521293 Report a problem | ||
| 10/23/2020 | Pending sale | $695,000$243/sqft |
Source: Beth Wolff, REALTORS #79521293 Report a problem | ||
| 5/7/2020 | Listed for sale | $695,000-0.7%$243/sqft |
Source: Beth Wolff, REALTORS #79521293 Report a problem | ||
| 3/16/2020 | Listing removed | $700,000$244/sqft |
Source: Greenwood King Properties #98301303 Report a problem | ||
| 10/11/2019 | Price change | $700,000+1.4%$244/sqft |
Source: Greenwood King Properties #98301303 Report a problem | ||
| 9/16/2019 | Listed for sale | $690,000$241/sqft |
Source: Boulevard Realty #74190204 Report a problem | ||
| 9/3/2019 | Pending sale | $690,000$241/sqft |
Source: Boulevard Realty #74190204 Report a problem | ||
| 8/13/2019 | Listed for sale | $690,000-1.3%$241/sqft |
Source: Boulevard Realty #74190204 Report a problem | ||
| 6/24/2019 | Listing removed | $699,000$244/sqft |
Source: Boulevard Realty #86414231 Report a problem | ||
| 5/10/2019 | Price change | $699,000-8%$244/sqft |
Source: Boulevard Realty #86414231 Report a problem | ||
| 3/30/2019 | Listed for sale | $759,900$265/sqft |
Source: Boulevard Realty #90627498 Report a problem | ||
Public tax history
| Year | Property taxes | Tax assessment |
|---|---|---|
| 2021 | -- | $531,733 |
| 2020 | $12,758 -0.9% | $531,733 |
| 2019 | $12,876 +18.5% | $531,733 +3.2% |
| 2018 | $10,863 | $515,399 +19.9% |
| 2017 | $10,863 -10.9% | $430,000 -10.8% |
| 2016 | $12,190 +49.7% | $482,075 -3.4% |
| 2015 | $8,141 | $498,798 +12.4% |
| 2014 | $8,141 | $443,772 +21.3% |
| 2013 | -- | $365,924 |
| 2012 | -- | $365,924 |
| 2011 | -- | $365,924 |
| 2010 | -- | $365,924 |
| 2009 | -- | -- |
| 2007 | -- | $320,858 +5.6% |
| 2006 | -- | $303,831 +10% |
| 2005 | -- | $276,210 +10% |
| 2004 | -- | $251,100 +10% |
| 2003 | -- | $228,300 +10% |
| 2002 | -- | $207,600 +10% |
| 2001 | -- | $188,800 +19.9% |
| 2000 | -- | $157,400 |
Find assessor info on the county website
Monthly payment
Est. payment
Payment breakdown
Explore the cost of this home by adjusting the details. Changes won't be saved.Climate risks
Neighborhood: Medical Center Area
Nearby schools
GreatSchools rating
- 10/10Roberts Elementary SchoolGrades: PK-5Distance: 1.3 mi
- 4/10Cullen Middle SchoolGrades: 6-8Distance: 1.9 mi
- 6/10Lamar High SchoolGrades: 9-12Distance: 3.3 mi
Schools provided by the listing agent
- Elementary: Roberts Elementary School (Houston)
- Middle: Cullen Middle School (Houston)
- High: Lamar High School (Houston)
Source: HAR. This data may not be complete. We recommend contacting the local school district to confirm school assignments for this home.
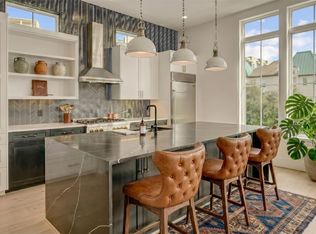
- $975,0004 bd4 ba2.8k sqft1907 Lauderdale St, Houston, TX 77030New Construction
- $--4 bd4 ba2.8k sqft1913 Lauderdale St, Houston, TX 77030Sold

- $749,1004 bd4 ba2.7k sqft1911 Lauderdale St, Houston, TX 77030Off Market
- $946,5004 bd4 ba2.7k sqft1909 Lauderdale St, Houston, TX 77030Off Market
- $1,327,0005 bd6 ba4.8k sqft1915 Lauderdale St, Houston, TX 77030Off Market
- $822,0003 bd2 ba2.4k sqft1903 Lauderdale St, Houston, TX 77030Off Market
- $709,9003 bd2 ba2.7k sqft1913 Canterbury St, Houston, TX 77030Off Market
- $765,7003 bd3 ba3.2k sqft1915 Canterbury St, Houston, TX 77030Off Market
A local agent can set up tours, give advice and negotiate with sellers.
Similar homes
- $975,0004 bd4 ba2.8k sqft1907 Lauderdale St, Houston, TX 77030New ConstructionMLS ID #44174011, Mark Fontenot, Martha Turner Sotheby's International Realty. HAR
- $1,049,0004 bd4 ba3k sqft2411 Hazard St, Houston, TX 77019For Sale
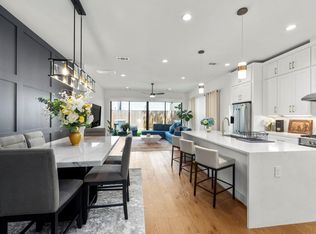 MLS ID #48923112, Charlie Kriegel, Winhill Advisors - Kirby. HAR
 - $899,9004 bd4 ba3k sqft1012 E 26th St, Houston, TX 77009New Construction
 MLS ID #54722254, Blake Vincent, DUX Realty, LLC. HAR
 - $850,0003 bd4 ba3.2k sqft1613 Vermont St #B, Houston, TX 77006For Sale
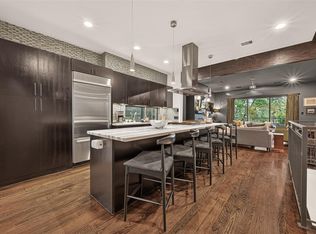 MLS ID #33807147, Sherri Hughey, Martha Turner Sotheby's International Realty. HAR
 - $899,9004 bd4 ba3k sqft711 E 26th St, Houston, TX 77009New ConstructionMLS ID #36627624, Blake Vincent, DUX Realty, LLC. HAR
- $849,9003 bd4 ba2.9k sqft1110 Peden St #B, Houston, TX 77006New ConstructionMLS ID #84811832, Nancy Ramos, eXp Realty LLC. HAR
- $900,0003 bd4 ba2.5k sqft2926 Michaux St, Houston, TX 77009New ConstructionMLS ID #46686786, Spencer Huck, CitiQuest Properties. HAR
- $839,0003 bd5 ba3.5k sqft1208 Welch St, Houston, TX 77006For SaleMLS ID #48954793, Mike Spear, Compass RE Texas, LLC - Houston. HAR
- $899,9004 bd4 ba3.1k sqft827 W 16th St #A, Houston, TX 77008New ConstructionMLS ID #54056393, Adrianne Osorio, Camelot Realty Group. HAR
- $1,199,9004 bd4 ba3.1k sqft1817 Branard St, Houston, TX 77098New ConstructionMLS ID #37959428, Blake Vincent, DUX Realty, LLC. HAR
- $975,0003 bd4 ba2.7k sqft513 Memorial Heights Dr, Houston, TX 77007For SaleMLS ID #8654550, Jacqueline Davis, Compass RE Texas, LLC - The Heights. HAR
- $799,0006 bd5 ba3.6k sqft3214 Prospect St, Houston, TX 77004For SaleMLS ID #90768481, Stephanie Elliott, Pinnacle Realty Advisors. HAR
- $938,0004 bd5 ba3.5k sqft5506 Bosque St, Houston, TX 77056For SaleMLS ID #28432236, Lynn Rao, AlphaMax Realty Inc.. HAR
- $1,289,9004 bd4 ba3.3k sqft2413 Brun St #A, Houston, TX 77019New ConstructionMLS ID #73142561, Blake Vincent, DUX Realty, LLC. HAR
- $900,0003 bd4 ba2.5k sqft2928 Michaux St, Houston, TX 77009New ConstructionMLS ID #44173241, Spencer Huck, CitiQuest Properties. HAR
- $895,0004 bd4 ba3.5k sqft14005 Vista Reserve Pl, Houston, TX 77079For SaleMLS ID #75865958, Joely Contreras, HomeHouzz Real Estate. HAR
- $1,199,7004 bd4 ba3.3k sqft617 Bomar St, Houston, TX 77006New ConstructionMLS ID #55470569, Michael Afshari, OakHouse Real Estate. HAR
- $1,299,9004 bd4 ba3.1k sqft3909 Driscoll St, Houston, TX 77098New ConstructionMLS ID #91320680, Blake Vincent, DUX Realty, LLC. HAR
- $845,0004 bd4 ba2.9k sqft227 E 26th St, Houston, TX 77008New ConstructionMLS ID #18510291, Diane Kingshill, Martha Turner Sotheby's International Realty. HAR
- $825,0003 bd4 ba2.6k sqft4511 Nolda St, Houston, TX 77007New ConstructionMLS ID #13421011, James Kwon, Douglas Elliman Real Estate. HAR
