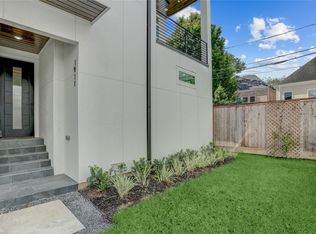
Experience sophisticated living in this thoughtfully designed new construction, perfectly positioned near the Texas Medical Center, Rice University, and Hermann Park. Contemporary architecture meets everyday functionality with soaring ceilings, wide-plank white oak flooring, and designer finishes throughout. The gourmet kitchen is the centerpiece of the home, featuring a 6-burner gas range, oversized quartz waterfall island, butler’s pantry, wine fridge, and elevated hardware. Retreat to the luxurious primary suite complete with a private covered balcony, spa-inspired bath including a freestanding tub, oversized shower, dual quartz vanities, and an expansive walk-in closet with direct access to the utility room. Additional highlights include EV-ready garage, elevator-ready shaft, private parking, fenced yard, and unmatched convenience, just minutes from Houston’s leading medical, educational, and cultural institutions.
New construction
Price cut: $30K (7/7)
$895,000
1911 Lauderdale St, Houston, TX 77030
4beds
2,865sqft
Single Family Residence
Built in 2025
2,374 Square Feet Lot
$872,300 Zestimate®
$312/sqft
$10/mo HOA
What's special
Designer finishes throughoutPrivate covered balconyFenced yardWide-plank white oak flooringEv-ready garageExpansive walk-in closetWine fridge
- 83 days
- 200
- 16
Zillow last checked:
Listing updated:
Listed by:
Mark Fontenot TREC #0681110 713-828-6135,
Martha Turner Sotheby's International Realty
Source: HAR,MLS#: 80349367
Facts & features
Interior
Bedrooms & bathrooms
- Bedrooms: 4
- Bathrooms: 4
- Full bathrooms: 3
- 1/2 bathrooms: 1
Rooms
- Room types: Guest Suite, Utility Room
Primary bedroom
- Level: Third
- Area: 285
- Dimensions: 19x15
Bedroom
- Level: Third
- Area: 216
- Dimensions: 18x12
Bedroom
- Level: First
- Dimensions: TBD
Bedroom
- Level: First
- Area: 192
- Dimensions: 16x12
Other
- Level: First
- Area: 120
- Dimensions: 12x10
Dining room
- Level: Second
- Area: 187
- Dimensions: 17x11
Other
- Level: Third
- Area: 67.5
- Dimensions: 15x4.5
Other
- Level: Second
- Area: 108
- Dimensions: 12x9
Kitchen
- Level: Second
- Area: 340
- Dimensions: 20x17
Living room
- Level: Second
- Area: 414
- Dimensions: 23x18
Utility room
- Level: Third
- Area: 42
- Dimensions: 6x7
Heating
- Natural Gas, Zoned
Cooling
- Ceiling Fan(s), Electric, Zoned
Appliances
- Included: ENERGY STAR Qualified Appliances, Water Heater, Disposal, Wine Refrigerator, Oven, Microwave, Gas Range, Dishwasher
- Laundry: Electric Dryer Hookup, Gas Dryer Hookup, Washer Hookup
Features
- Dry Bar, Elevator Shaft, High Ceilings, 2 Bedrooms Down, En-Suite Bath, Primary Bed - 3rd Floor, Walk-In Closet(s)
- Flooring: Wood
- Windows: Insulated/Low-E windows
- Number of fireplaces: 1
- Fireplace features: Gas Log
Interior area
- Total structure area: 2,865
- Total interior livable area: 2,865 sqft
Property
Parking
- Total spaces: 2
- Parking features: Attached, Additional Parking, Garage Door Opener, Double-Wide Driveway
- Attached garage spaces: 2
Accessibility
- Accessibility features: Adaptable For Elevator
Features
- Stories: 3
- Patio & porch: Covered
- Exterior features: Balcony, Side Yard, Sprinkler System
- Fencing: Partial
Lot
- Size: 2,374 Square Feet
- Features: Patio Lot, 0 Up To 1/4 Acre
Details
- Parcel number: 0590060100003
Construction
Type & style
- Home type: SingleFamily
- Architectural style: Contemporary
- Property subtype: Single Family Residence
Materials
- Cement Siding
- Foundation: Pillar/Post/Pier
- Roof: Composition
Condition
- New construction: Yes
- Year built: 2025
Details
- Builder name: Central Urban Builders, LLC.
Utilities & green energy
- Sewer: Public Sewer
- Water: Public
Green energy
- Energy efficient items: Attic Vents, Thermostat, Lighting, HVAC, Other Energy Features
Community & HOA
Community
- Subdivision: Devonshire Place
HOA
- Has HOA: Yes
- HOA fee: $125 annually
Location
- Region: Houston
Financial & listing details
- Price per square foot: $312/sqft
- Tax assessed value: $518,532
- Annual tax amount: $11,020
- Date on market: 6/11/2026
- Listing terms: Cash,Conventional,Owner Will Carry,VA Loan
- Road surface type: Concrete, Curbs, Gutters
Estimated market value
$872,300
$829,000 - $916,000
$4,025/mo
Price history
| Date | Event | Price |
|---|---|---|
| 7/7/2026 | Price change | $895,000-3.2%$312/sqft |
Source:  HAR #80349367 Report a problem HAR #80349367 Report a problem | ||
| 6/11/2026 | Listed for sale | $925,000$323/sqft |
Source: HAR #80349367 Report a problem | ||
Public tax history
| Year | Property taxes | Tax assessment |
|---|---|---|
| 2025 | $11,020 +231.5% | $518,532 +222.1% |
| 2024 | $3,324 +37.5% | $161,000 +10.2% |
| 2023 | $2,418 -45.6% | $146,125 -36.4% |
| 2022 | $4,443 | $229,803 |
Find assessor info on the county website
Monthly payment
Est. payment
Payment breakdown
Explore the cost of this home by adjusting the details. Changes won't be saved.Climate risks
Neighborhood: Medical Center Area
Nearby schools
Schools provided by the listing agent
- Elementary: Roberts Elementary School (Houston)
- Middle: Cullen Middle School (Houston)
- High: Lamar High School (Houston)
Source: HAR. This data may not be complete. We recommend contacting the local school district to confirm school assignments for this home.

Similar homes
- $975,0004 bd4 ba2.8k sqft1907 Lauderdale St, Houston, TX 77030New Construction
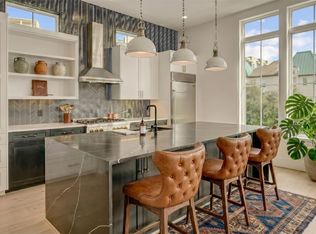 MLS ID #44174011, Mark Fontenot, Martha Turner Sotheby's International Realty. HAR
 - $539,9004 bd4 ba2.8k sqft1917 Woodbury St, Houston, TX 77030For Sale
 MLS ID #81875403, Angela Muniz, HomeSmart. HAR
 - $825,0003 bd2 ba1.7k sqft2538 Southgate Blvd, Houston, TX 77030For Sale
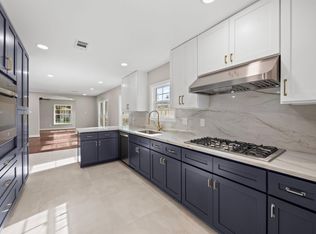 MLS ID #50019011, Evan Compean, Compean Group. HAR
 - $899,5004 bd3 ba3.4k sqft2522 Calumet St, Houston, TX 77004For Sale
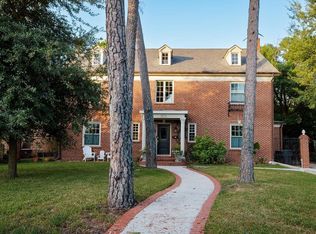 MLS ID #14804481, Veso Kossev, The Kossev Group. HAR
