Built in 1929, the McElwain-Freeman House is a rare example of thoughtful restoration - updated for modern living without erasing the craftsmanship that gives a historic home its soul. Original hardwoods, detailed millwork, reclaimed marble, copper gutters and period-appropriate double-pane windows create an authenticity rarely found in remodeled homes. Gracious rooms unfold from the formal living and dining spaces to a sun-filled garden room and beautifully composed kitchen with Silestone counters and butcher-block island. Upstairs, three exceptionally large bedrooms include a serene primary suite with two walk-in closets and a window-wrapped bath; the third floor offers a flexible 4th bedroom/game room. Mature sycamores shade the gated backyard and updated deck. Two detached garage apartments - 420 SF studio and 720 SF 2BR - offer valuable income or guest space. 2025 roof, independent HVAC by floor, and exceptional access to the Medical Center, Museum District and universities.
For sale
$899,500
2522 Calumet St, Houston, TX 77004
4beds
3,400sqft
Single Family Residence
Built in 1929
10,528 Square Feet Lot
$856,500 Zestimate®
$265/sqft
$-- HOA
What's special
- 56 days
- 312
- 56
Zillow last checked:
Listing updated:
Listed by:
Veso Kossev TREC #0550087 281-221-3812,
The Kossev Group
Source: HAR,MLS#: 14804481
Facts & features
Interior
Bedrooms & bathrooms
- Bedrooms: 4
- Bathrooms: 3
- Full bathrooms: 2
- 1/2 bathrooms: 1
Primary bedroom
- Level: Second
- Area: 247
- Dimensions: 19x13
Bedroom
- Level: Third
- Area: 364
- Dimensions: 28x13
Bedroom
- Level: Second
- Area: 209
- Dimensions: 11x19
Bedroom
- Level: Second
- Area: 210
- Dimensions: 14x15
Other
- Level: First
- Area: 143
- Dimensions: 11x13
Dining room
- Level: First
- Area: 225
- Dimensions: 15x15
Family room
- Level: First
- Area: 325
- Dimensions: 13x25
Kitchen
- Level: First
- Area: 280
- Dimensions: 20x14
Heating
- Natural Gas
Cooling
- Electric
Appliances
- Included: Disposal, Dryer, Refrigerator, Washer, Electric Oven, Microwave, Gas Range, Dishwasher
- Laundry: Electric Dryer Hookup, Gas Dryer Hookup, Washer Hookup
Features
- Crown Molding, Formal Entry/Foyer, All Bedrooms Up, En-Suite Bath, Primary Bed - 2nd Floor, Walk-In Closet(s)
- Flooring: Marble, Tile, Wood
- Windows: Insulated/Low-E windows, Window Coverings
- Number of fireplaces: 1
- Fireplace features: Gas, Wood Burning
Interior area
- Total structure area: 3,400
- Total interior livable area: 3,400 sqft
Property
Parking
- Total spaces: 1
- Parking features: Driveway Gate, Detached, Additional Parking, Garage Door Opener, Converted Garage
- Garage spaces: 1
Features
- Stories: 2
- Patio & porch: Patio/Deck
- Exterior features: Back Green Space, Side Yard
- Fencing: Back Yard,Full
Lot
- Size: 10,528 Square Feet
- Features: Build Line Restricted, Subdivided, Wooded, 0 Up To 1/4 Acre
Details
- Parcel number: 0611220000013
Construction
Type & style
- Home type: SingleFamily
- Architectural style: Traditional
- Property subtype: Single Family Residence
Materials
- Brick, Wood Siding
- Foundation: Pillar/Post/Pier
- Roof: Composition
Condition
- New construction: No
- Year built: 1929
Utilities & green energy
- Sewer: Public Sewer
- Water: Public
Community & HOA
Community
- Subdivision: Riverside Terrace
Location
- Region: Houston
Financial & listing details
- Price per square foot: $265/sqft
- Tax assessed value: $621,298
- Annual tax amount: $13,918
- Date on market: 8/17/2026
- Listing terms: Cash,Conventional
- Exclusions: Vintage Ge Fridge In Main House.
- Road surface type: Concrete, Curbs
Estimated market value
$856,500
$814,000 - $899,000
$3,846/mo
Price history
| Date | Event | Price |
|---|---|---|
| 8/24/2026 | Listed for sale | $899,500$265/sqft |
Source:  HAR #14804481 Report a problem HAR #14804481 Report a problem | ||
| 11/14/2025 | Listing removed | $1,850$1/sqft |
Source:  HAR #81849902 Report a problem HAR #81849902 Report a problem | ||
| 9/15/2025 | Price change | $1,850-7.5%$1/sqft |
Source: HAR #81849902 Report a problem | ||
| 8/18/2025 | Listed for rent | $2,000$1/sqft |
Source: HAR #81849902 Report a problem | ||
Public tax history
| Year | Property taxes | Tax assessment |
|---|---|---|
| 2025 | $9,352 +0.3% | $621,298 +2.2% |
| 2024 | $9,326 +4.2% | $607,997 -19.2% |
| 2023 | $8,949 -4.3% | $752,880 +16.3% |
| 2022 | $9,348 | $647,571 +25.7% |
| 2021 | -- | $515,000 +1% |
| 2020 | $8,508 +9.3% | $509,871 +10.8% |
| 2019 | $7,782 +16.7% | $460,000 +11.4% |
| 2018 | $6,669 | $413,000 -10.4% |
| 2017 | $6,669 +10.4% | $460,806 +47.7% |
| 2016 | $6,041 -11% | $312,000 |
| 2015 | $6,785 | $312,000 +18.2% |
| 2014 | $6,785 | $263,935 +7.3% |
| 2013 | -- | $245,929 -11.2% |
| 2009 | -- | $276,919 -11.9% |
| 2007 | -- | $314,301 |
| 2006 | -- | $314,301 0% |
| 2005 | -- | $314,342 +19.5% |
| 2004 | -- | $263,010 +35.5% |
| 2003 | -- | $194,100 +10% |
| 2002 | -- | $176,500 +9.9% |
| 2001 | -- | $160,540 +55.1% |
| 2000 | -- | $103,500 |
Find assessor info on the county website
Monthly payment
Est. payment
Payment breakdown
Explore the cost of this home by adjusting the details. Changes won't be saved.Climate risks
Neighborhood: Macgregor
Nearby schools
Schools provided by the listing agent
- Elementary: Lockhart Elementary School
- Middle: Cullen Middle School (Houston)
- High: Yates High School
Source: HAR. This data may not be complete. We recommend contacting the local school district to confirm school assignments for this home.
Similar homes
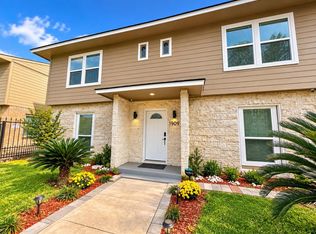
- $695,0004 bd2 ba3.4k sqft1909 Ruth St, Houston, TX 77004For Sale
 MLS ID #36504225, John Bennett, UHS Properties. HAR
 - $695,0005 bd4 ba3.2k sqft2817 Rosewood St, Houston, TX 77004For Sale
 MLS ID #64757321, Jannetta Key, Connect Realty.com. HAR
 - $575,0003 bd3 ba2.5k sqft2613 Wichita St, Houston, TX 77004For Sale
 MLS ID #40314413, Melika Ezazi, Melika Ezazi, Broker. HAR
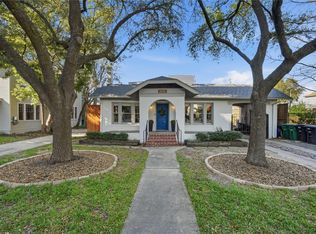
 - $950,0002 bd1 ba2.8k sqft1636 Sul Ross St, Houston, TX 77006For Sale
 MLS ID #95561007, Dana Johnson, Douglas Elliman Real Estate. HAR
