This exceptional remodeled home offers the perfect blend of space, comfort, and efficiency. Designed for modern living, this spacious residence features 5 bedrooms and 3.5 bathrooms, including two luxurious primary suites. Upstairs, a large media room with built-in surround sound creating the ideal setting for movie nights and entertainment. The beautifully appointed kitchen showcases Quartzites countertops, ample workspace for cooking and gatherings with family and friends. Elegant flooring and stunning wrought-iron staircase add timeless character and sophistication throughout. Natural light fills the home through large picturesque windows, while plantation shutters provide both style and privacy. The attractive exterior welcomes you home from the moment you arrive. Located just minutes from the Medical Center, the University of Houston, Texas Southern University, and Downtown Houston, this home offers exceptional convenience. Come see it in person. Schedule your private tour today!
For sale
$725,000
2817 Rosewood St, Houston, TX 77004
5beds
3,291sqft
:
Get pre-qualified$5,183/mo
Single Family Residence
Built in 2014
6,825 Square Feet Lot
$705,000 Zestimate®
$220/sqft
$-- HOA
What's special
- 33 days |
- 200 |
- 23 |
Zillow last checked:
Listing updated:
Listed by:
Jannetta Key TREC #0712360 281-731-4746,
Connect Realty.com
Source: HAR,MLS#: 89829169
Facts & features
Interior
Bedrooms & bathrooms
- Bedrooms: 5
- Bathrooms: 4
- Full bathrooms: 3
- 1/2 bathrooms: 1
Rooms
- Room types: Family Room, Media Room
Primary bathroom
- Features: Full Secondary Bathroom Down, Half Bath, Primary Bath: Separate Shower
Kitchen
- Features: Kitchen open to Family Room, Second Sink, Walk-in Pantry
Heating
- Natural Gas
Cooling
- Ceiling Fan(s), Electric
Appliances
- Included: Disposal, Electric Oven, Freestanding Oven, Microwave, Gas Cooktop, Dishwasher
- Laundry: Electric Dryer Hookup, Gas Dryer Hookup, Washer Hookup
Features
- Balcony, Crown Molding, Formal Entry/Foyer, High Ceilings, Prewired for Alarm System, 3 Bedrooms Up, Primary Bed - 1st Floor, Primary Bed - 2nd Floor
- Flooring: Carpet, Tile, Wood
- Windows: Insulated/Low-E windows, Window Coverings
- Number of fireplaces: 1
- Fireplace features: Gas, Wood Burning
Interior area
- Total structure area: 3,291
- Total interior livable area: 3,291 sqft
Property
Parking
- Total spaces: 2
- Parking features: Driveway Gate, Oversized
- Garage spaces: 2
Features
- Stories: 2
- Patio & porch: Patio/Deck, Porch, Screened
- Exterior features: Balcony, Sprinkler System
- Fencing: Back Yard,Full
Lot
- Size: 6,825 Square Feet
- Features: Subdivided, 0 Up To 1/4 Acre
Details
- Parcel number: 0611650000016
Construction
Type & style
- Home type: SingleFamily
- Architectural style: Traditional
- Property subtype: Single Family Residence
Materials
- Brick, Cement Siding
- Foundation: Slab
- Roof: Composition
Condition
- New construction: No
- Year built: 2014
Utilities & green energy
- Sewer: Public Sewer
- Water: Public
Green energy
- Energy efficient items: Thermostat, Lighting, HVAC>13 SEER, Insulation
Community & HOA
Community
- Security: Prewired for Alarm System
- Subdivision: Washington Terrace
Location
- Region: Houston
Financial & listing details
- Price per square foot: $220/sqft
- Tax assessed value: $571,667
- Annual tax amount: $12,807
- Date on market: 6/24/2026
- Listing terms: Cash,Conventional,FHA,VA Loan
- Road surface type: Asphalt, Curbs
Estimated market value
$705,000
$670,000 - $740,000
$4,415/mo
Price history
| Date | Event | Price |
|---|---|---|
| 7/1/2026 | Listed for sale | $725,000+17.1%$220/sqft |
Source:  HAR #89829169 Report a problem HAR #89829169 Report a problem | ||
| 3/8/2024 | Listing removed | -- |
Source: HAR #18157079 Report a problem | ||
| 2/13/2024 | Pending sale | $619,000$188/sqft |
Source: HAR #18157079 Report a problem | ||
| 2/5/2024 | Listed for sale | $619,000$188/sqft |
Source: HAR #18157079 Report a problem | ||
| 1/17/2024 | Pending sale | $619,000$188/sqft |
Source: HAR #18157079 Report a problem | ||
| 1/10/2024 | Listed for sale | $619,000+25.1%$188/sqft |
Source: HAR #18157079 Report a problem | ||
| 6/11/2015 | Listing removed | $495,000$150/sqft |
Source: Womack Development #23276854 Report a problem | ||
| 9/28/2014 | Price change | $495,000+4.9%$150/sqft |
Source: Womack Development #23276854 Report a problem | ||
| 6/29/2014 | Listed for sale | $472,000$143/sqft |
Source: Womack Development #23276854 Report a problem | ||
| 1/9/2013 | Sold | -- |
Source: Public Record Report a problem | ||
Public tax history
| Year | Property taxes | Tax assessment |
|---|---|---|
| 2025 | -- | $571,667 -0.2% |
| 2024 | $441 -95.3% | $572,924 +2.5% |
| 2023 | $9,470 -1.7% | $559,136 +12.7% |
| 2022 | $9,636 | $496,131 +7.2% |
| 2021 | -- | $462,612 -7.1% |
| 2020 | $10,624 -6% | $497,966 -5% |
| 2019 | $11,298 +1% | $524,332 +5.4% |
| 2018 | $11,182 | $497,322 |
| 2017 | $11,182 -11.1% | $497,322 |
| 2016 | $12,575 | $497,322 +24.8% |
| 2015 | -- | $398,599 +725.3% |
| 2014 | -- | $48,300 |
| 2012 | -- | -- |
| 2011 | -- | -- |
| 2010 | -- | -- |
| 2009 | -- | $87,236 -24.7% |
| 2008 | -- | $115,910 |
| 2007 | -- | $115,910 +4.7% |
| 2006 | -- | $110,742 +3.7% |
| 2005 | -- | $106,756 +24.3% |
| 2004 | -- | $85,900 |
| 2003 | -- | $85,900 +17.7% |
| 2002 | -- | $73,000 -3.8% |
| 2001 | -- | $75,900 +12.8% |
| 2000 | -- | $67,300 |
Find assessor info on the county website
Monthly payment
Est. payment
Payment breakdown
Explore the cost of this home by adjusting the details. Changes won't be saved.Climate risks
Neighborhood: Greater Third Ward
Nearby schools
GreatSchools rating
- 6/10Lockhart Elementary SchoolGrades: PK-5Distance: 0.4 mi
- 4/10Cullen Middle SchoolGrades: 6-8Distance: 2.2 mi
- 5/10Yates High SchoolGrades: 9-12Distance: 0.8 mi
Schools provided by the listing agent
- Elementary: Lockhart Elementary School
- Middle: Cullen Middle School (Houston)
- High: Yates High School
Source: HAR. This data may not be complete. We recommend contacting the local school district to confirm school assignments for this home.
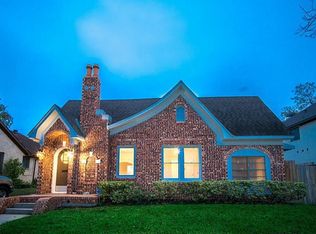
- $307,2003 bd1 ba1.7k sqft2815 Rosewood St, Houston, TX 77004Off Market
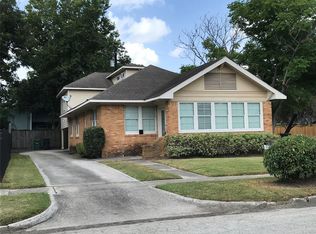
- $364,9003 bd2 ba2.2k sqft2905 Rosewood St, Houston, TX 77004Off Market
- $209,4002 bd1 ba1.4k sqft2811 Rosewood St, Houston, TX 77004Off Market
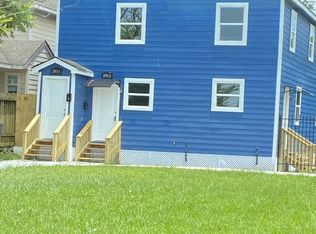
- $1,7752 bd1 ba1.7k sqft2911 Rosewood St #1, Houston, TX 77004For Rent
- $---- bd1 ba900 sqft2911 Rosewood St #2, Houston, TX 77004Off Market
- $261,3002 bd2 ba1.7k sqft2911 Rosewood St, Houston, TX 77004Off Market
- $--3 bd2 ba1.7k sqft2908 Wheeler St, Houston, TX 77004Sold
- $499,0003 bd3 ba2.4k sqft2824 Wheeler St, Houston, TX 77004For Sale
A local agent can set up tours, give advice and negotiate with sellers.
Similar homes
- $675,0003 bd3 ba3.5k sqft2012 Wichita St, Houston, TX 77004For Sale
 MLS ID #15862305, Osby Mitchell, eXp Realty LLC. HAR
 - $749,0003 bd4 ba3.3k sqft4210 Eigel St, Houston, TX 77007For Sale
 MLS ID #2838398, Lyndsey Alexander, Martha Turner Sotheby's International Realty. HAR
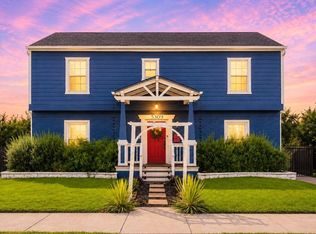
 - $475,0003 bd3 ba2.5k sqft5309 Palmer St, Houston, TX 77004For Sale
 MLS ID #4851475, Aaron Dailey, Real Broker, LLC. HAR
 - $449,9003 bd4 ba2.5k sqft2609 Riverside Dr Unit C, Houston, TX 77004For Sale
 MLS ID #54439816, Janet Nguyen, MB Connections. HAR
 - $790,0004 bd4 ba3.5k sqft1732 W 23rd St, Houston, TX 77008For SaleMLS ID #34131350, Weiting Yu, Texas Ally Real Estate Group, LLC. HAR
- $614,5004 bd4 ba2.8k sqft5706 Petty St, Houston, TX 77007For SaleMLS ID #44668060, Sumatra Harvey, RE/MAX Signature. HAR
- $765,0004 bd2 ba1.9k sqft1964 Norfolk St, Houston, TX 77098For SaleMLS ID #33954277, Jonathan Minerick, homecoin.com. HAR
- $699,0005 bd4 ba3.1k sqft11806 Braesridge Dr, Houston, TX 77071For SaleMLS ID #84396964, Avigayil Helprin, Primary Properties LLC. HAR
- $745,0004 bd3 ba3k sqft11119 Holly Springs Dr, Houston, TX 77042For SaleMLS ID #22439877, Michele Harmon, RE/MAX Universal. HAR
- $699,9994 bd3 ba2.8k sqft4711 Imogene St, Houston, TX 77096For SaleMLS ID #39420318, Chet Polniazek, 1st Texas Realty Services. HAR
- $630,0004 bd3 ba2.9k sqft1315 Warwickshire Dr, Houston, TX 77077For SaleMLS ID #42651429, Kayla Sparks, NetWorth Realty Houston South. HAR
- $723,8885 bd4 ba3.2k sqft5019 Golden Peach Rd, Manvel, TX 77578For SaleMLS ID #64477906, Jason Rodriguez, Keller Williams Preferred. HAR
- $670,0005 bd4 ba3.1k sqft301 Tabor St #A, Houston, TX 77009For Sale By Owner
- $369,0003 bd3 ba1.9k sqft2722 Crawford St, Houston, TX 77004For SaleMLS ID #67703073, Kevin Jiang, World Elite Realty. HAR
- $548,0003 bd3 ba3.3k sqft2334 Camden Dr, Houston, TX 77021For SaleMLS ID #51977544, Wenjie Wang, Sunet Group. HAR
- $565,0003 bd2 ba2.1k sqft3303 Freshmeadows Dr, Houston, TX 77063For SaleMLS ID #10819540, Charlie Le, REALM Real Estate Professionals - Sugar Land. HAR
- $410,9893 bd4 ba2.1k sqft5525 Petty St #A, Houston, TX 77007For SaleMLS ID #42623728, Linda Riddle, Team Riddle Realty. HAR
- $575,0005 bd3 ba2.7k sqft1837 Tidwell Ln, Houston, TX 77093For SaleMLS ID #77169660, Cathey Granello, Better Homes and Gardens Real Estate Gary Greene - West Gray. HAR
- $479,9003 bd4 ba2.1k sqft1910 Woodbury St, Houston, TX 77030For SaleMLS ID #32137657, Feixue Wang, RE/MAX Southwest. HAR
- $775,0004 bd3 ba2.5k sqft10118 Briar Rose Dr, Houston, TX 77042For SaleMLS ID #9063047, Michael Kennedy, EnCourage Realty. HAR
