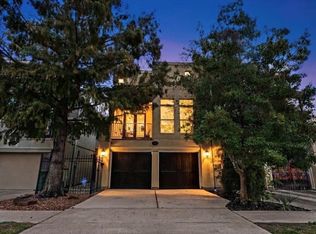
This meticulously maintained townhome offers luxury living in one of Houston's most desirable locations.
The spacious first-floor primary suite features beautiful flooring, custom built-ins, soaring ceilings,and private access to a beautifully landscaped backyard with a large deck and seating area.The primary bath includes tile flooring, dual vanities, and a Jacuzzi tub.The second floor features an open-concept living and dining area with a cozy fireplace and abundant natural light. Just off the kitchen is a bright sunroom, adding valuable living space that is not included in the listed square footage.The third floor offers two spacious secondary bedrooms and beautiful views of the Downtown Houston skyline. within walking distance of Hermann Park and the Museum District, with convenient access to Downtown Houston, Rice University, No flooding, no HOA fees, making this exceptional home truly move-in ready!
For sale
Price cut: $9K (9/9)
$539,000
2334 Camden Dr, Houston, TX 77021
3beds
3,311sqft
Townhouse
Built in 2002
2,962 Square Feet Lot
$526,200 Zestimate®
$163/sqft
$-- HOA
What's special
Cozy fireplaceBeautiful flooringBright sunroomAbundant natural lightCustom built-insSpacious first-floor primary suiteJacuzzi tub
- 95 days
- 104
- 12
Zillow last checked:
Listing updated:
Listed by:
Wenjie Wang TREC #0676995 832-562-1296,
Sunet Group
Source: HAR,MLS#: 51977544
Facts & features
Interior
Bedrooms & bathrooms
- Bedrooms: 3
- Bathrooms: 3
- Full bathrooms: 2
- 1/2 bathrooms: 1
Rooms
- Room types: Family Room
Primary bedroom
- Level: First
- Area: 418
- Dimensions: 22x19
Bedroom
- Level: Third
- Area: 182
- Dimensions: 14x13
Bedroom
- Level: Third
- Area: 336
- Dimensions: 21x16
Living room
- Level: Second
- Area: 336
- Dimensions: 21x16
Heating
- Natural Gas
Cooling
- Electric
Appliances
- Included: Disposal, Electric Oven, Microwave, Gas Cooktop, Dishwasher
Features
- Primary Bed - 1st Floor
- Flooring: Carpet, Laminate, Tile
- Number of fireplaces: 1
- Fireplace features: Gas Log
Interior area
- Total structure area: 3,311
- Total interior livable area: 3,311 sqft
Property
Parking
- Parking features: Attached
- Has attached garage: Yes
Features
- Levels: 3rd Level
- Stories: 3
- Exterior features: Balcony
Lot
- Size: 2,962 Square Feet
- Features: Back Yard
Details
- Parcel number: 1227910010001
Construction
Type & style
- Home type: Townhouse
- Architectural style: Traditional
- Property subtype: Townhouse
Materials
- Stucco
- Foundation: Slab
- Roof: Composition
Condition
- New construction: No
- Year built: 2002
Utilities & green energy
- Sewer: Public Sewer
- Water: Public
Community & HOA
Community
- Subdivision: Camden Court T H
Location
- Region: Houston
Financial & listing details
- Price per square foot: $163/sqft
- Tax assessed value: $539,642
- Annual tax amount: $12,089
- Date on market: 7/15/2026
Estimated market value
$526,200
$500,000 - $553,000
$3,784/mo
Price history
| Date | Event | Price |
|---|---|---|
| 10/3/2026 | Listed for rent | $3,500$1/sqft |
Source:  HAR #44566551 Report a problem HAR #44566551 Report a problem | ||
| 9/9/2026 | Price change | $539,000-1.6%$163/sqft |
Source:  HAR #51977544 Report a problem HAR #51977544 Report a problem | ||
| 7/15/2026 | Listed for sale | $548,000$166/sqft |
Source: HAR #51977544 Report a problem | ||
| 6/27/2026 | Listing removed | $548,000$166/sqft |
Source: HAR #20971361 Report a problem | ||
| 5/14/2026 | Price change | $548,000-5.2%$166/sqft |
Source: HAR #3209251 Report a problem | ||
| 4/14/2026 | Listed for sale | $578,000$175/sqft |
Source: HAR #3209251 Report a problem | ||
| 4/13/2026 | Listing removed | $578,000$175/sqft |
Source: HAR #73369595 Report a problem | ||
| 3/31/2026 | Price change | $578,000-3.5%$175/sqft |
Source: HAR #73369595 Report a problem | ||
| 2/25/2026 | Listed for sale | $599,000+19.8%$181/sqft |
Source: HAR #73369595 Report a problem | ||
| 6/13/2019 | Listing removed | $499,999$151/sqft |
Source: John Daugherty, REALTORS #9968388 Report a problem | ||
| 4/29/2019 | Pending sale | $499,999$151/sqft |
Source: John Daugherty, REALTORS #9968388 Report a problem | ||
| 3/13/2019 | Listed for sale | $499,999$151/sqft |
Source: John Daugherty, REALTORS #9968388 Report a problem | ||
| 3/4/2019 | Pending sale | $499,999$151/sqft |
Source: John Daugherty, REALTORS #9968388 Report a problem | ||
| 2/7/2019 | Price change | $499,999-4.7%$151/sqft |
Source: John Daugherty, REALTORS #9968388 Report a problem | ||
| 10/22/2018 | Price change | $524,900-8.7%$159/sqft |
Source: John Daugherty, REALTORS #9968388 Report a problem | ||
| 9/8/2018 | Price change | $574,860-0.9%$174/sqft |
Source: Zomper & Associates #36473804 Report a problem | ||
| 8/19/2018 | Price change | $579,860+5.4%$175/sqft |
Source: Keller Williams Memorial #41512314 Report a problem | ||
| 5/25/2018 | Price change | $549,900-6%$166/sqft |
Source: Keller Williams Memorial #41512314 Report a problem | ||
| 4/11/2018 | Listed for sale | $585,000$177/sqft |
Source: Keller Williams Realty #41512314 Report a problem | ||
Public tax history
| Year | Property taxes | Tax assessment |
|---|---|---|
| 2025 | $7,961 -28.8% | $539,642 +0.9% |
| 2024 | $11,186 +40.8% | $534,598 -2% |
| 2023 | $7,943 -6% | $545,703 +8.8% |
| 2022 | $8,448 | $501,753 +2.7% |
| 2021 | -- | $488,642 +0.9% |
| 2020 | $9,034 +46.8% | $484,118 -0.2% |
| 2019 | $6,155 -1.7% | $485,000 |
| 2018 | $6,258 | $485,000 |
| 2017 | $6,258 +1.1% | $485,000 -4.9% |
| 2016 | $6,188 +2.4% | $510,000 -2.4% |
| 2015 | $6,046 | $522,336 +32.2% |
| 2014 | $6,046 | $395,000 |
| 2013 | -- | $395,000 +0.8% |
| 2012 | -- | $392,000 +3.2% |
| 2011 | -- | $379,998 -1.8% |
| 2010 | -- | $387,105 -3.2% |
| 2009 | -- | $400,000 -5.9% |
| 2007 | -- | $425,000 -5.1% |
| 2006 | -- | $448,000 +1.7% |
| 2005 | -- | $440,550 +10% |
| 2004 | -- | $400,500 +90.6% |
| 2003 | -- | $210,100 |
Find assessor info on the county website
Monthly payment
Est. payment
Payment breakdown
Explore the cost of this home by adjusting the details. Changes won't be saved.Climate risks
Neighborhood: Macgregor
Nearby schools
Schools provided by the listing agent
- Elementary: Poe Elementary School
- Middle: Cullen Middle School (Houston)
- High: Lamar High School (Houston)
Source: HAR. This data may not be complete. We recommend contacting the local school district to confirm school assignments for this home.
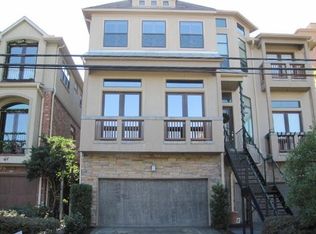
Similar homes
- $490,0003 bd5 ba2.6k sqft2533 Lamar St, Houston, TX 77003For Sale
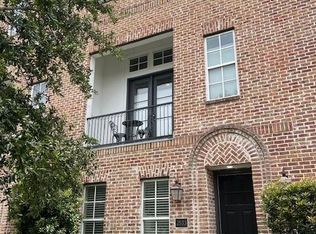 MLS ID #13648378, Terri Wilson Lester, RE/MAX Go. HAR
 - $515,0003 bd2 ba2.2k sqft4302 McDermed Dr, Houston, TX 77035For Sale
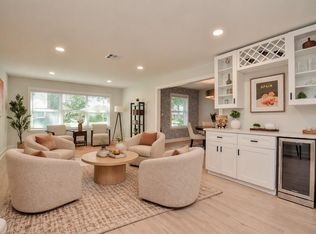 MLS ID #79049397, Genevieve Rowland, Keller Williams Memorial. HAR
 - $525,0002 bd6 ba2.9k sqft3433 Lydia St, Houston, TX 77021For Sale
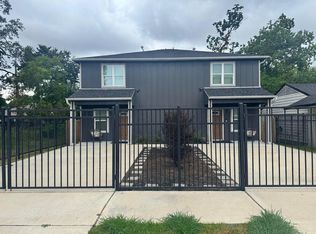 MLS ID #10368010, Terah Godfrey, MOD Realty, LLC. HAR
 - $472,0003 bd2 ba2.3k sqft1402 Asbury St, Houston, TX 77007For Sale
 MLS ID #86706486, Lisa Longoria, HomeSmart. HAR
