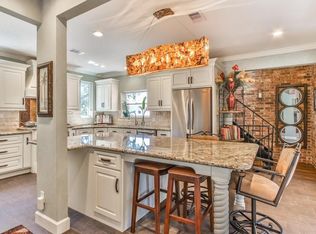
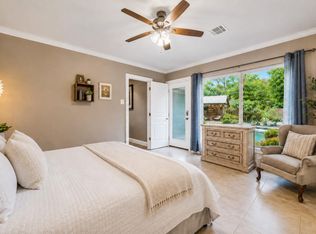
Meticulously remodeled in the heart of the Galleria area, this townhome offers refined finishes, generous living spaces, and a thoughtfully designed multilevel floor plan. Three oversized primary suites are privately positioned on separate levels, providing exceptional flexibility for residents and guests. Beautiful hardwood and travertine flooring complement the updated interiors, while the well-appointed kitchen features granite countertops, stainless steel appliances, ample cabinetry, and a polished contemporary aesthetic. Quality finishes continue throughout the home, creating a cohesive blend of comfort and style. A top-of-the-line washer and dryer add everyday convenience. Outdoors, the private backyard provides an inviting extension of the living space with a dedicated grilling area and 3-hole putting green. Ideally situated near premier Galleria shopping, dining, and entertainment, the property is zoned to Briargrove Elementary, conveniently located within walking distance.
For sale
$650,000
1802 Potomac Dr APT D, Houston, TX 77057
3beds
3,157sqft
Townhouse
Built in 1981
3,206 Square Feet Lot
$621,900 Zestimate®
$206/sqft
$-- HOA
What's special
Refined finishesPrivate backyardStainless steel appliancesDedicated grilling areaGenerous living spacesTravertine flooringGranite countertops
- 29 days
- 142
- 5
Zillow last checked:
Listing updated:
Listed by:
Rene Sorola TREC #0525976 832-588-5842,
Keller Williams Realty Metropolitan
Source: HAR,MLS#: 97708991
Facts & features
Interior
Bedrooms & bathrooms
- Bedrooms: 3
- Bathrooms: 3
- Full bathrooms: 3
Primary bedroom
- Level: Second
- Area: 192
- Dimensions: 16X12
Primary bedroom
- Level: First
- Area: 399
- Dimensions: 21X19
Bedroom
- Level: Third
- Area: 150
- Dimensions: 15X10
Breakfast
- Level: First
- Area: 90
- Dimensions: 10X9
Dining room
- Features: Living/Dining combo
- Level: First
- Area: 165
- Dimensions: 15X11
Game room
- Level: First
- Area: 240
- Dimensions: 15X16
Kitchen
- Features: Kitchen/Dining Combo
- Level: First
- Area: 140
- Dimensions: 10X14
Living room
- Features: Living/Dining combo
- Level: First
- Area: 272
- Dimensions: 17X16
Utility room
- Features: In House
Heating
- Natural Gas
Cooling
- Ceiling Fan(s), Electric
Appliances
- Included: Disposal, Electric Oven, Microwave, Electric Range, Dryer, Full Size, Washer, Dishwasher
Features
- 2 Primary Bedrooms, Primary Bed - 1st Floor
- Flooring: Carpet, Stone, Tile, Wood
- Number of fireplaces: 2
- Fireplace features: Gas Log
Interior area
- Total structure area: 3,157
- Total interior livable area: 3,157 sqft
Property
Parking
- Total spaces: 2
- Parking features: Attached, Additional Parking, Auto Garage Door Opener
- Attached garage spaces: 2
Features
- Levels: All Levels
- Stories: 3
- Patio & porch: Patio/Deck
- Exterior features: Playground
Lot
- Size: 3,206 Square Feet
Details
- Parcel number: 0761800430004
Construction
Type & style
- Home type: Townhouse
- Architectural style: Traditional
- Property subtype: Townhouse
Materials
- Brick
- Foundation: Slab
- Roof: Composition
Condition
- New construction: No
- Year built: 1981
Utilities & green energy
- Sewer: Public Sewer
- Water: Public
Green energy
- Green verification: ENERGY STAR Certified Homes
- Energy efficient items: Thermostat
Community & HOA
Community
- Subdivision: Westhaven Estates
Location
- Region: Houston
Financial & listing details
- Price per square foot: $206/sqft
- Tax assessed value: $523,537
- Annual tax amount: $11,126
- Date on market: 10/7/2026
- Road surface type: Concrete, Curbs, Gutters
Estimated market value
$621,900
$591,000 - $653,000
$4,811/mo
Price history
| Date | Event | Price |
|---|---|---|
| 11/1/2026 | Price change | $3,350-10.7%$1/sqft |
Source:  HAR #45282318 Report a problem | ||
| 10/7/2026 | Listed for rent | $3,750-1.3%$1/sqft |
Source: HAR #45282318 Report a problem | ||
| 3/27/2025 | Listing removed | $3,800$1/sqft |
Source: HAR #97722597 Report a problem | ||
| 2/21/2025 | Price change | $3,800-9.5%$1/sqft |
Source: HAR #97722597 Report a problem | ||
| 11/14/2024 | Price change | $4,200-6.7%$1/sqft |
Source: HAR #97722597 Report a problem | ||
| 10/14/2024 | Price change | $4,500-10%$1/sqft |
Source: HAR #97722597 Report a problem | ||
| 9/18/2024 | Listed for rent | $5,000+35.1%$2/sqft |
Source: HAR #97722597 Report a problem | ||
| 5/6/2021 | Listing removed | -- |
Source:  Keller Williams Report a problem | ||
| 3/5/2021 | Listed for rent | $3,700+15.6%$1/sqft |
Source: Keller Williams #82399507 Report a problem | ||
| 5/17/2020 | Listing removed | $3,200$1/sqft |
Source: Keller Williams Realty Houston Metropolitan #91204106 Report a problem | ||
| 4/23/2020 | Listed for rent | $3,200+6.7%$1/sqft |
Source: Keller Williams Realty #91204106 Report a problem | ||
| 3/8/2018 | Listing removed | $3,000$1/sqft |
Source: Houston Metropolitan #63596677 Report a problem | ||
| 3/3/2018 | Listed for rent | $3,000$1/sqft |
Source: Keller Williams Realty #63596677 Report a problem | ||
| 4/3/2017 | Listing removed | $3,000$1/sqft |
Source: Keller Williams - Houston Metropolitan #40465172 Report a problem | ||
| 3/29/2017 | Listed for rent | $3,000$1/sqft |
Source: Keller Williams - Houston Metropolitan #40465172 Report a problem | ||
Public tax history
| Year | Property taxes | Tax assessment |
|---|---|---|
| 2025 | $11,126 +6.8% | $523,537 +5.1% |
| 2024 | $10,422 +1.7% | $498,092 -2.1% |
| 2023 | $10,250 -7.4% | $508,711 +1.2% |
| 2022 | $11,067 | $502,619 +11% |
| 2021 | -- | $452,980 -5.2% |
| 2020 | $11,459 +1.8% | $477,583 +2.7% |
| 2019 | $11,260 +0.2% | $465,000 +4.5% |
| 2018 | $11,242 | $445,000 |
| 2017 | $11,242 +36.7% | $445,000 |
| 2016 | $8,221 | $445,000 -1.5% |
| 2015 | -- | $452,000 |
| 2014 | -- | -- |
| 2013 | -- | $315,000 -5.7% |
| 2012 | -- | $334,000 -9.3% |
| 2011 | -- | $368,299 |
| 2010 | -- | $368,299 -4.4% |
| 2009 | -- | $385,113 +7.5% |
| 2007 | -- | $358,308 +10.2% |
| 2006 | -- | $325,000 +2.2% |
| 2005 | -- | $317,900 |
Find assessor info on the county website
Monthly payment
Est. payment
Payment breakdown
Explore the cost of this home by adjusting the details. Changes won't be saved.Climate risks
Neighborhood: Greater Uptown
Nearby schools
Schools provided by the listing agent
- Elementary: Briargrove Elementary School
- Middle: Tanglewood Middle School
- High: Wisdom High School
Source: HAR. This data may not be complete. We recommend contacting the local school district to confirm school assignments for this home.


Similar homes
- $598,0003 bd4 ba3.8k sqft5606 San Felipe St, Houston, TX 77056For Sale
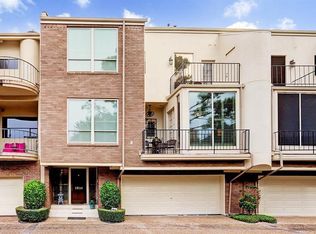 MLS ID #80900318, Erik Heyne, Martha Turner Sotheby's International Realty. HAR
- $595,0003 bd3 ba2k sqft4700 Post Oak Timber Dr, Houston, TX 77056For Sale
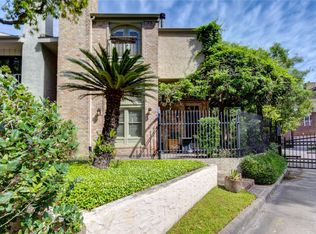 MLS ID #10098821, Marcia Kyanka, Berkshire Hathaway HomeServices Premier Properties. HAR
- $346,0003 bd3 ba1.9k sqft5818 Valley Forge Dr #108, Houston, TX 77057For Sale
 MLS ID #89276881, Mathilde C F Hoefer, Douglas Elliman Real Estate. HAR
- $629,9994 bd3 ba2.7k sqft5 Tree Frog Dr, Houston, TX 77074For Sale
 MLS ID #16189017, Yolanda Cavazos Graham, J. R. Evans and Associates. HAR
