Skip main navigation
For sale
  • $767,000

    2931 Rosemary Park Ln, Houston, TX 77082

    3beds
    3,345sqft
    : 
    $6,437/mo
    Get pre-qualified
    Single Family Residence
    Built in 2000
    5,401 Square Feet Lot
    $733,700 Zestimate®
    $229/sqft
    $261/mo HOA

    What's special

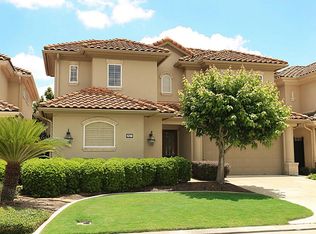
    Standout features include a first-floor primary suite with ensuite study/sitting area, open kitchen, living area w cozy fireplace, quartz & granite counters, double ovens, built-in refrigerator, beverage fridge, gas cooktop, updated lighting. Oversized secondary bedroom w ensuite bath rivals most primary suites. Large upstairs game room w full bath could become a 4th bedroom with simple modification. Huge storage closet/Texas basement up, walk-in closets, central vac, tankless water heaters, updated paint, downstairs AC replaced 2026, dishwasher replaced 9/2026, washer/dryer stay. Outside, enjoy a paved and covered patio, new landscaping, sprinkler system, 10-person hot tub, outdoor cook area w grill, gutters, plenty of yard for entertaining, lifetime tile roof, 2-car garage with single door. AND...the home is behind the gates of one of Houston’s most exclusive country club communities, ideally located close to the country club and we're golf-cart friendly. So much to love!
    6 days
    105
    3

    Zillow last checked:

    Listing updated:

    Listed by:

    Cherin Cox TREC #0478221 832-607-3430,

    CB&A, Realtors- Loop Central

    Source: HAR,MLS#: 58717985MLS Logo

      Facts & features

      Interior

      Bedrooms & bathrooms
      • Bedrooms: 3
      • Bathrooms: 4
      • Full bathrooms: 3
      • 1/2 bathrooms: 1
      Rooms
      • Room types: Utility Room
      Primary bedroom
      • Level: First
      • Area: 255
      • Dimensions: 17x15
      Bedroom
      • Level: Second
      • Area: 168
      • Dimensions: 14x12
      Bedroom
      • Level: Second
      • Area: 192
      • Dimensions: 16x12
      Other
      • Level: First
      • Area: 80
      • Dimensions: 10x8
      Breakfast
      • Level: First
      • Dimensions: 0x0
      Dining room
      • Level: First
      • Area: 156
      • Dimensions: 13x12
      Other
      • Level: Second
      • Dimensions: 0x0
      Game room
      • Level: Second
      • Area: 378
      • Dimensions: 21x18
      Kitchen
      • Level: First
      • Area: 252
      • Dimensions: 18x14
      Living room
      • Level: First
      • Area: 357
      • Dimensions: 21x17
      Heating
      • Natural Gas
      Cooling
      • Ceiling Fan(s), Gas
      Appliances
      • Included: Water Heater, Disposal, Dryer, Refrigerator, Washer, Double Oven, Electric Oven, Microwave, Gas Cooktop, Dishwasher
      • Laundry: Electric Dryer Hookup, Gas Dryer Hookup, Washer Hookup
      Features
      • Central Vacuum, Crown Molding, High Ceilings, Wired for Sound, 2 Bedrooms Up, En-Suite Bath, Primary Bed - 1st Floor, Sitting Area, Walk-In Closet(s)
      • Flooring: Carpet, Slate, Tile, Wood
      • Windows: Window Coverings
      • Number of fireplaces: 1
      • Fireplace features: Gas
      Interior area
      • Total structure area: 3,345
      • Total interior livable area: 3,345 sqft

      Property

      Parking
      • Total spaces: 2
      • Parking features: Attached, Garage Door Opener
      • Attached garage spaces: 2
      Features
      • Stories: 2
      • Patio & porch: Covered, Patio/Deck
      • Exterior features: Sprinkler System
      • Has spa: Yes
      • Spa features: Spa/Hot Tub, Private
      • Fencing: Back Yard,Full
      Lot
      • Size: 5,401 Square Feet
      • Dimensions: 100 x 52 x 105 x 52
      • Features: Back Yard, Near Golf Course, Patio Lot, Subdivided, 0 Up To 1/4 Acre
      Details
      • Parcel number: 1211370030004

      Construction

      Type & style
      • Home type: SingleFamily
      • Architectural style: Mediterranean
      • Property subtype: Single Family Residence
      Materials
      • Stone, Stucco
      • Foundation: Slab
      • Roof: Tile
      Condition
      • New construction: No
      • Year built: 2000

      Utilities & green energy

      • Water: Water District
      Green energy
      • Energy efficient items: Thermostat

      Community & HOA

      Community
      • Subdivision: Royal Oaks Country Club 06 Amd
      HOA
      • Has HOA: Yes
      • Amenities included: Basketball Court, Controlled Access, Park, Picnic Area, Playground, Security
      • HOA fee: $3,130 annually
      Location
      • Region: Houston

      Financial & listing details

      • Price per square foot: $229/sqft
      • Tax assessed value: $665,116
      • Annual tax amount: $15,689
      • Date on market: 9/4/2026
      • Listing terms: Cash,Conventional,FHA,VA Loan
      • Exclusions: Art On Fence, Wall Mount Tv's
      • Ownership: Full Ownership
      • Road surface type: Concrete

        Estimated market value

        $733,700

        $697,000 - $770,000

        $4,127/mo

        Price history

        DateEventPrice
        9/10/2026Listed for sale$767,000+39.7%$229/sqft
        Source: HAR #58717985 Report a problem
        8/31/2020Sold--
        Source: Agent Provided Report a problem
        8/2/2020Pending sale$549,000$164/sqft
        Source: Compass RE Texas, LLC #9587216 Report a problem
        7/28/2020Price change$549,000-7.7%$164/sqft
        Source: Compass RE Texas, LLC #9587216 Report a problem
        6/11/2020Price change$595,000-11.9%$178/sqft
        Source: Compass RE Texas, LLC #9587216 Report a problem
        5/19/2020Listed for sale$675,000+12.7%$202/sqft
        Source: Compass RE Texas, LLC #9587216 Report a problem
        2/26/2014Listing removed$599,000$179/sqft
        Source: Heritage Texas Properties #44567654 Report a problem
        2/13/2014Listed for sale$599,000+33.1%$179/sqft
        Source: Heritage Texas Properties #44567654 Report a problem
        6/21/2008Listing removed$449,900$134/sqft
        Source: Prudential Real Estate #2978779 Report a problem
        5/29/2008Listed for sale$449,900$134/sqft
        Source: Prudential Real Estate #2978779 Report a problem

        Public tax history

        YearProperty taxesTax assessment
        2025$6,654 -1.1%$665,116 -2.9%
        2024$6,726 +14.5%$684,868 -4%
        2023$5,872 +8.1%$713,467 +12.4%
        2022$5,435 $634,669 +20.3%
        2021-- $527,546 -3.2%
        2020$6,901 +4.4%$545,000 +5.9%
        2019$6,612 -59.7%$514,621 -4.9%
        2018$16,397 $541,246 -7.3%
        2017$16,397 +8.6%$583,600 -4.2%
        2016$15,095 +42.7%$608,935
        2015$10,580 $608,935 +21.8%
        2014$10,580 $500,083 +5.1%
        2013-- $475,687
        2012-- $475,687 +8.5%
        2011-- $438,283
        2010-- $438,283 -5.4%
        2009-- $463,432 +7.1%
        2007-- $432,533 -5.7%
        2006-- $458,480 +3.9%
        2005-- $441,420 +6.4%
        2004-- $415,000 -0.6%
        2003-- $417,300 +10%
        2002-- $379,400
        Find assessor info on the county website

        Monthly payment

        Est. payment

        Payment breakdown

        Explore the cost of this home by adjusting the details. Changes won't be saved.
        All calculations are estimates and provided by Zillow, Inc. for informational purposes only. Actual amounts may vary.
        HOA fees may include property taxes on listings classified as Co-Ops. Contact the listing agent and/or owner for fee details.
        See how much you could borrow to make a competitive offer.

        Climate risks

        Neighborhood: Westchase

        Getting around

        65 / 100
        Somewhat Walkable
        44 / 100
        Some Transit
        47 / 100
        Somewhat Bikeable

        Nearby schools

        GreatSchools rating
        Schools provided by the listing agent
        • Elementary: Outley Elementary School
        • Middle: O'donnell Middle School
        • High: Aisd Draw

        Source: HAR. This data may not be complete. We recommend contacting the local school district to confirm school assignments for this home.

        A local agent can set up tours, give advice and negotiate with sellers.

        Browse local experts