Welcome to your spacious, light filled open concept home designed for comfortable living and entertaining. Step inside this cul-de-sac, Energy Corridor home and be greeted by striking architectural arches that lead into a light-filled family room featuring soaring 20-foot ceilings, expansive windows, and a marble fireplace.
Located in the heart of the Energy Corridor (77077), this home combines 1990s construction quality with a prime lot in an established neighborhood. It offers convenient access to major thoroughfares, employment centers, shopping, and parks while enjoying the quiet of a cul-de-sac corner location. Meadow Briar offers the appeal of an established, deed-restricted community with a suburban feel in the heart of the Energy Corridor.
For sale
Price cut: $69K (9/4)
$580,000
14131 Glasgow Pl, Houston, TX 77077
4beds
3,184sqft
Single Family Residence
Built in 1994
10,136 Square Feet Lot
$567,600 Zestimate®
$182/sqft
$82/mo HOA
What's special
- 92 days
- 171
- 10
Zillow last checked:
Listing updated:
Listed by:
Yolande Howell TREC #0701848 832-731-1854,
Evan S. Howell, Inc.
Source: HAR,MLS#: 88485069
Facts & features
Interior
Bedrooms & bathrooms
- Bedrooms: 4
- Bathrooms: 4
- Full bathrooms: 3
- 1/2 bathrooms: 1
Primary bedroom
- Level: First
- Area: 286
- Dimensions: 22x13
Bedroom
- Level: Second
- Area: 143
- Dimensions: 13x11
Bedroom
- Level: Second
- Area: 169
- Dimensions: 13x13
Bedroom
- Level: Second
- Area: 143
- Dimensions: 13x11
Other
- Level: First
- Area: 143
- Dimensions: 13x11
Breakfast
- Level: First
- Area: 117
- Dimensions: 13x9
Dining room
- Level: First
- Area: 143
- Dimensions: 13x11
Game room
- Level: Second
- Area: 208
- Dimensions: 16x13
Kitchen
- Level: First
- Area: 169
- Dimensions: 13x13
Living room
- Level: First
- Area: 368
- Dimensions: 23x16
Heating
- Natural Gas
Cooling
- Electric
Features
- Number of fireplaces: 1
Interior area
- Total structure area: 3,184
- Total interior livable area: 3,184 sqft
Property
Parking
- Total spaces: 2
- Parking features: Detached
- Garage spaces: 2
Features
- Stories: 2
- Has private pool: Yes
- Pool features: In Ground
Lot
- Size: 10,136 Square Feet
- Features: Cul-De-Sac, 0 Up To 1/4 Acre
Details
- Parcel number: 1176490020003
Construction
Type & style
- Home type: SingleFamily
- Architectural style: Traditional
- Property subtype: Single Family Residence
Materials
- Brick, Wood Siding
- Foundation: Slab
- Roof: Composition
Condition
- New construction: No
- Year built: 1994
Utilities & green energy
- Sewer: Public Sewer
- Water: Public
Community & HOA
Community
- Subdivision: Meadow Briar Sec 03
HOA
- Has HOA: Yes
- HOA fee: $980 annually
Location
- Region: Houston
Financial & listing details
- Price per square foot: $182/sqft
- Tax assessed value: $576,659
- Annual tax amount: $12,255
- Date on market: 7/16/2026
- Listing terms: Cash,Conventional,VA Loan
Estimated market value
$567,600
$539,000 - $596,000
$5,465/mo
Price history
| Date | Event | Price |
|---|---|---|
| 9/4/2026 | Price change | $580,000-10.6%$182/sqft |
Source:  HAR #88485069 Report a problem HAR #88485069 Report a problem | ||
| 8/8/2026 | Price change | $649,000-3.9%$204/sqft |
Source: HAR #88485069 Report a problem | ||
| 7/18/2026 | Listed for sale | $675,000$212/sqft |
Source: HAR #88485069 Report a problem | ||
Public tax history
| Year | Property taxes | Tax assessment |
|---|---|---|
| 2025 | $8,592 +3.4% | $576,659 +5.4% |
| 2024 | $8,309 +12.2% | $547,322 +4.1% |
| 2023 | $7,406 -5.2% | $525,842 +12.9% |
| 2022 | $7,814 | $465,861 +5.8% |
| 2021 | -- | $440,247 +6.5% |
| 2020 | $7,672 -1.1% | $413,369 -0.2% |
| 2019 | $7,761 -7.2% | $414,213 -2.9% |
| 2018 | $8,363 | $426,607 |
| 2017 | $8,363 +3.4% | $426,607 -4.1% |
| 2016 | $8,086 +17.7% | $445,000 |
| 2015 | $6,870 | $445,000 +16.5% |
| 2014 | $6,870 | $382,132 +23.3% |
| 2013 | -- | $310,000 +8.8% |
| 2012 | -- | $285,000 |
| 2011 | -- | $285,000 |
| 2010 | -- | $285,000 -4.1% |
| 2009 | -- | $297,130 -2.4% |
| 2007 | -- | $304,308 +10.7% |
| 2006 | -- | $275,000 -14.6% |
| 2005 | -- | $321,935 +6.8% |
| 2004 | -- | $301,400 |
| 2003 | -- | $301,400 +16.6% |
| 2002 | -- | $258,600 |
| 2001 | -- | $258,600 +2.2% |
| 2000 | -- | $253,000 |
Find assessor info on the county website
Monthly payment
Est. payment
Payment breakdown
Explore the cost of this home by adjusting the details. Changes won't be saved.Climate risks
Neighborhood: Eldridge - West Oaks
Nearby schools
Schools provided by the listing agent
- Elementary: Bush Elementary School (Houston)
- Middle: West Briar Middle School
- High: Westside High School
Source: HAR. This data may not be complete. We recommend contacting the local school district to confirm school assignments for this home.
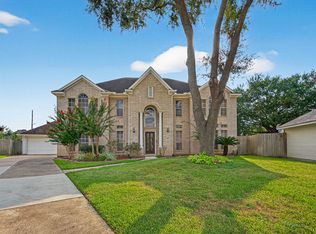

Similar homes
- $550,0004 bd4 ba2.9k sqft206 Wild Oak Run, Houston, TX 77094For Sale
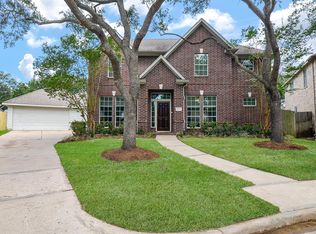 MLS ID #52169964, Amy Kristynik, Realm Real Estate Professionals - Katy. HAR
 - $569,0005 bd4 ba3.2k sqft1030 Barkston Dr, Katy, TX 77450For Sale
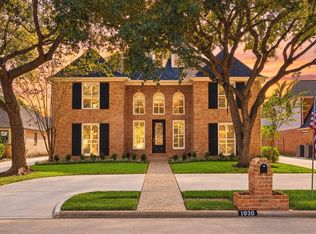 MLS ID #91769920, Steven Montgomery, Keller Williams Premier Realty. HAR
 - $630,0004 bd4 ba3.9k sqft20006 Erika Way Dr, Katy, TX 77450For Sale
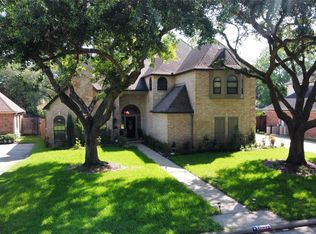 MLS ID #96025363, Mengyen Chung, Top USA Investment, LLC. HAR
 - $607,0005 bd4 ba3.7k sqft12007 Costa Del Rey Ct, Houston, TX 77041For Sale
 MLS ID #23202788, Martine Nerrant, Real Broker, LLC. HAR
