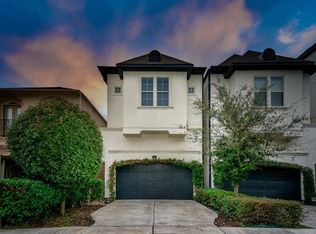
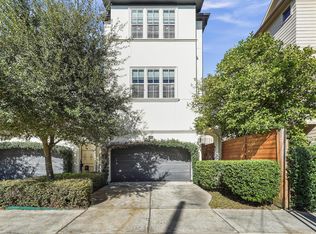
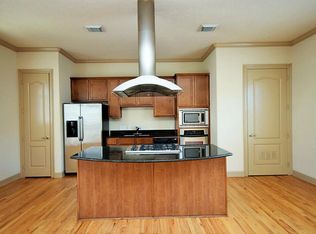
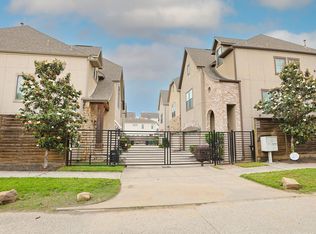
Spacious living in heart of Cottage Grove! Beautifully appointed 4-bedrm, 3.5-bath home offers 2,887 SF of elegant living space featuring abundant natural light, soaring ceilings, crown molding, recessed lighting,ceiling fans, HardWds, and open-concept design. Gourmet kitchen showcases granite counters, SSteel appliances, gas cooktop, convection microwave/oven, under-cabinet lighting, & abundant cabinetry. Fridge & Wash&Dryer included! Luxurious primary suite features two walk-in closets with built-ins & pull-down racks, dual vanities, oversized jetted soaking tub, & spacious walk-in shower with bench seating. Enjoy fully fenced backyard & extended patio/deck that seamlessly expands the living space outdoors. 2-car garage offers high ceilings, multiple overhead storage areas, & an Ceiling-mounted storage Hoist. Conveniently located near Memorial Park, Cottage Grove Park, The Heights entertainment scene, Rice Military, premier dining, shopping, entertainment, trails, dog parks, & more.
For sale
Price cut: $16K (8/12)
$598,500
5706 Petty St, Houston, TX 77007
4beds
2,887sqft
Single Family Residence
Built in 2011
2,687 Square Feet Lot
$582,600 Zestimate®
$207/sqft
$-- HOA
What's special
Recessed lightingSpacious livingAbundant natural lightCeiling fansGranite countersOversized jetted soaking tubSoaring ceilings
- 103 days
- 129
- 15
Zillow last checked:
Listing updated:
Listed by:
Sumatra Harvey TREC #0281725 713-480-4536,
RE/MAX Signature
Source: HAR,MLS#: 44668060
Facts & features
Interior
Bedrooms & bathrooms
- Bedrooms: 4
- Bathrooms: 4
- Full bathrooms: 3
- 1/2 bathrooms: 1
Primary bedroom
- Level: Second
- Area: 280
- Dimensions: 14 x 20
Bedroom
- Level: Second
- Area: 195
- Dimensions: 13 x 15
Bedroom
- Level: Second
- Area: 154
- Dimensions: 11 x 14
Bedroom
- Level: Third
- Area: 238
- Dimensions: 14 x 17
Other
- Level: First
Other
- Level: Third
Other
- Level: Second
Dining room
- Level: First
Other
- Level: First
Kitchen
- Level: First
- Area: 165
- Dimensions: 11 x 15
Living room
- Level: First
Primary bath
- Level: Second
Utility room
- Level: Second
Heating
- Natural Gas
Cooling
- Ceiling Fan(s), Electric
Appliances
- Included: Water Heater, Disposal, Dryer, Refrigerator, Washer, Convection Oven, Gas Oven, Microwave, Gas Cooktop, Dishwasher
- Laundry: Electric Dryer Hookup, Washer Hookup
Features
- Crown Molding, Dry Bar, High Ceilings, Prewired for Alarm System, Vaulted Ceiling, Wired for Sound, All Bedrooms Down, En-Suite Bath, Primary Bed - 2nd Floor, Walk-In Closet(s)
- Flooring: Engineered Hardwood, Wood
- Windows: Insulated/Low-E windows, Window Coverings
Interior area
- Total structure area: 2,887
- Total interior livable area: 2,887 sqft
Property
Parking
- Total spaces: 2
- Parking features: Attached, Garage Door Opener, Double-Wide Driveway
- Attached garage spaces: 2
Features
- Stories: 3
- Patio & porch: Patio/Deck, Porch
- Exterior features: Sprinkler System
- Has spa: Yes
- Fencing: Back Yard
Lot
- Size: 2,687 Square Feet
- Features: Back Yard, Subdivided, 0 Up To 1/4 Acre
Details
- Parcel number: 0102320000194
Construction
Type & style
- Home type: SingleFamily
- Architectural style: Traditional
- Property subtype: Single Family Residence
Materials
- Spray Foam Insulation, Structural Insulated Panels, Stucco
- Foundation: Pillar/Post/Pier
- Roof: Composition
Condition
- New construction: No
- Year built: 2011
Utilities & green energy
- Sewer: Public Sewer
- Water: Public
Green energy
- Energy efficient items: Thermostat
Community & HOA
Community
- Security: Prewired for Alarm System
- Subdivision: Cottage Grove 4th Sec
Location
- Region: Houston
Financial & listing details
- Price per square foot: $207/sqft
- Tax assessed value: $569,245
- Annual tax amount: $12,098
- Date on market: 6/25/2026
- Listing terms: Cash,Conventional,FHA,VA Loan
- Ownership: Full Ownership
- Road surface type: Asphalt
Estimated market value
$582,600
$553,000 - $612,000
$4,149/mo
Price history
| Date | Event | Price |
|---|---|---|
| 8/12/2026 | Price change | $598,500-2.6%$207/sqft |
Source:  HAR #44668060 Report a problem HAR #44668060 Report a problem | ||
| 6/25/2026 | Listed for sale | $614,500+30.7%$213/sqft |
Source: HAR #44668060 Report a problem | ||
| 11/4/2016 | Listing removed | $470,000$163/sqft |
Source: Cascade National Realty, LLC #59838419 Report a problem | ||
| 8/4/2016 | Listed for sale | $470,000$163/sqft |
Source: Cascade National Realty, LLC #59838419 Report a problem | ||
| 7/28/2016 | Pending sale | $470,000$163/sqft |
Source: Cascade National Realty, LLC #59838419 Report a problem | ||
| 7/23/2016 | Price change | $470,000-3.1%$163/sqft |
Source: Cascade National Realty, LLC #59838419 Report a problem | ||
| 4/14/2016 | Listed for sale | $485,000$168/sqft |
Source: Cascade National Realty, LLC #92526964 Report a problem | ||
Public tax history
| Year | Property taxes | Tax assessment |
|---|---|---|
| 2025 | $8,465 +0.8% | $569,245 +3% |
| 2024 | $8,402 -46.7% | $552,874 +1.3% |
| 2023 | $15,761 +90.2% | $546,044 +10.8% |
| 2022 | $8,286 | $492,604 +9.7% |
| 2021 | -- | $448,847 +2.7% |
| 2020 | $8,125 +5.6% | $436,882 +6.4% |
| 2019 | $7,694 -8% | $410,753 -3.7% |
| 2018 | $8,363 | $426,578 |
| 2017 | $8,363 +4.3% | $426,578 |
| 2016 | $8,020 +17.7% | $426,578 |
| 2015 | $6,814 | $426,578 +12% |
| 2014 | $6,814 | $380,916 +23.9% |
| 2013 | -- | $307,556 |
Find assessor info on the county website
Monthly payment
Est. payment
Payment breakdown
Explore the cost of this home by adjusting the details. Changes won't be saved.Climate risks
Neighborhood: Washington Avenue Coalition - Memorial Park
Nearby schools
Schools provided by the listing agent
- Elementary: Memorial Elementary School (Houston)
- Middle: Hogg Middle School (Houston)
- High: Waltrip High School
Source: HAR. This data may not be complete. We recommend contacting the local school district to confirm school assignments for this home.
Similar homes
- $512,0003 bd4 ba2.6k sqft2112 Sherwin St, Houston, TX 77007For Sale
 MLS ID #36871851, Margo Cunningham, SERHANT.. HAR
 - $584,0004 bd4 ba2.6k sqft3219 Maxroy St, Houston, TX 77008For Sale
 MLS ID #85208691, Danielle Wojcik, Compass RE Texas, LLC - Houston. HAR
 - $518,0003 bd4 ba2.6k sqft2108 Sherwin St, Houston, TX 77007For Sale
 MLS ID #42126952, Diana Ayers, Ayers & Associates. HAR
 - $519,0003 bd4 ba2.2k sqft5629 Cohn Meadow Ln, Houston, TX 77007For Sale
 MLS ID #66240772, Linh Ward, Home & Investment Group. HAR
