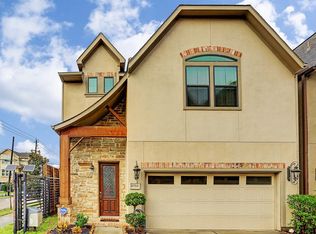
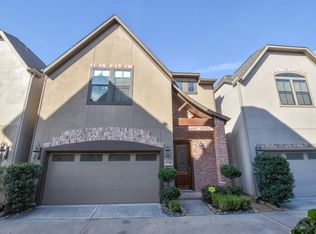
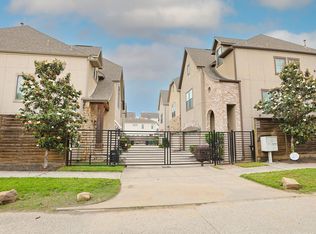
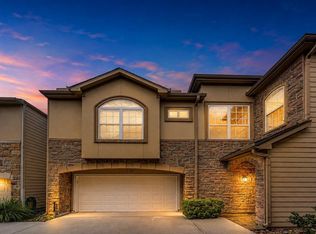
RARE find 1ST FLOOR LIVING! USE YOUR IMAGINATION TO MAKE THIS EMPTY SPACE YOUR HOME! Living Rm, Dining Rm, Kitchen & Powder Rm all on main level, w/ hardwood floors & crown molding. Bedrooms up on 2nd flr,+ large 3rd flr Gameroom w/full bath—flexible space perfect for guest suite (4th bedroom), playroom, home office & gym. Amazing open kitchen design w/Bosch gas range, dishwasher & microwave, wine cooler, walk-in pantry, undercounter lighting, oversized breakfast bar — a true gathering place. Reverse osmosis H2O filtration system. Primary suite offers high ceilings, separate vanities, garden tub & separate shower, + luxuriously sized walk-in closet. Just off the living area, enjoy private turfed backyard patio, low-maintenance & perfect for grilling & entertaining. Move-in ready! Minutes to Memorial Park, Heights & Rice Military w/easy access to major thoroughfares, restaurants & nightlife. Tons of storage, great schools, walk to Cottage Grove Park. NO HOA. NEVER FLOODED. per Seller.
For sale
$512,000
2112 Sherwin St, Houston, TX 77007
3beds
2,663sqft
Single Family Residence
Built in 2014
2,426 Square Feet Lot
$500,300 Zestimate®
$192/sqft
$-- HOA
What's special
Hardwood floorsLuxuriously sized walk-in closetWine coolerCrown moldingUndercounter lightingBosch gas rangeSeparate vanities
- 2 days
- 158
- 13
Likely to sell faster than
Zillow last checked:
Listing updated:
Listed by:
Margo Cunningham TREC #0537598 713-385-6764,
SERHANT.
Source: HAR,MLS#: 36871851
Facts & features
Interior
Bedrooms & bathrooms
- Bedrooms: 3
- Bathrooms: 4
- Full bathrooms: 3
- 1/2 bathrooms: 1
Primary bedroom
- Level: Second
- Area: 221
- Dimensions: 17x13
Bedroom
- Level: Second
- Area: 120
- Dimensions: 12X10
Bedroom
- Level: Second
- Area: 121
- Dimensions: 11x11
Other
- Level: Third
- Area: 78
- Dimensions: 13x6
Dining room
- Level: First
- Area: 140
- Dimensions: 14x10
Game room
- Level: Third
- Area: 272
- Dimensions: 17x16
Kitchen
- Level: First
- Area: 176
- Dimensions: 16x11
Living room
- Level: First
- Area: 289
- Dimensions: 17x17
Utility room
- Level: Second
- Area: 35
- Dimensions: 5x7
Heating
- Natural Gas
Cooling
- Ceiling Fan(s), Electric
Appliances
- Included: Disposal, Refrigerator, Electric Oven, Microwave, Gas Cooktop, Dishwasher
- Laundry: Electric Dryer Hookup, Gas Dryer Hookup, Washer Hookup
Features
- Crown Molding, Formal Entry/Foyer, High Ceilings, Prewired for Alarm System, All Bedrooms Up
- Flooring: Carpet, Tile, Wood
- Windows: Insulated/Low-E windows
Interior area
- Total structure area: 2,663
- Total interior livable area: 2,663 sqft
Property
Parking
- Total spaces: 2
- Parking features: Attached
- Attached garage spaces: 2
Features
- Stories: 3
- Patio & porch: Patio/Deck
- Fencing: Back Yard
Lot
- Size: 2,426 Square Feet
- Features: Back Yard, Subdivided, 0 Up To 1/4 Acre
Details
- Parcel number: 1341500010006
Construction
Type & style
- Home type: SingleFamily
- Architectural style: Traditional
- Property subtype: Single Family Residence
Materials
- Brick, Stucco
- Foundation: Slab
- Roof: Composition
Condition
- New construction: No
- Year built: 2014
Utilities & green energy
- Sewer: Public Sewer
- Water: Public
Green energy
- Energy efficient items: Attic Vents, Thermostat, HVAC
Community & HOA
Community
- Security: Prewired for Alarm System
- Subdivision: Riverway/Sherwin Sub
Location
- Region: Houston
Financial & listing details
- Price per square foot: $192/sqft
- Tax assessed value: $541,985
- Annual tax amount: $11,518
- Date on market: 10/1/2026
- Road surface type: Asphalt
Estimated market value
$500,300
$475,000 - $525,000
$3,724/mo
Price history
| Date | Event | Price |
|---|---|---|
| 10/1/2026 | Listed for sale | $512,000$192/sqft |
Source:  HAR #36871851 Report a problem HAR #36871851 Report a problem | ||
| 10/1/2026 | Listing removed | $512,000$192/sqft |
Source: HAR #60195801 Report a problem | ||
| 8/18/2026 | Price change | $512,000-1.3%$192/sqft |
Source: HAR #60195801 Report a problem | ||
| 7/25/2026 | Listed for sale | $519,000+23.6%$195/sqft |
Source: HAR #60195801 Report a problem | ||
| 4/30/2019 | Listing removed | $419,900$158/sqft |
Source: Intero Real Estate Services #32280326 Report a problem | ||
| 3/12/2019 | Pending sale | $419,900$158/sqft |
Source: Intero Real Estate Services #32280326 Report a problem | ||
| 3/7/2019 | Listed for sale | $419,900-4.5%$158/sqft |
Source: Intero Real Estate Services #32280326 Report a problem | ||
| 7/21/2016 | Listing removed | $439,900$165/sqft |
Source: Keller Williams - Houston SW #4724165 Report a problem | ||
| 5/6/2016 | Price change | $439,900-2.2%$165/sqft |
Source: Keller Williams - Houston SW #4724165 Report a problem | ||
| 2/19/2016 | Listed for sale | $449,900$169/sqft |
Source: Keller Williams Realty -SW #41830542 Report a problem | ||
Public tax history
| Year | Property taxes | Tax assessment |
|---|---|---|
| 2025 | $8,001 -3.2% | $541,985 -1.3% |
| 2024 | $8,262 +16% | $549,383 +5.8% |
| 2023 | $7,124 -5.4% | $519,261 +4.4% |
| 2022 | $7,533 | $497,524 +17.6% |
| 2021 | -- | $423,000 +0% |
| 2020 | $7,857 -1% | $422,964 -0.1% |
| 2019 | $7,940 -5.9% | $423,424 +3.6% |
| 2018 | $8,435 | $408,519 -5% |
| 2017 | $8,435 -3% | $430,125 -2.8% |
| 2016 | $8,696 | $442,591 |
| 2015 | -- | $442,591 |
| 2014 | -- | -- |
Find assessor info on the county website
Monthly payment
Est. payment
Payment breakdown
Explore the cost of this home by adjusting the details. Changes won't be saved.Climate risks
Neighborhood: Washington Avenue Coalition - Memorial Park
Nearby schools
Schools provided by the listing agent
- Elementary: Memorial Elementary School (Houston)
- Middle: Hogg Middle School (Houston)
- High: Waltrip High School
Source: HAR. This data may not be complete. We recommend contacting the local school district to confirm school assignments for this home.
Similar homes
- $449,9903 bd4 ba2.5k sqft5939 Kiam St #F, Houston, TX 77007For Sale
 MLS ID #44433739, Joel Cirilo III, Keller Williams Summit. HAR
 - $539,9003 bd3 ba2.4k sqft5309 Nolda St, Houston, TX 77007For Sale
 MLS ID #54393479, Ignacio Gomez, Keller Williams Memorial. HAR
 - $440,0003 bd3 ba1.9k sqft5712 Cornish St #2B, Houston, TX 77007For Sale
 MLS ID #95353745, Shantanu Patil, eXp Realty LLC. HAR
 - $550,0003 bd4 ba2.3k sqft3123 Austin St, Houston, TX 77004For Sale
 MLS ID #4970105, James Krueger, Corcoran Prestige Realty. HAR
