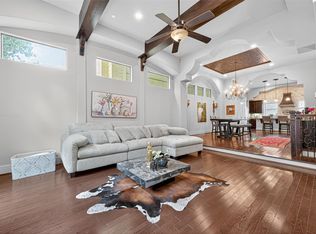
Private driveway & rare oversized yard create a highly sought after combination in the Heights. Perfectly positioned near some of the area's best dining & entertainment this home offers the ideal blend of vibrate city living & everyday comfort. Home features multiple outdoor living spaces including two balconies & an incredible rooftop deck w/grill the perfect place to relax & unwind in the evenings. The entry opens to a 1st floor living w/dream kitchen featuring 42" cabinetry for abundant storage, granite countertops, gas range, under cabinet lighting, wine storage, walk-in panty & a large island w/breakfast bar seating. Kitchen flows seamlessly into the dining & living areas where French doors open to the expansive backyard for effortless outdoor living. 2nd floor primary suite features a private balcony & spa inspired bath w/double sinks, soaking tub, walk-in shower & oversized custom walk-in closet. Generously sized secondary bedrooms w/en suite baths w/access to large balcony.
For sale
Price cut: $10K (9/1)
$515,000
1604 W 21st St, Houston, TX 77008
3beds
2,138sqft
Single Family Residence
Built in 2015
2,909 Square Feet Lot
$509,500 Zestimate®
$241/sqft
$-- HOA
What's special
Private balconyTwo balconiesAccess to large balconyMultiple outdoor living spacesGranite countertopsDream kitchenWine storage
- 6 hours
- 7
- 0
Zillow last checked:
Listing updated:
Listed by:
Kendyl Maurer-Somer TREC #0575038 281-904-8199,
Weichert, Realtors - The Murray Group
Source: HAR,MLS#: 80981620
Facts & features
Interior
Bedrooms & bathrooms
- Bedrooms: 3
- Bathrooms: 4
- Full bathrooms: 3
- 1/2 bathrooms: 1
Primary bathroom
- Features: Primary Bath: Double Sinks, Primary Bath: Separate Shower, Primary Bath: Soaking Tub, Secondary Bath(s): Tub/Shower Combo
Kitchen
- Features: Breakfast Bar, Island w/ Cooktop, Kitchen open to Family Room, Pantry, Under Cabinet Lighting, Walk-in Pantry
Heating
- Natural Gas
Cooling
- Ceiling Fan(s), Electric
Appliances
- Included: Disposal, Oven, Microwave, Gas Range, Dishwasher
- Laundry: Electric Dryer Hookup, Gas Dryer Hookup, Washer Hookup
Features
- Balcony, Crown Molding, Formal Entry/Foyer, High Ceilings, 3 Bedrooms Up, All Bedrooms Up, Primary Bed - 2nd Floor, Walk-In Closet(s)
- Flooring: Tile, Wood
- Windows: Insulated/Low-E windows
Interior area
- Total structure area: 2,138
- Total interior livable area: 2,138 sqft
Property
Parking
- Total spaces: 2
- Parking features: Garage, Additional Parking, Garage Door Opener, Double-Wide Driveway
- Attached garage spaces: 2
Features
- Stories: 2
- Patio & porch: Covered, Patio/Deck, Deck
- Exterior features: Balcony, Outdoor Kitchen, Side Yard
- Fencing: Back Yard,Full
Lot
- Size: 2,909 Square Feet
- Features: Back Yard, Subdivided, 0 Up To 1/4 Acre
Details
- Parcel number: 1248380010002
Construction
Type & style
- Home type: SingleFamily
- Architectural style: Traditional
- Property subtype: Single Family Residence
Materials
- Stone, Stucco
- Foundation: Slab
- Roof: Composition
Condition
- New construction: No
- Year built: 2015
Details
- Builder name: Torres Builders
Utilities & green energy
- Sewer: Public Sewer
- Water: Public
Green energy
- Energy efficient items: Thermostat
Community & HOA
Community
- Subdivision: Savannah Manor
Location
- Region: Houston
Financial & listing details
- Price per square foot: $241/sqft
- Tax assessed value: $560,602
- Annual tax amount: $11,914
- Date on market: 10/7/2026
- Listing terms: Cash,Conventional
- Road surface type: Concrete
Estimated market value
$509,500
$484,000 - $535,000
$3,171/mo
Price history
| Date | Event | Price |
|---|---|---|
| 9/1/2026 | Price change | $515,000-1.9%$241/sqft |
Source:  HAR #90213967 Report a problem HAR #90213967 Report a problem | ||
| 8/28/2026 | Listed for sale | $525,000$246/sqft |
Source: HAR #90213967 Report a problem | ||
| 8/28/2026 | Pending sale | $525,000$246/sqft |
Source: HAR #90213967 Report a problem | ||
| 6/12/2026 | Price change | $525,000-4.5%$246/sqft |
Source: HAR #90213967 Report a problem | ||
| 5/20/2026 | Price change | $549,500-2.7%$257/sqft |
Source: HAR #90213967 Report a problem | ||
| 5/12/2026 | Listed for sale | $565,000+13%$264/sqft |
Source: HAR #90213967 Report a problem | ||
| 4/19/2024 | Sold | -- |
Source: eXp Realty #129374567 Report a problem | ||
| 3/11/2024 | Pending sale | $500,000$234/sqft |
Source: HAR #40340724 Report a problem | ||
| 3/9/2024 | Price change | $500,000-3.4%$234/sqft |
Source: HAR #40340724 Report a problem | ||
| 2/22/2024 | Price change | $517,500-2.4%$242/sqft |
Source: HAR #40340724 Report a problem | ||
| 1/25/2024 | Price change | $530,000-1.9%$248/sqft |
Source: HAR #13258293 Report a problem | ||
| 1/11/2024 | Listed for sale | $540,000+20%$253/sqft |
Source: HAR #13258293 Report a problem | ||
| 1/2/2017 | Listing removed | $449,900$210/sqft |
Source: Keller Williams Realty Northeast #96136581 Report a problem | ||
| 1/2/2017 | Listed for sale | $449,900$210/sqft |
Source: Keller Williams Realty Northeast #96136581 Report a problem | ||
| 12/30/2016 | Sold | -- |
Source: Agent Provided Report a problem | ||
| 11/13/2016 | Pending sale | $449,900$210/sqft |
Source: Keller Williams - Houston-Northeast #96136581 Report a problem | ||
| 10/10/2016 | Price change | $449,900-4.2%$210/sqft |
Source: Keller Williams - Houston-Northeast #96136581 Report a problem | ||
| 9/19/2016 | Price change | $469,500-5.9%$220/sqft |
Source: Keller Williams - Houston-Northeast #96136581 Report a problem | ||
| 8/19/2016 | Price change | $499,000-9.3%$233/sqft |
Source: Keller Williams Realty Northeast #96136581 Report a problem | ||
| 6/8/2016 | Price change | $549,900-7.6%$257/sqft |
Source: AAA Realty #64448474 Report a problem | ||
| 5/14/2016 | Price change | $595,000-2%$278/sqft |
Source: AAA Realty #64448474 Report a problem | ||
| 4/16/2016 | Price change | $607,000-3.3%$284/sqft |
Source: AAA Realty #64448474 Report a problem | ||
| 3/2/2016 | Price change | $627,500-4.2%$293/sqft |
Source: AAA Realty #64448474 Report a problem | ||
| 2/19/2016 | Price change | $655,000-3%$306/sqft |
Source: AAA Realty #64448474 Report a problem | ||
| 2/12/2016 | Listed for sale | $675,000$316/sqft |
Source: AAA Realty #64448474 Report a problem | ||
Public tax history
| Year | Property taxes | Tax assessment |
|---|---|---|
| 2025 | $8,318 +2.6% | $560,602 +4.7% |
| 2024 | $8,106 +7.1% | $535,208 +2% |
| 2023 | $7,572 -5.1% | $524,705 +10.4% |
| 2022 | $7,978 | $475,196 +9.8% |
| 2021 | -- | $432,789 +8.4% |
| 2020 | $7,290 +9.4% | $399,227 +11.6% |
| 2019 | $6,664 -16.4% | $357,739 -12.2% |
| 2018 | $7,972 | $407,335 |
| 2017 | $7,972 -7.1% | $407,335 +20% |
| 2016 | $8,583 +461.2% | $339,462 +407.1% |
| 2015 | $1,530 | $66,936 +12.5% |
| 2014 | $1,530 | $59,499 +48.1% |
| 2013 | -- | $40,162 +33.9% |
| 2012 | -- | $30,000 -28.8% |
| 2011 | -- | $42,130 +120.5% |
| 2010 | -- | $19,109 |
| 2009 | -- | -- |
| 2008 | -- | -- |
| 2007 | -- | $70,775 +42.7% |
| 2003 | -- | $49,600 |
| 2002 | -- | $49,600 -2.4% |
| 2001 | -- | $50,800 +10% |
| 2000 | -- | $46,200 |
Find assessor info on the county website
Monthly payment
Est. payment
Payment breakdown
Explore the cost of this home by adjusting the details. Changes won't be saved.Climate risks
Neighborhood: Greater Heights
Nearby schools
Schools provided by the listing agent
- Elementary: Sinclair Elementary School (Houston)
- Middle: Black Middle School
- High: Waltrip High School
Source: HAR. This data may not be complete. We recommend contacting the local school district to confirm school assignments for this home.


Similar homes
- $545,0003 bd5 ba2.9k sqft1821 W 24th St, Houston, TX 77008For Sale
 MLS ID #77711149, George Merrill II, Berkshire Hathaway HomeServices Premier Properties. HAR
 - $484,9003 bd4 ba2.2k sqft2102 Stacy Knl, Houston, TX 77008For Sale
 MLS ID #36799423, Landon Bearden, Ark Real Estate Partners, LLC. HAR
 - $475,0003 bd4 ba2k sqft1429 W 21st St, Houston, TX 77008For Sale
 MLS ID #87504839, Rae Lynn White, Berkshire Hathaway HomeServices Premier Properties. HAR
 - $495,0003 bd4 ba2.2k sqft615 W 24th St, Houston, TX 77008For Sale
 MLS ID #94971104, Adam Robertson, Keller Williams Realty Metropolitan. HAR
